



Address
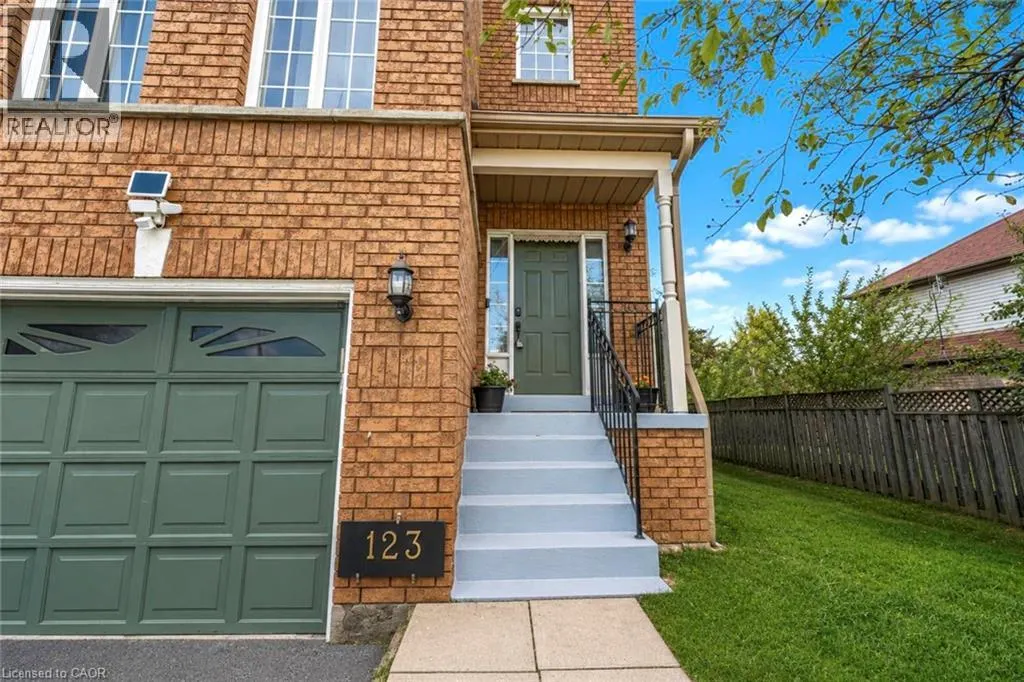
123 Brickyard Way, Brampton, ON
Price
$ 639,900
Property Attributes
- ID#40865185
- TypeCondos
- Listing Status Active
- MunicipalityBrampton
- CityBrampton
- AreaBrampton
- NeighbourhoodBRBN - Brampton North
- Postal CodeL6V 4M2
- StyleOther
- Year Built1997
- Price$ 639,900
- Bedrooms3
- Bathrooms2
- Half Bathrooms1
- Sqr Footage1260
Data Source:
Canadian Real Estate Association (CREA)
Property Description
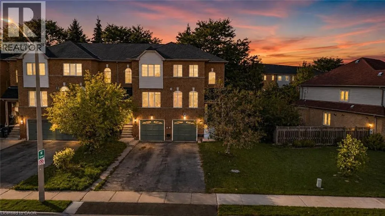
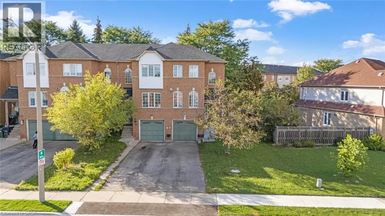
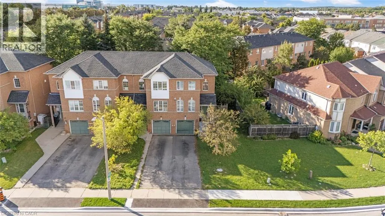
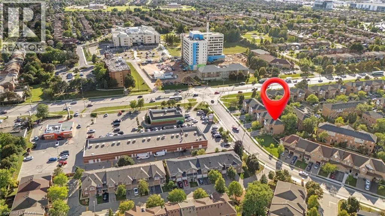
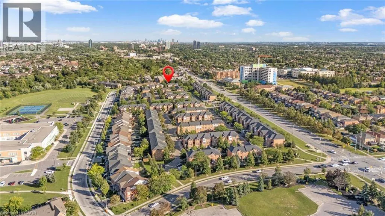
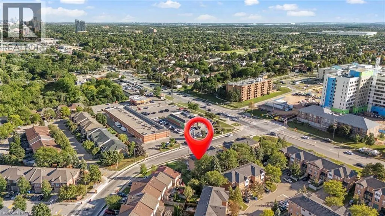
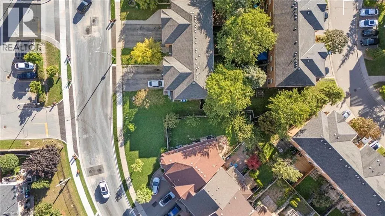
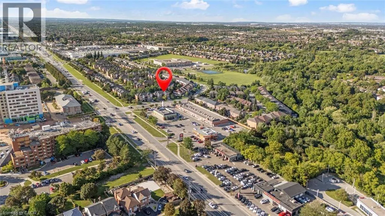
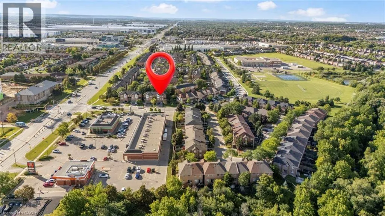
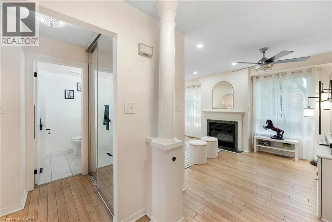
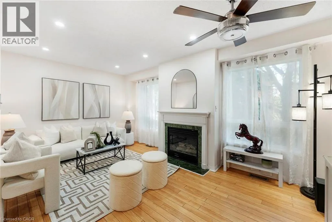
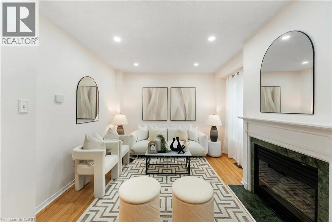
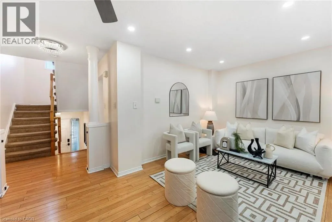
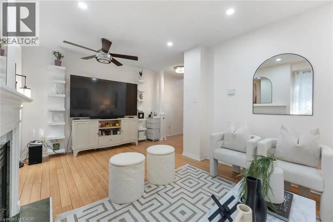
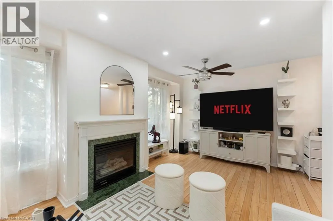
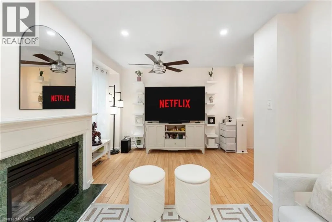
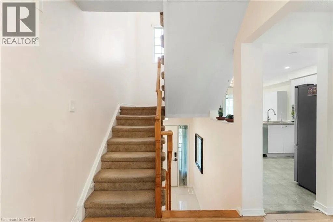
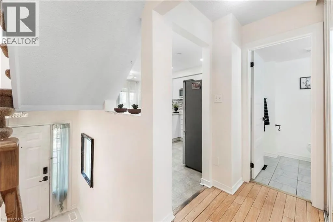
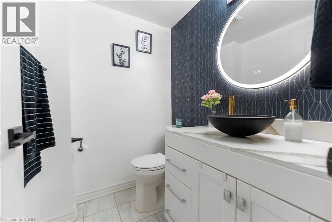
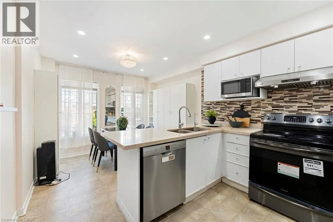
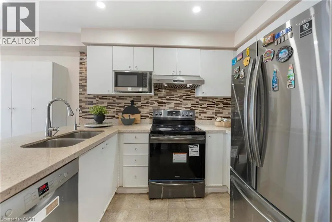
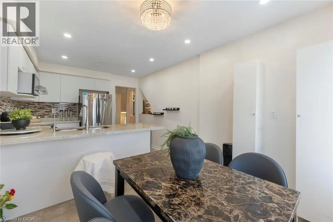
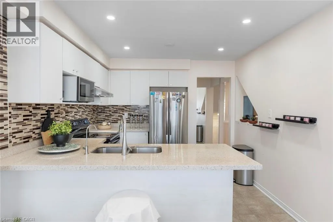
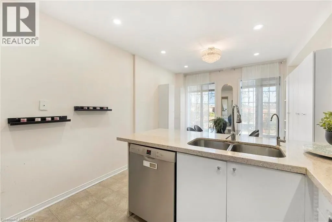
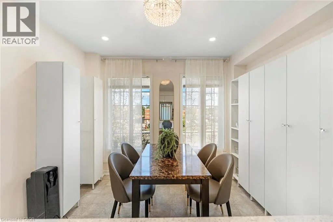
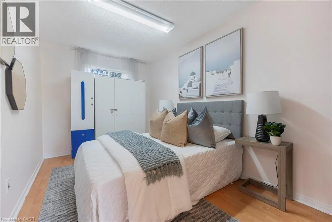
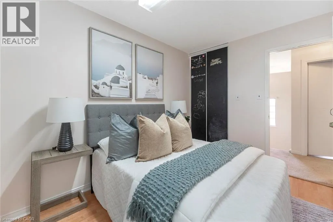
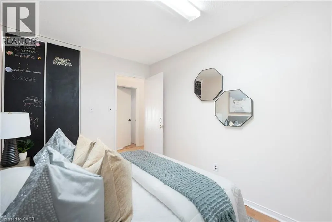
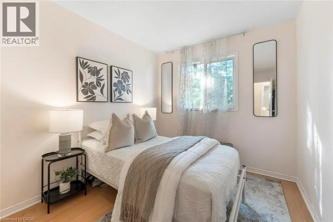
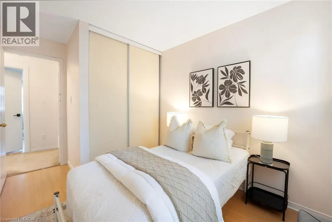
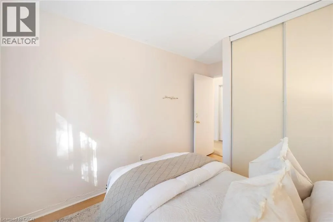
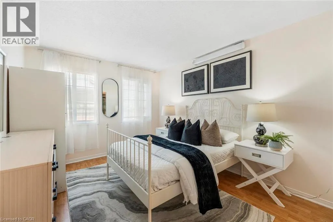
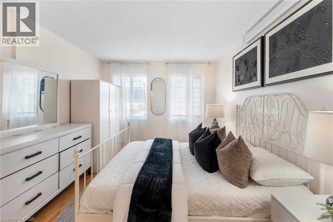
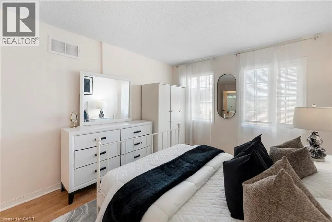
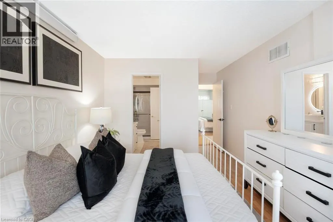
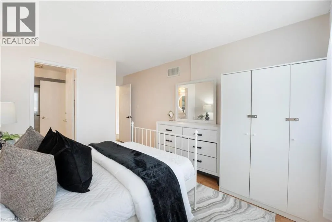
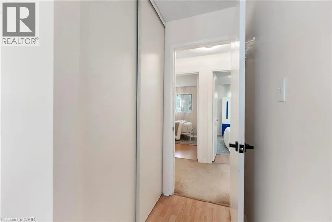
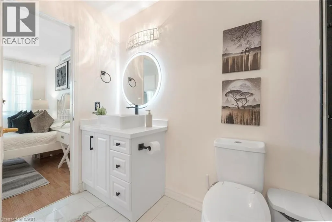
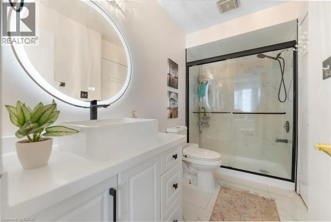
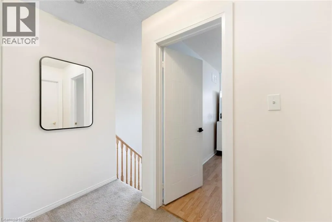
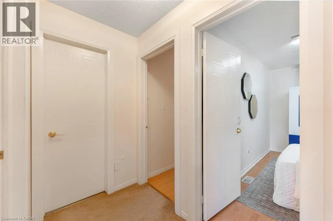
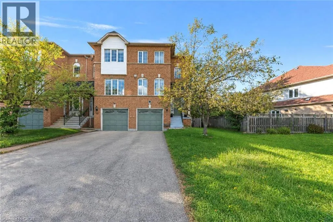
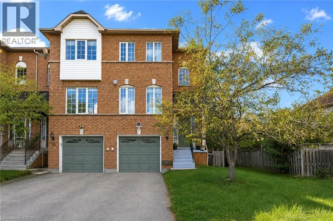
Beautifully maintained 3-bedroom, 3-bathroom END UNIT townhome in a central Brampton pocket. The main level opens to a modern eat-in kitchen finished with quartz counters and stainless steel appliances, flowing into a generous living room with laminate flooring and a cozy gas fireplace. A convenient 2pc bath completes this floor. Upstairs you'll find three well-sized bedrooms, with a full 4pc bath. The fully finished lower level is where the flexibility lives - set it up as an in-law suite, a quiet home office, or a rec room - with its own oversized 3pc bathroom, laundry area, and direct access to the gated backyard and garage. Walk to shopping, transit, schools and parks, with Highway 410 just minutes away. This one won't last - book your showing today! (id:7434)
General Features
| Features | Southern exposure |
|---|---|
| Property Type | Single Family |
| Zoning Description | R4A |
| Building Appliances | Dishwasher, Dryer, Refrigerator, Stove, Water softener, Water purifier, Washer, Window Coverings |
| Building Architectural Style | Other |
| Building Cooling Type | Central air conditioning |
| Location Description | Bovaird -> Hurontario -> Brickyard Way |
| Parking Space Total | 3 |
| Building Type | Apartment |
| Maintenance Fee | 165.00 |
| Ownership Type | Condominium |
| Building.StoriesTotal | 1 |
Interior Features
| Building Fireplace Present | True |
|---|---|
| Building Fireplace Total | 1 |
| Building Heating Type | Forced air |
| Basement Type | None |
| Construction Style Attachment | Attached |
| Living Area Range | 1260 |
| Bedrooms | 3 |
Exterior Features
| Exterior Finish | Other |
|---|
Room Details
| Room | Dimensions | Level | Flooring | Details |
|---|---|---|---|---|
| 2pc Bathroom | Measurements not available | Main level | ||
| 3pc Bathroom | Measurements not available | Lower level | ||
| 4pc Bathroom | Measurements not available | Second level | ||
| Bedroom | 12'5'' x 8'6'' | Second level | ||
| Dining room | 17'2'' x 9'4'' | Main level | ||
| Kitchen | 17'4'' x 10'4'' | Main level | ||
| Living room | 17'2'' x 9'4'' | Main level | ||
| Primary Bedroom | 16'6'' x 10'4'' | Second level | ||
| Recreation room | 14'2'' x 9'10'' | Lower level |
Amenities
- Views
- New Construction
- Adult 55+
- Lease To Own
- No Strata Fees
- Furnished
- Pets
- Primary On Main
- Air Conditioning
- Seller Finance
- Green
- Fixer Upper
- Horse
- Golf
- Fireplace
- Deck
- Garage
- Basement
- Pool

Property vs Condos Average in L6V 4M2
Price
Year Built
