

Golf Course




Address
129 Franklin Avenue, Vaughan (Crestwood-Springfarm-Yorkhill), ON
Price
$ 1,948,000
Property Attributes
- ID#N13572378
- TypeSingle Family
- Listing Status Active
- MunicipalityVaughan (Crestwood-Springfarm-Yorkhill)
- CityVaughan (Crestwood-Springfarm-Yorkhill)
- AreaCrestwood-Springfarm-Yorkhill
- NeighbourhoodCrestwood-Springfarm-Yorkhill
- Postal CodeL4J 4X6
- Style
- Price$ 1,948,000
- Bedrooms4+2
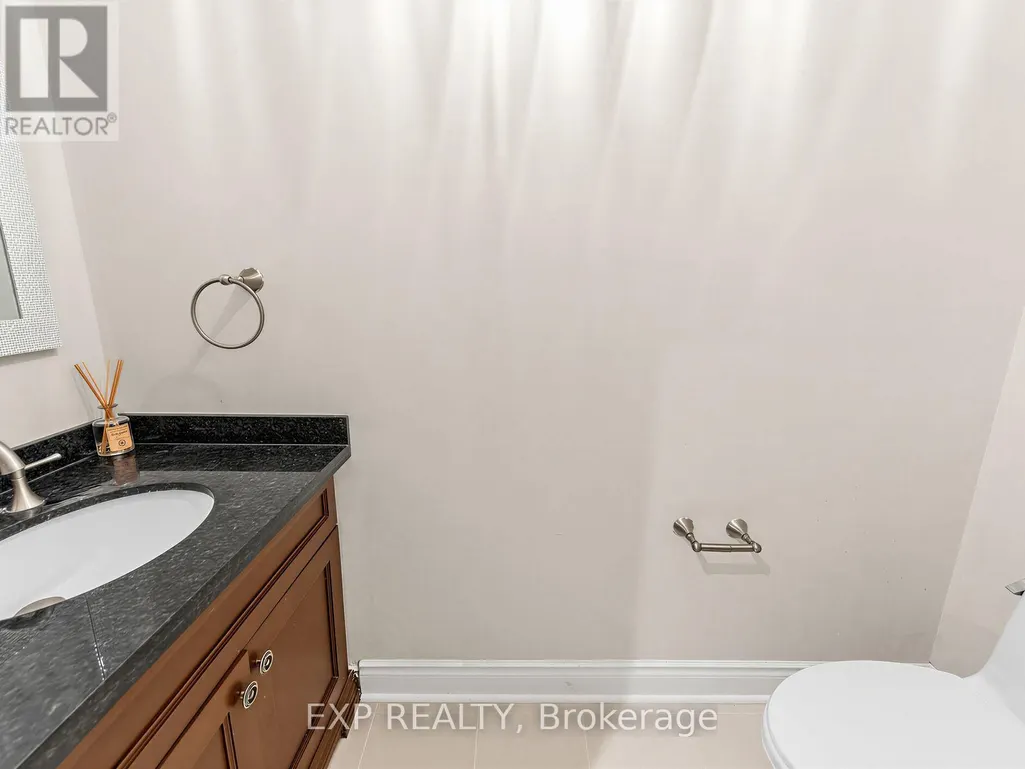
- Bathrooms3
- Half Bathrooms1
Data Source:
Canadian Real Estate Association (CREA)
Property Description
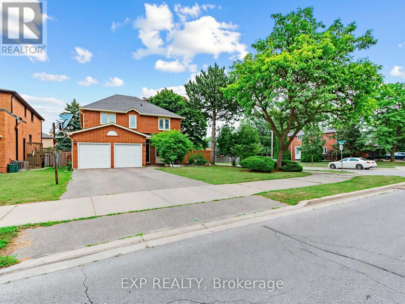
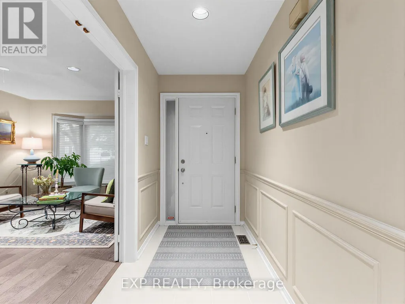
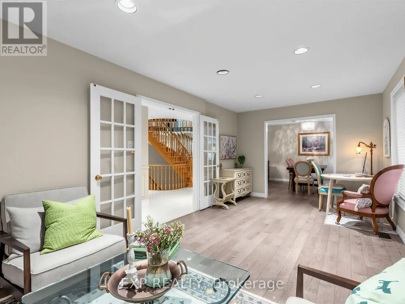
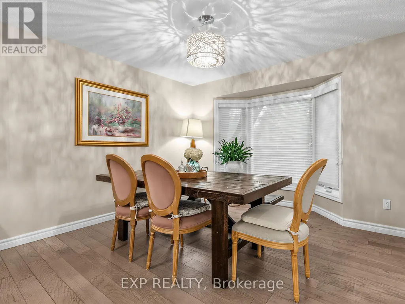
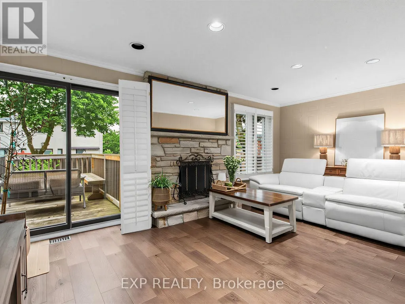
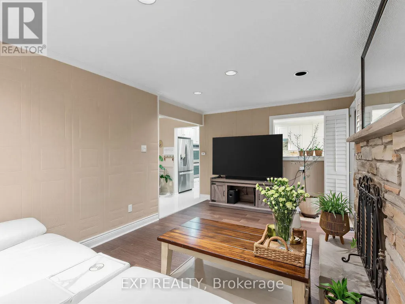
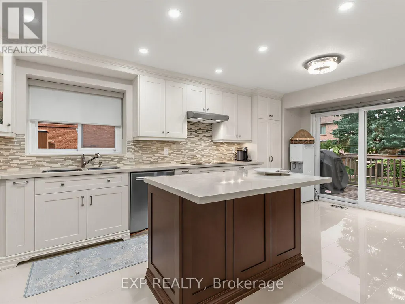
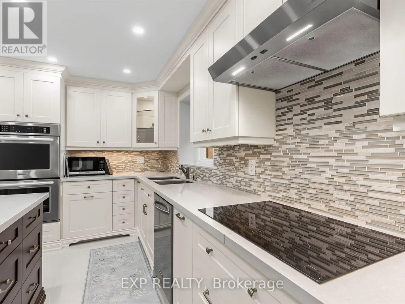
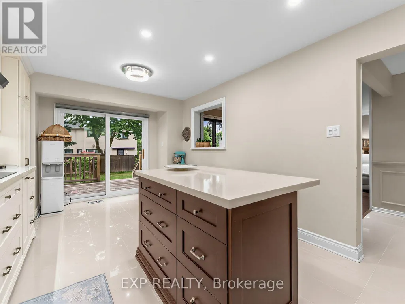
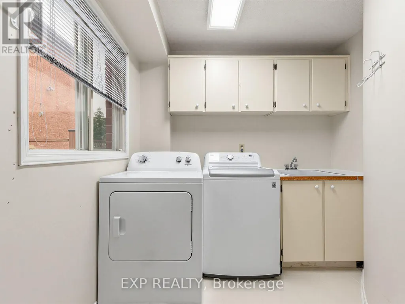
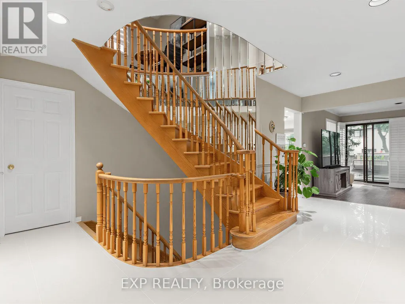
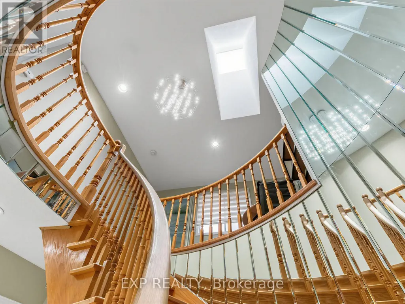
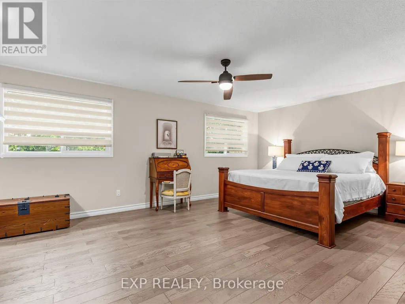
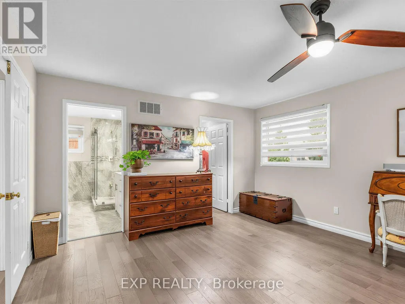
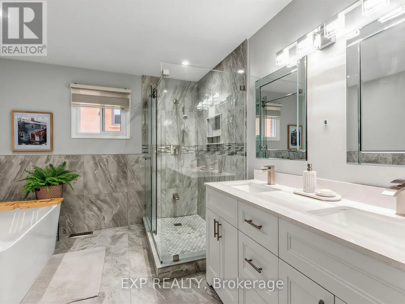
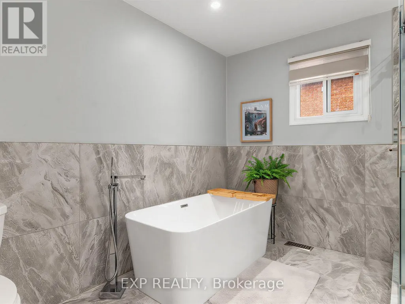
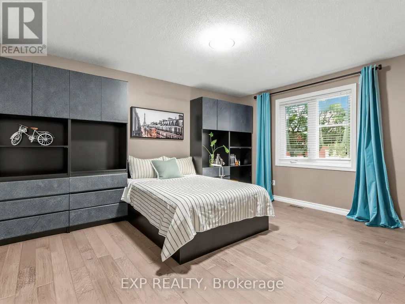
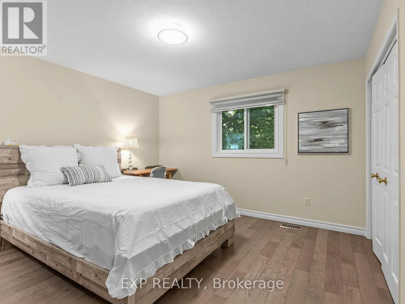
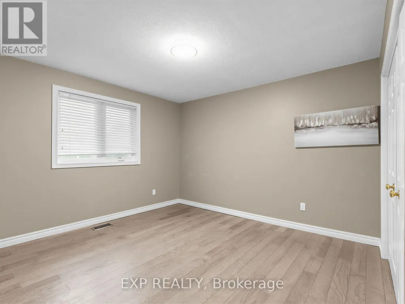
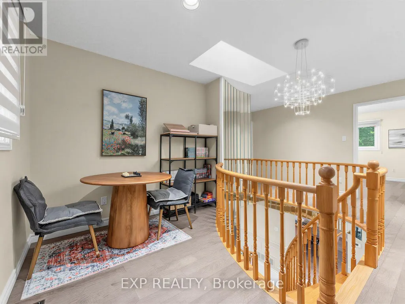
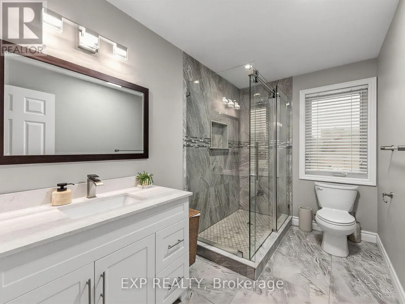
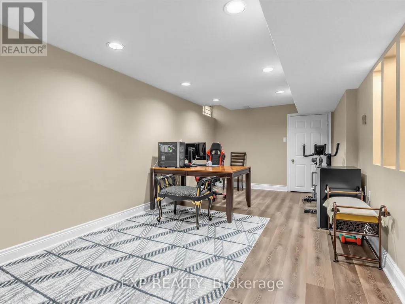
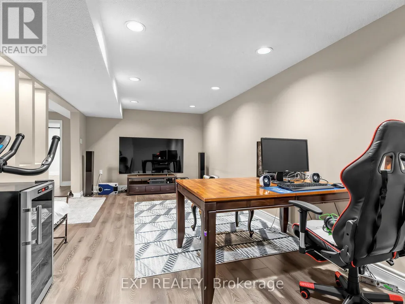
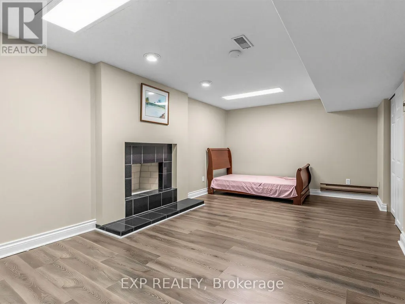
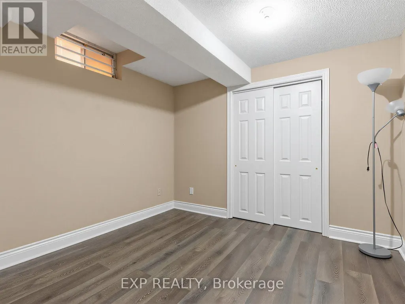
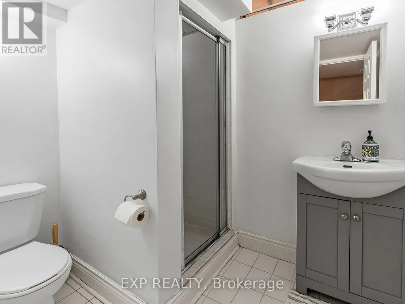
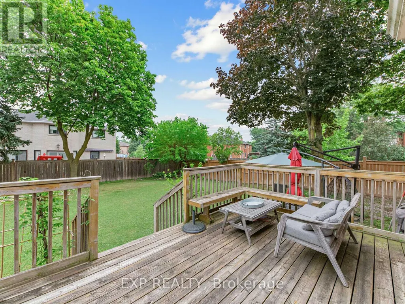
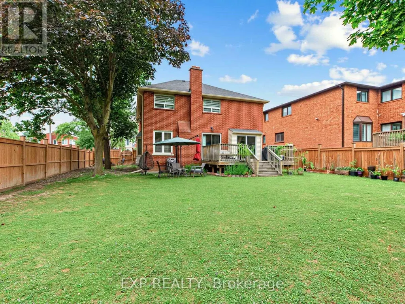
Welcome to 129 Franklin Ave in Vaughan. 2 Storey brick home with a Double car garage. Corner lot! Beautifully well maintained home. The main floor features hardwood floors, pot lights and abundant natural light. The large living room leads to the formal dining room. Family room has a stone fireplace. Modern kitchen with stainless steel appliances, centre island, backsplash, and a walkout to the fully fenced backyard. Laundry room with sink conveniently located on main level. The second floor features spacious bedrooms and skylight. Primary bedroom with walk in closet, and a gorgeous 5 piece ensuite with a tub, separate glass shower and double sinks. Finished basement with pot lights, rec room, bedroom and 3 pc bathroom. Fantastic location near Centre/Bathurst, steps away from Promenade Mall, schools, parks and all amenities. (id:7434)
General Features
| Features | Carpet Free |
|---|---|
| Property Type | Single Family |
| CommunityName | Crestwood-Springfarm-Yorkhill |
| Amenities | Golf Nearby, Place of Worship, Public Transit, Schools |
| Building Appliances | Central Vacuum, Dishwasher, Dryer, Microwave, Oven, Range, Washer, Window Coverings, Refrigerator |
| Building Cooling Type | Central air conditioning |
| Location Description | Atkinson Ave And Centre St |
| Parking Space Total | 6 |
| Foundation Type | Concrete |
| Building Type | House |
| Ownership Type | Freehold |
| Building.StoriesTotal | 2 |
Interior Features
| Building Fireplace Present | True |
|---|---|
| Building Heating Type | Forced air |
| Building Heating Fuel | Natural gas |
| Basement Development | Finished |
| Basement Type | N/A (Finished) |
| Construction Style Attachment | Detached |
| Flooring Type | Hardwood, Ceramic, Laminate |
| Living Area Range | 2500 |
| Bedrooms | 4+2 |
Exterior Features
| Land Amenities | Golf Nearby, Place of Worship, Public Transit, Schools |
|---|---|
| Sewer | Sanitary sewer |
| Exterior Finish | Brick |
| Fence Type | Fenced yard |
Room Details
| Room | Dimensions | Level | Flooring | Details |
|---|---|---|---|---|
| Bedroom 2 | 3.38 m x 3.38 m | Second level | 3.38 m | |
| Bedroom 3 | 4.54 m x 3.38 m | Second level | 3.38 m | |
| Bedroom 4 | 3.68 m x 3.68 m | Second level | 3.68 m | |
| Dining room | 3.48 m x 3.32 m | Main level | 3.32 m | |
| Family room | 3.01 m x 5.36 m | Main level | 5.36 m | |
| Kitchen | 4.91 m x 3.07 m | Main level | 3.07 m | |
| Laundry room | Measurements not available | Main level | ||
| Living room | 6.13 m x 3.32 m | Main level | 3.32 m | |
| Primary Bedroom | 5.94 m x 3.68 m | Second level | 3.68 m | |
| Recreational, Games room | Measurements not available | Basement |
Amenities
- Views
- New Construction
- Adult 55+
- Lease To Own
- No Strata Fees
- Furnished
- Primary On Main
- Air Conditioning
- Seller Finance
- Green
- Fixer Upper
- Horse
- Golf
- Fireplace
- Deck
- Garage
- Basement
- Pool

Property vs Single Family Average in L4J 4X6
Price
In The Neighbourhood
Vaughan (Crestwood-Springfarm-Yorkhill)
$ 1,099,000
- Type
- Single Family
- Rooms
- 4 Beds + 2.5 Baths
RE/MAX HALLMARK YU GROUP REALTY LTD.
Vaughan (Crestwood-Springfarm-Yorkhill)
$ 1,499,900
- Type
- Single Family
- Rooms
- 5 Beds + 3 Baths
SUTTON GROUP-ADMIRAL REALTY INC.
Vaughan (Crestwood-Springfarm-Yorkhill)
$ 1,888,000
- Type
- Single Family
- Rooms
- 6 Beds + 3.5 Baths
HOMELIFE LANDMARK REALTY INC.
Vaughan (Crestwood-Springfarm-Yorkhill)
$ 1,189,000
- Type
- Single Family
- Rooms
- 3 Beds + 2.5 Baths
EXP REALTY
Vaughan (Crestwood-Springfarm-Yorkhill)
$ 1,459,000
- Type
- Single Family
- Rooms
- 7 Beds + 3.5 Baths
RE/MAX HALLMARK YORK GROUP REALTY LTD.
Vaughan (Crestwood-Springfarm-Yorkhill)
$ 7,599,999
- Type
- Single Family
- Rooms
- 5 Beds + 9 Baths
SUTTON GROUP REALTY SYSTEMS INC.
Vaughan (Crestwood-Springfarm-Yorkhill)
$ 4,380,000
- Type
- Single Family
- Rooms
- 7 Beds + 6 Baths
REMAX YOUR COMMUNITY REALTY
Vaughan (Crestwood-Springfarm-Yorkhill)
$ 3,788,000
- Type
- Single Family
- Rooms
- 5 Beds + 6 Baths
SOTHEBY'S INTERNATIONAL REALTY CANADA
Vaughan (Crestwood-Springfarm-Yorkhill)
$ 999,000
- Type
- Single Family
- Rooms
- 4 Beds + 1.5 Baths
RIGHT AT HOME REALTY
Vaughan (Crestwood-Springfarm-Yorkhill)
$ 1,499,000
- Type
- Single Family
- Rooms
- 6 Beds + 3.5 Baths
HOMELIFE LANDMARK REALTY INC.
Vaughan (Crestwood-Springfarm-Yorkhill)
$ 4,158,000
- Type
- Single Family
- Rooms
- 8 Beds + 5.5 Baths
SUTTON GROUP-ADMIRAL REALTY INC.
