

Golf Course - Primary on Main





Address
2 - 77 Mill Street E, New Tecumseth (Tottenham), ON
Price
$ 539,000
Property Attributes
- ID#N13694502
- TypeTownhouse
- Listing Status Active
- MunicipalityNew Tecumseth (Tottenham)
- CityNew Tecumseth (Tottenham)
- AreaTottenham
- NeighbourhoodTottenham
- Postal CodeL0G 1W0
- StyleBungalow
- Price$ 539,000
- Bedrooms2
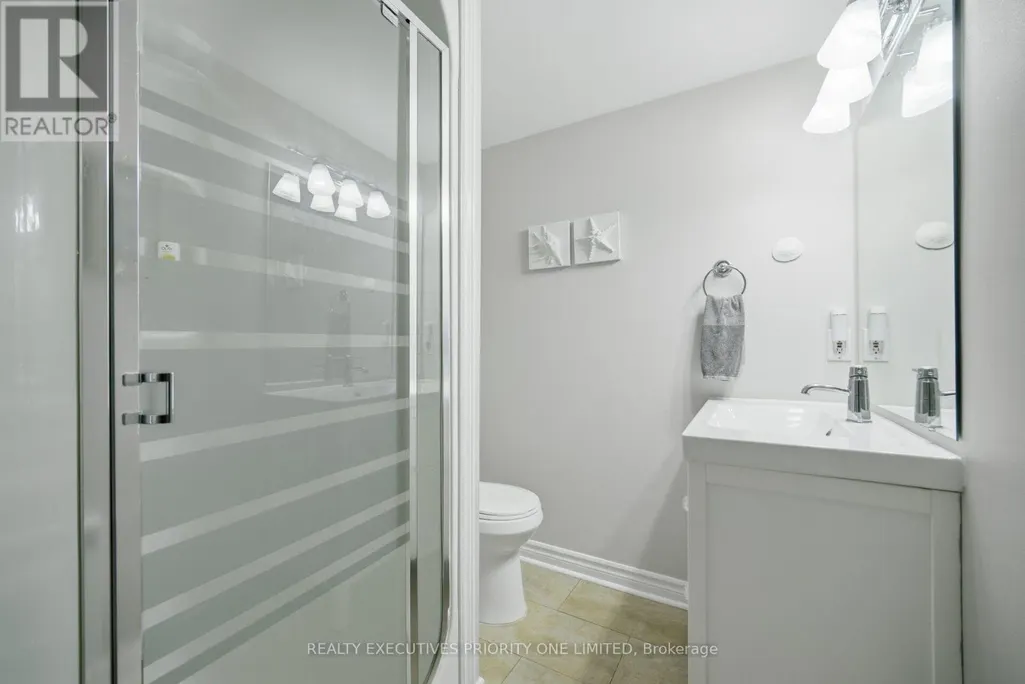
- Bathrooms1
- Half Bathrooms1
Data Source:
Canadian Real Estate Association (CREA)
Property Description
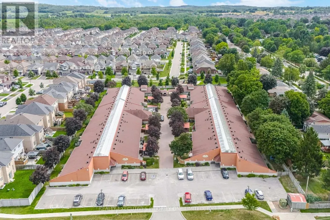
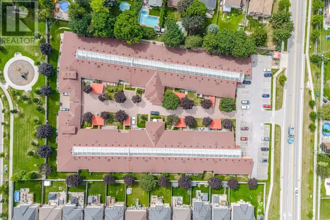
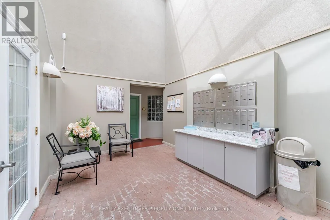
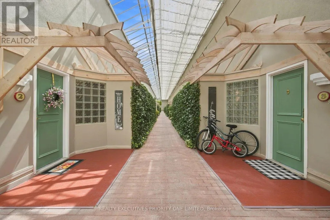
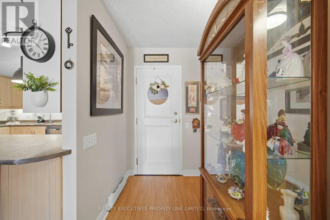
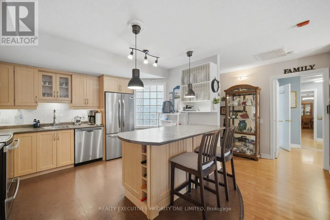
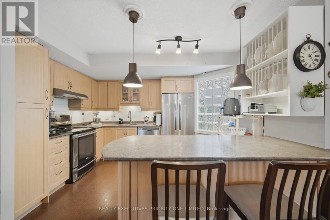
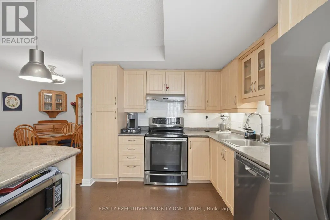
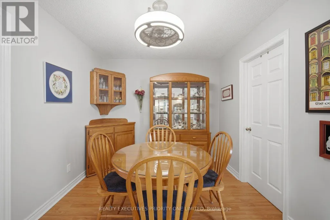
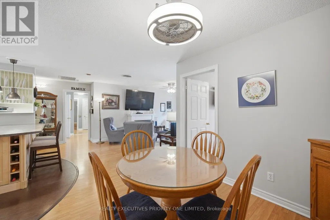
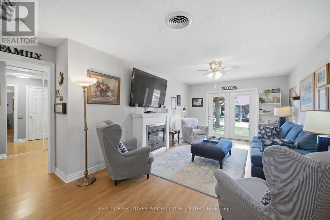
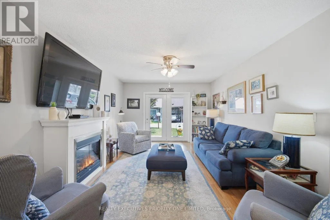
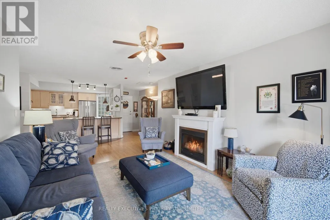
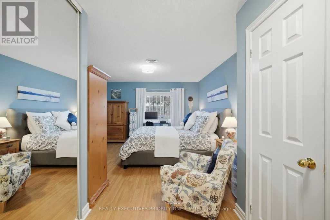
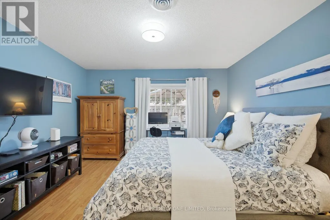
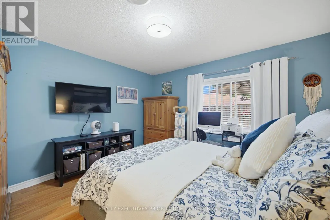
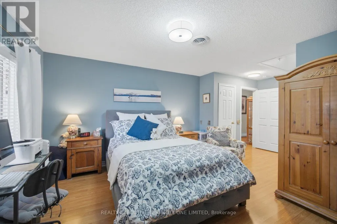
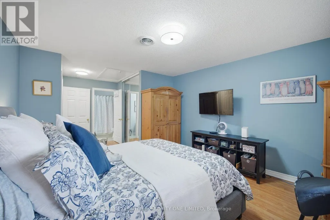
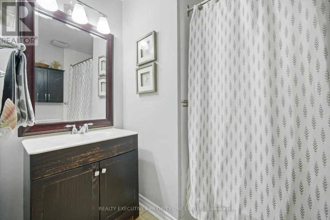
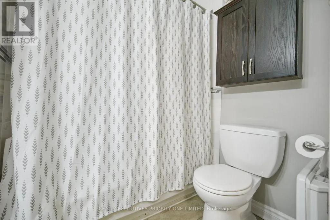
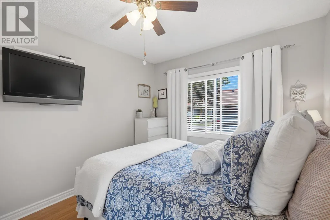
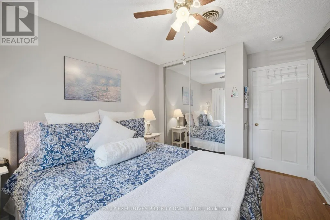
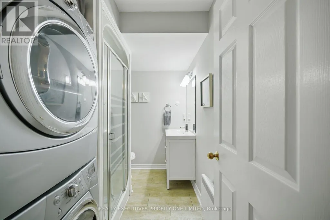
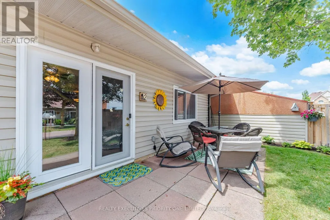
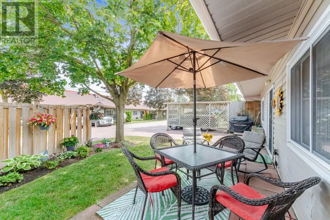
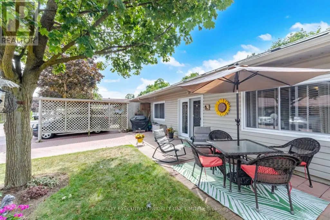
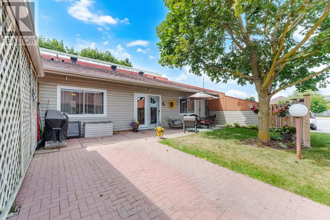
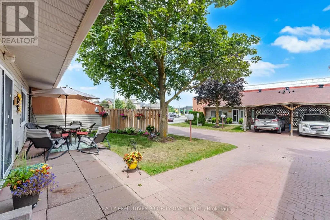
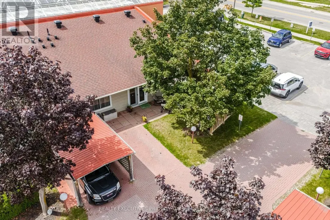
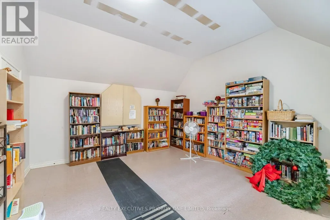
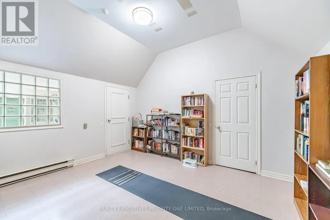
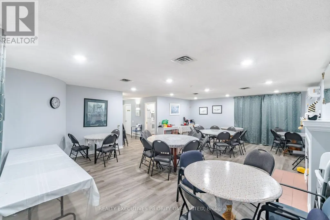
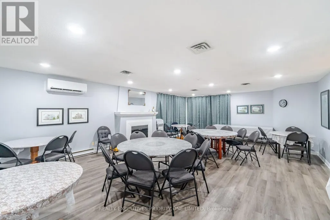
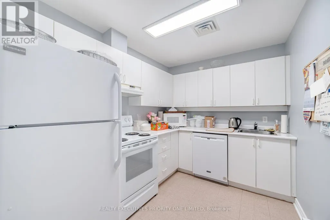
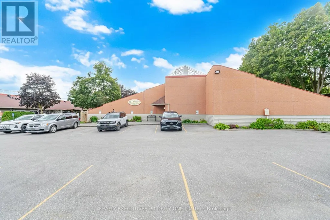
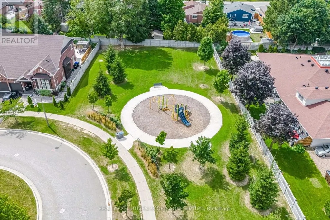
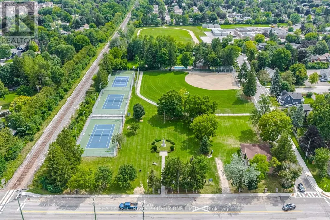
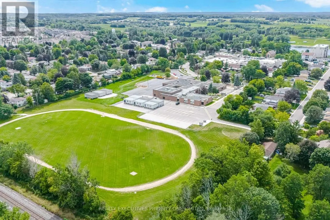
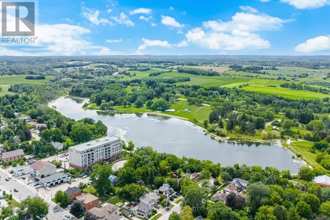
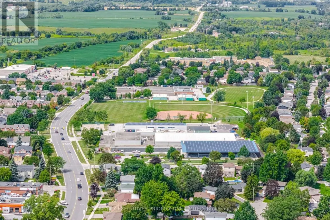
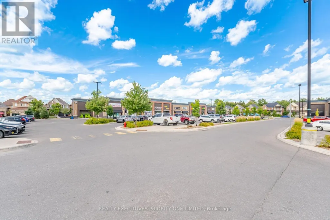
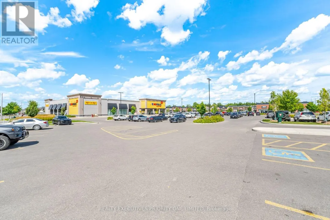
5 Reasons Why You Will Love This End Unit Townhouse Condo Bungalow: 1) This unit offers, a spacious kitchen with an open-concept dining and living area, a walkout to the yard, ample loft storage and a private parking spot 2) Spacious primary bedroom featuring laminate flooring, a window, double closet and 3- Piece Ensuite 3) Great opportunity for first time home buyers, Investors & Those looking to downsize 4) The complex offers visitor parking, a library and party/meeting room 5) Enjoy a prime location just minutes from medical services, pharmacy, shopping, schools, parks and major highways. (id:7434)
General Features
| Features | In suite Laundry |
|---|---|
| Community Features | Pets Allowed With Restrictions |
| Property Type | Single Family |
| CommunityName | Tottenham |
| Amenities | Golf Nearby, Hospital, Park, Schools |
| Building Amenities | Visitor Parking, Party Room, Fireplace(s) |
| Building Appliances | Dishwasher, Dryer, Microwave, Stove, Washer, Window Coverings, Refrigerator |
| Building Architectural Style | Bungalow |
| Building Cooling Type | Central air conditioning |
| Location Description | Cross Streets: Mill St E/ Proctor Gate. ** Directions: 4th Line/ Queen St S. |
| Parking Space Total | 1 |
| Building Type | Row / Townhouse |
| Maintenance Fee | 584.52 |
| Ownership Type | Condominium/Strata |
| Building.StoriesTotal | 1 |
Interior Features
| Building Fireplace Present | True |
|---|---|
| Building Heating Type | Baseboard heaters |
| Building Heating Fuel | Electric |
| Basement Type | None |
| Flooring Type | Cork, Laminate |
| Living Area Range | 900 |
| Bedrooms | 2 |
Exterior Features
| Land Amenities | Golf Nearby, Hospital, Park, Schools |
|---|---|
| Exterior Finish | Aluminum siding, Brick |
Room Details
| Room | Dimensions | Level | Flooring | Details |
|---|---|---|---|---|
| Bedroom 2 | 3.87 m x 2.89 m | Main level | 2.89 m | |
| Dining room | 2.74 m x 2.68 m | Main level | 2.68 m | |
| Kitchen | 3.71 m x 3.01 m | Main level | 3.01 m | |
| Laundry room | 2.74 m x 1.79 m | Main level | 1.79 m | |
| Living room | 4.17 m x 3.53 m | Main level | 3.53 m | |
| Primary Bedroom | 6.21 m x 3.41 m | Main level | 3.41 m |
Amenities
- Views
- New Construction
- Adult 55+
- Lease To Own
- No Strata Fees
- Furnished
- Pets
- Primary On Main
- Air Conditioning
- Seller Finance
- Green
- Fixer Upper
- Horse
- Golf
- Fireplace
- Deck
- Garage
- Basement
- Pool

Property vs Townhouse Average in L0G 1W0
Price
In The Neighbourhood
No Strata Fees
New Tecumseth (Tottenham)
$ 659,900
- Type
- Townhouse
- Rooms
- 3 Beds + 2.5 Baths
RE/MAX HALLMARK YORK GROUP REALTY LTD.
Views
New Tecumseth (Tottenham)
$ 735,900
- Type
- Townhouse
- Rooms
- 3 Beds + 2.5 Baths
RE/MAX HALLMARK PEGGY HILL GROUP REALTY
Views
New Tecumseth (Tottenham)
$ 699,900
- Type
- Townhouse
- Rooms
- 3 Beds + 2.5 Baths
RE/MAX HALLMARK PEGGY HILL GROUP REALTY
No Strata Fees
New Tecumseth (Tottenham)
$ 2,750
- Type
- Townhouse
- Rooms
- 3 Beds + 2.5 Baths
CENTURY 21 PROPERTY ZONE REALTY INC.
No Strata Fees
New Tecumseth (Tottenham)
$ 719,900
- Type
- Townhouse
- Rooms
- 3 Beds + 1.5 Baths
EXP REALTY
No Strata Fees
New Tecumseth (Tottenham)
$ 799,999
- Type
- Townhouse
- Rooms
- 3 Beds + 2.5 Baths
KELLER WILLIAMS EXPERIENCE REALTY
Primary On Main
New Tecumseth (Tottenham)
$ 519,900
- Type
- Townhouse
- Rooms
- 2 Beds + 2 Baths
RE/MAX HALLMARK CHAY REALTY
New Tecumseth (Tottenham)
$ 679,900
- Type
- Townhouse
- Rooms
- 3 Beds + 1.5 Baths
ROYAL LEPAGE CERTIFIED REALTY
No Strata Fees
New Tecumseth (Tottenham)
$ 699,900
- Type
- Townhouse
- Rooms
- 3 Beds + 2 Baths
HOMELIFE EMERALD REALTY LTD.
