

Primary on Main

Address
608 - 745 New Westminster Drive, Vaughan (Brownridge), ON
Price
$ 439,000
Property Attributes
- ID#N13754862
- TypeCondos
- Listing Status Active
- MunicipalityVaughan (Brownridge)
- CityVaughan (Brownridge)
- AreaBrownridge
- NeighbourhoodBrownridge
- Postal CodeL4J 8J9
- Style
- Price$ 439,000
- Bedrooms1
- Bathrooms1
- Half Bathrooms0
Data Source:
Canadian Real Estate Association (CREA)
Property Description
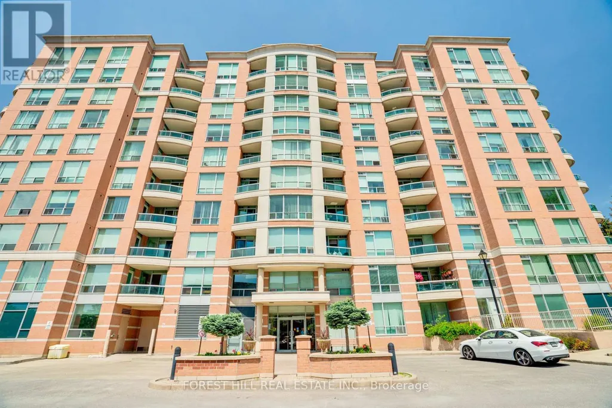
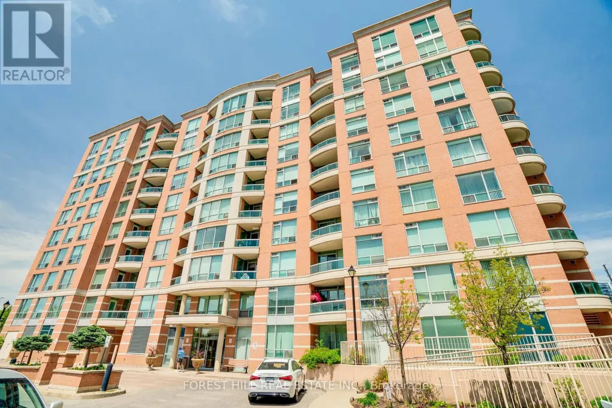
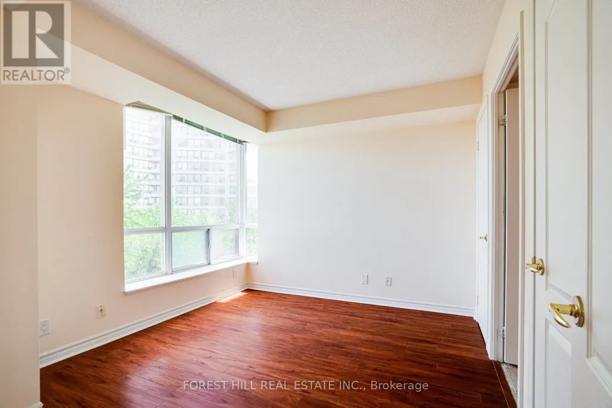
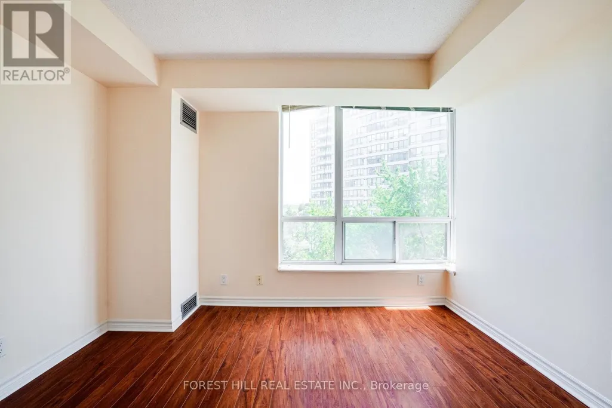
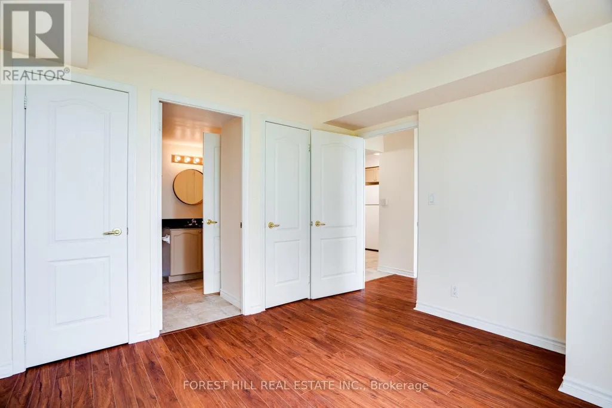
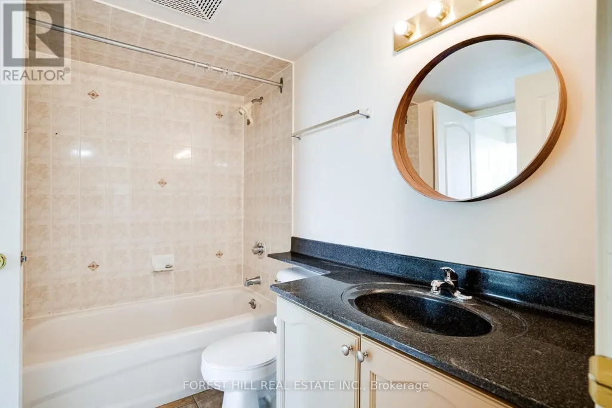
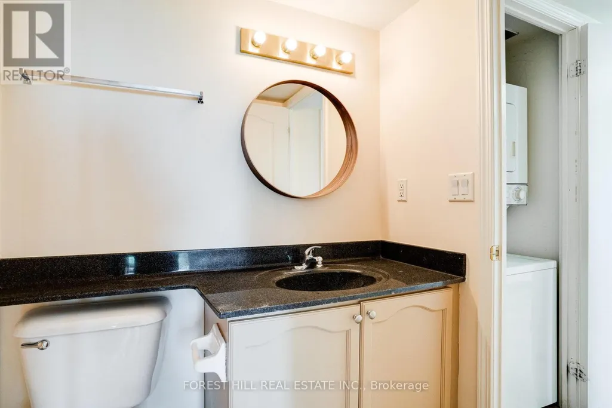
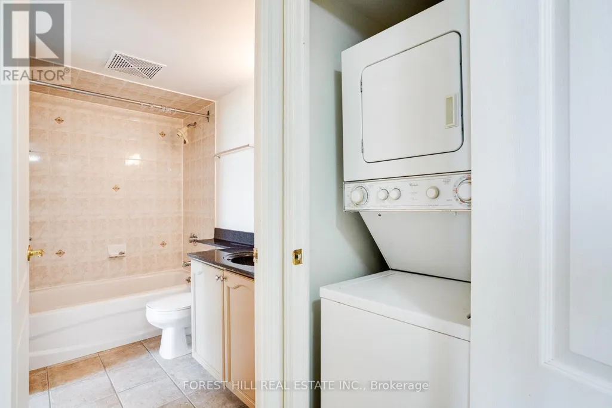
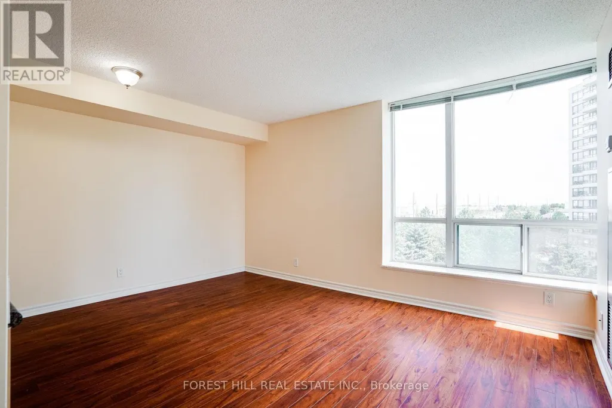
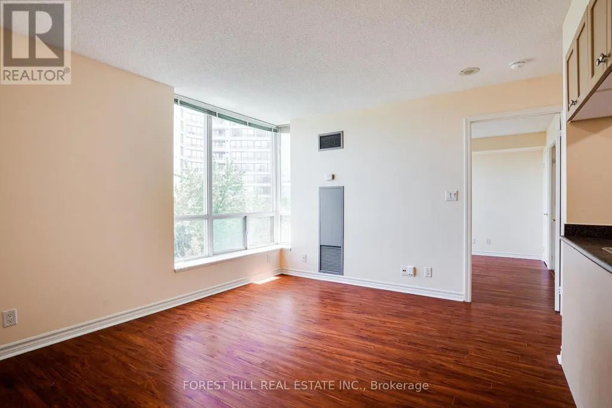
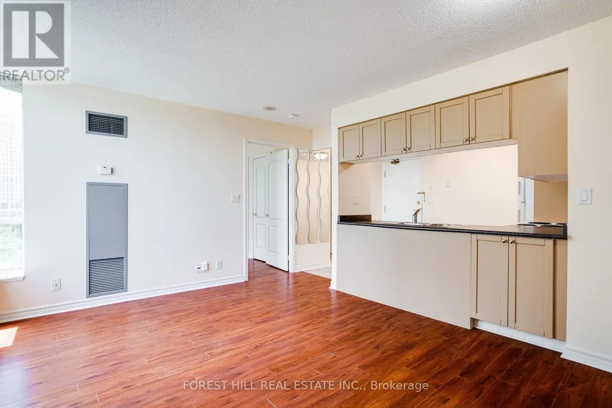
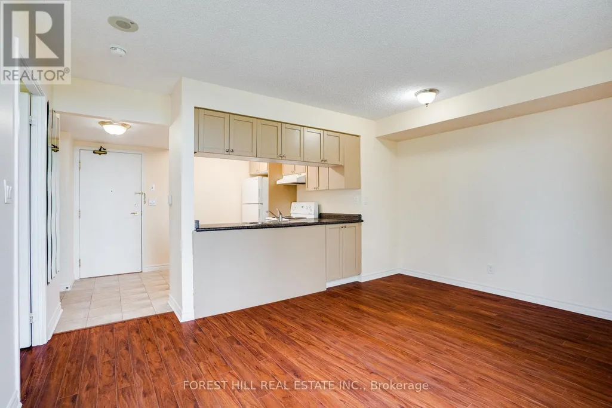
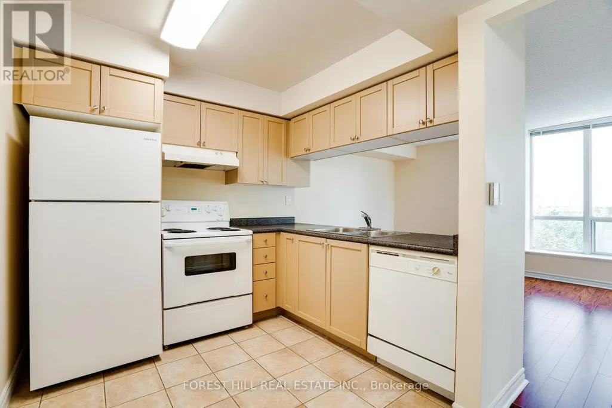
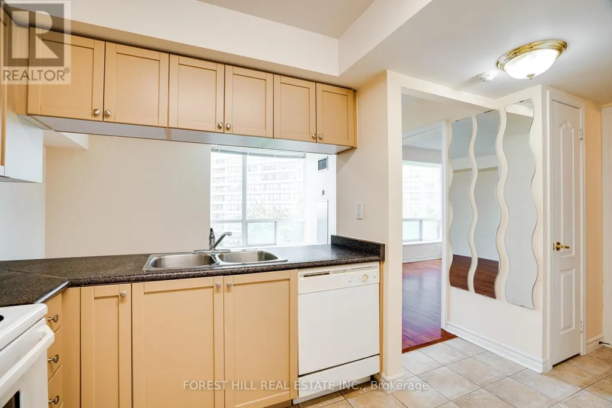
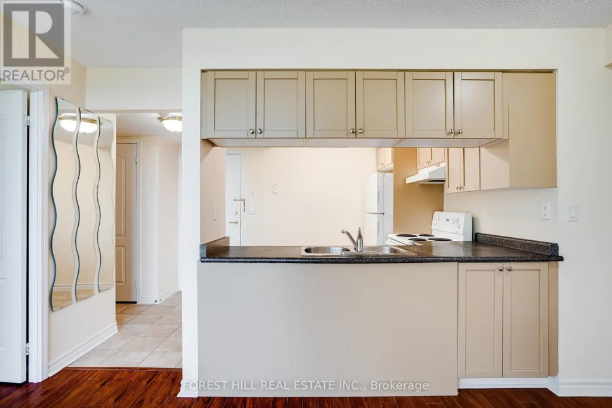
Welcome To 745 New Westminster Drive - An Excellent Opportunity To Own In A Highly Convenient Thornhill Location! This Clean And Well-Maintained One-Bedroom Suite Offers A Functional Layout With A Quiet East-Facing Exposure Providing Plenty Of Natural Light. Featuring Laminate Flooring Throughout, A Spacious Living And Dining Area, And A Practical Kitchen With Ample Cabinetry And Storage Space. The Generously Sized Bedroom Includes A Large Closet, While The Suite Also Comes Complete With One Underground Parking Space And A Dedicated Locker. Maintenance Fees Include Utilities As Well As Bell Internet, Offering Outstanding Everyday Value. Ideally Situated Close To Public Transit, Shopping, Restaurants, Parks, Promenade Mall, And Major Highways. A Fantastic Opportunity For First-Time Buyers, Investors, Or Downsizers Looking To Personalize A Space In A Well-Located Building At An Attractive Price Point. (id:7434)
General Features
| Features | Balcony |
|---|---|
| Community Features | Pets Allowed With Restrictions |
| Property Type | Single Family |
| Zoning Description | residential |
| CommunityName | Brownridge |
| Building Age | 16 to 30 years |
| Building Amenities | Storage - Locker |
| Building Cooling Type | Central air conditioning |
| Location Description | Centre & New Westminster |
| Parking Space Total | 1 |
| Building Type | Apartment |
| Maintenance Fee | 490.66 |
| Ownership Type | Condominium/Strata |
Interior Features
| Building Fireplace Present | False |
|---|---|
| Building Heating Type | Forced air |
| Building Heating Fuel | Natural gas |
| Basement Type | None |
| Flooring Type | Laminate, Ceramic |
| Living Area Range | 500 |
| Bedrooms | 1 |
Exterior Features
| Exterior Finish | Brick |
|---|
Room Details
| Room | Dimensions | Level | Flooring | Details |
|---|---|---|---|---|
| Dining room | 4.57 m x 3.66 m | Main level | 3.66 m | |
| Kitchen | 2.59 m x 2.44 m | Main level | 2.44 m | |
| Living room | 4.57 m x 3.66 m | Main level | 3.66 m | |
| Primary Bedroom | 3.05 m x 3.55 m | Main level | 3.55 m |
Amenities
- Views
- New Construction
- Adult 55+
- Lease To Own
- No Strata Fees
- Furnished
- Pets
- Primary On Main
- Air Conditioning
- Seller Finance
- Green
- Fixer Upper
- Horse
- Golf
- Fireplace
- Deck
- Garage
- Basement
- Pool

Property vs Condos Average in L4J 8J9
Price
In The Neighbourhood
Primary On Main
Vaughan (Brownridge)
$ 850,000
- Type
- Condos
- Rooms
- 2 Beds + 2 Baths
MAIN STREET REALTY LTD.
Views
Vaughan (Brownridge)
$ 788,888
- Type
- Condos
- Rooms
- 3 Beds + 2 Baths
CHESTNUT PARK REAL ESTATE LIMITED
Primary On Main
Vaughan (Brownridge)
$ 765,000
- Type
- Condos
- Rooms
- 2 Beds + 2 Baths
FREEMAN REAL ESTATE LTD.
Primary On Main
Vaughan (Brownridge)
$ 599,900
- Type
- Condos
- Rooms
- 2 Beds + 2 Baths
SUTTON GROUP-ADMIRAL REALTY INC.
Primary On Main
Vaughan (Brownridge)
$ 727,000
- Type
- Condos
- Rooms
- 2 Beds + 2 Baths
SUTTON GROUP-ADMIRAL REALTY INC.
No Strata Fees
Vaughan (Brownridge)
$ 3,000
- Type
- Condos
- Rooms
- 2 Beds + 2 Baths
SUTTON GROUP-ADMIRAL REALTY INC.
