

Waterfront



Address
3413 Flat Rapids Lane, Severn, ON
Price
$ 1,725,000
Property Attributes
- ID#S13411492
- TypeSingle Family
- Listing Status Active
- MunicipalitySevern
- CitySevern
- AreaRural Severn
- NeighbourhoodRural Severn
- Postal CodeL0K 1E0
- StyleChalet
- Price$ 1,725,000
- Bedrooms4
- Bathrooms2
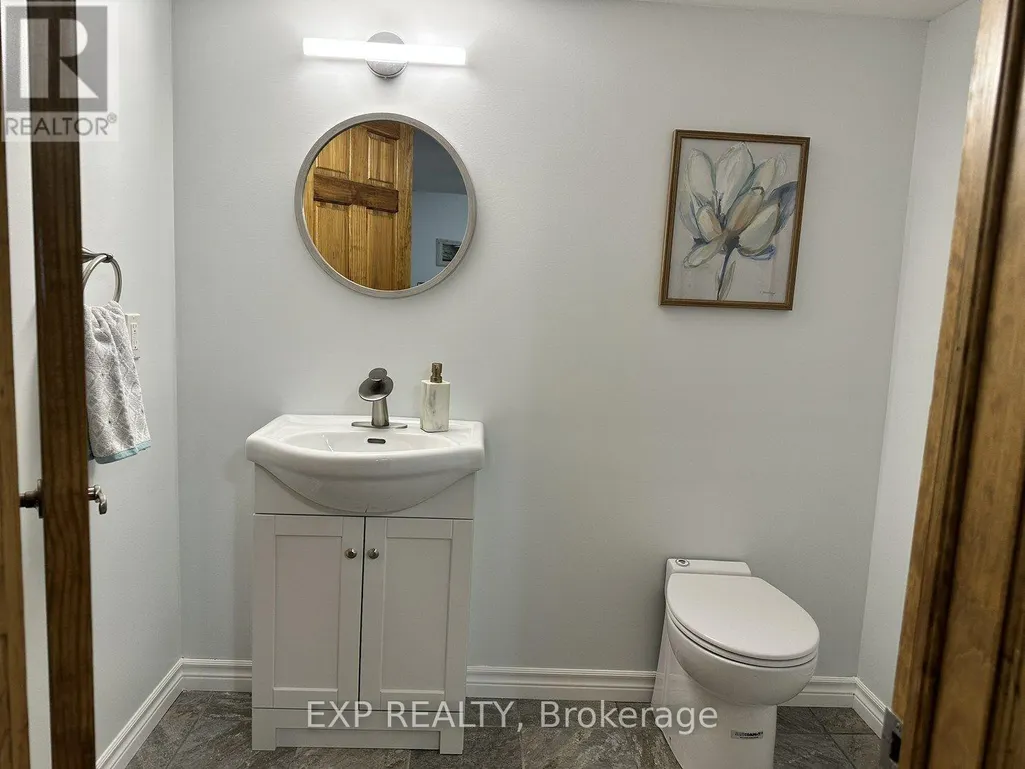
- Half Bathrooms1
Data Source:
Canadian Real Estate Association (CREA)
Property Description
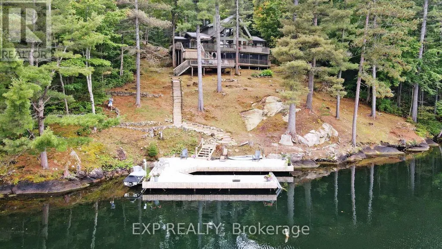
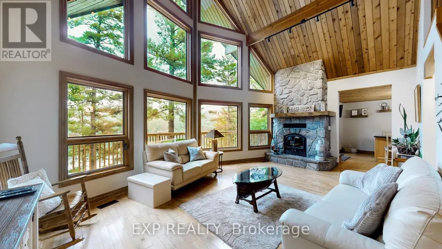
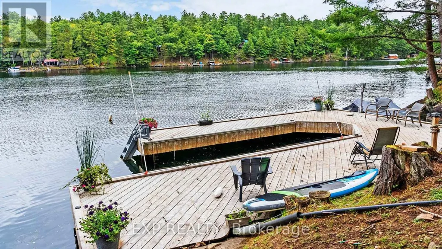
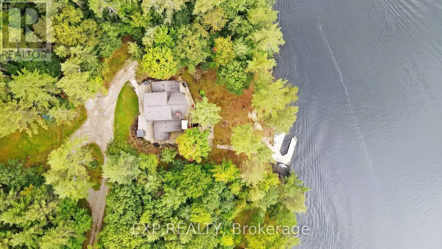
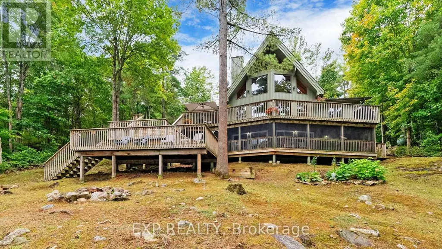
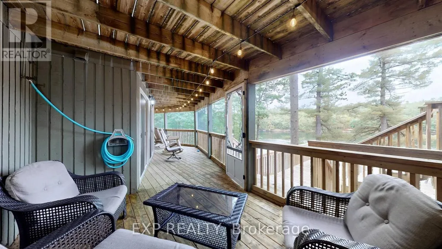
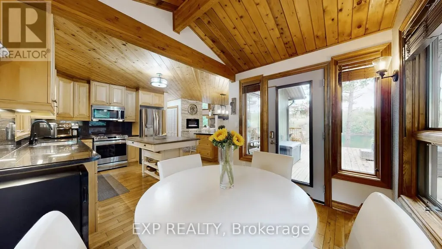
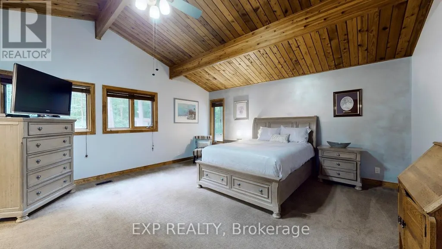
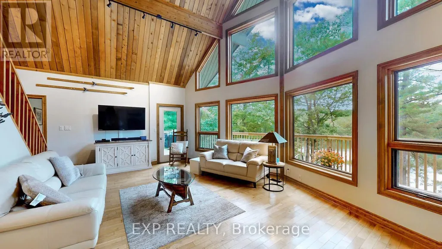
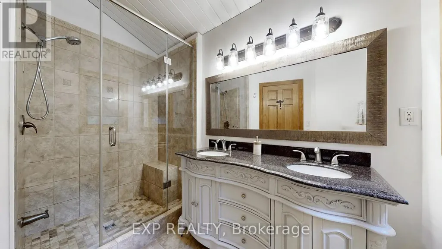
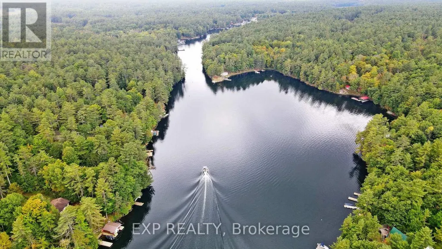
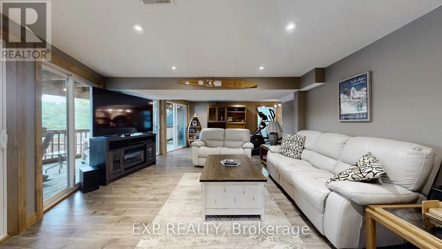
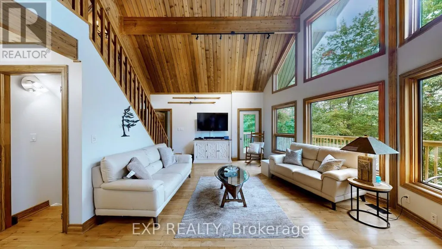
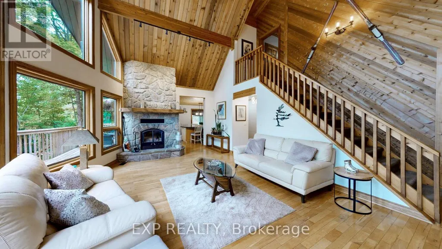
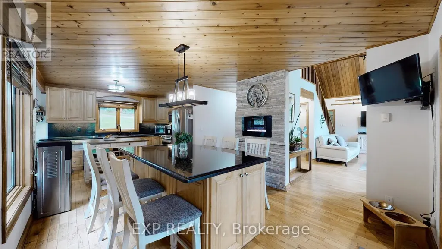
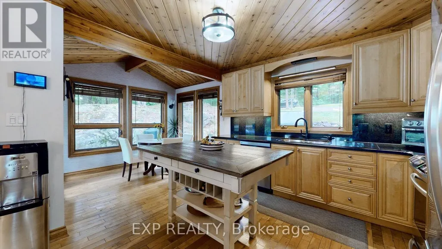
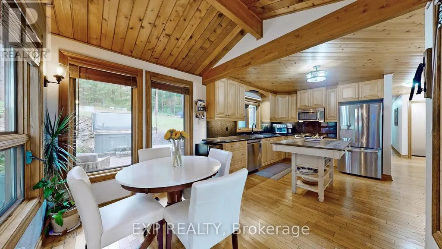
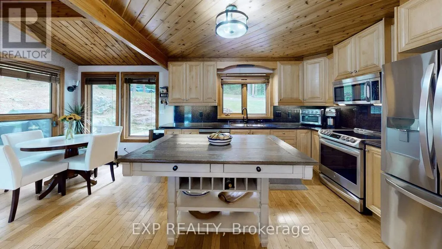
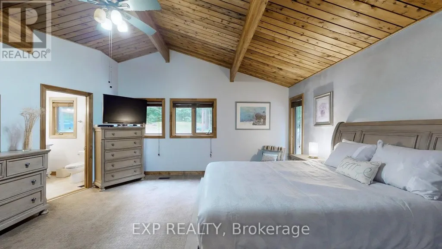
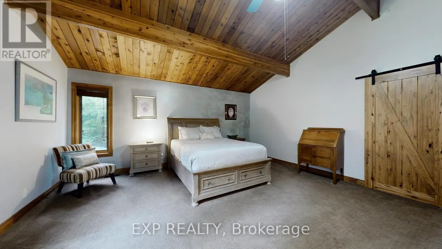
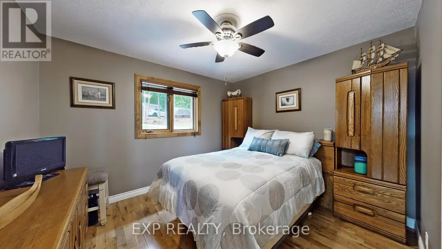
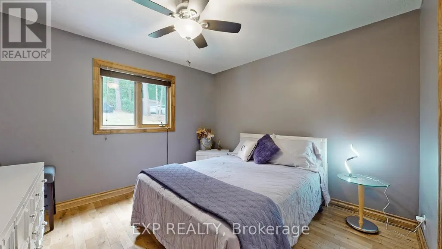
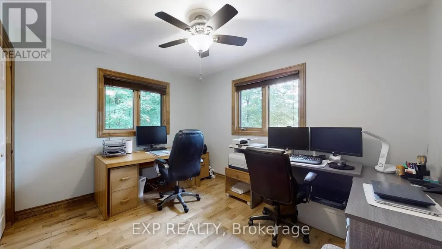
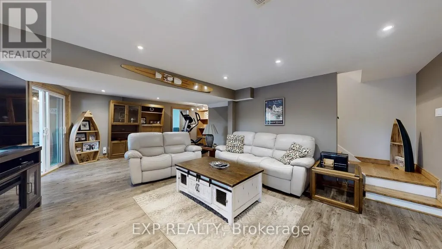
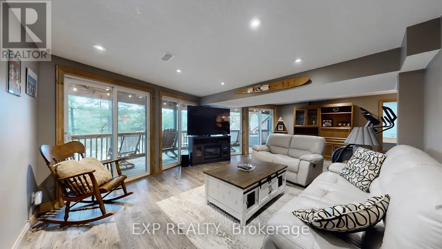
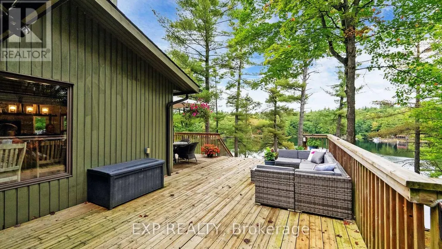
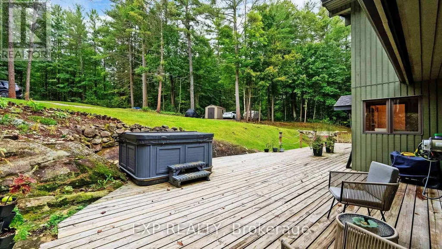
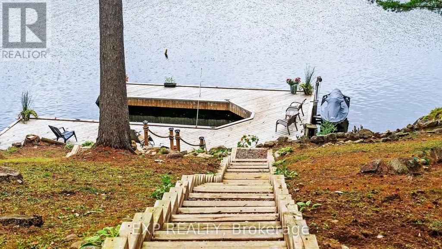
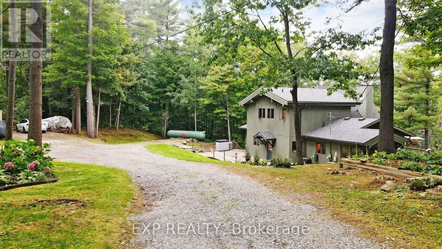
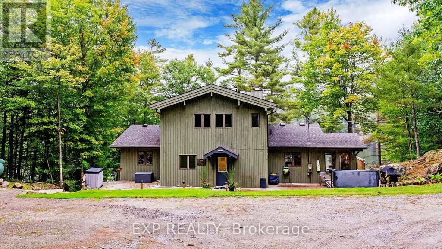
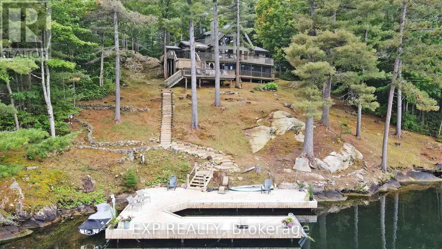
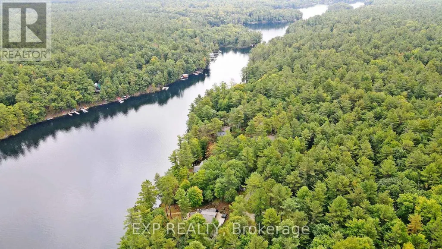
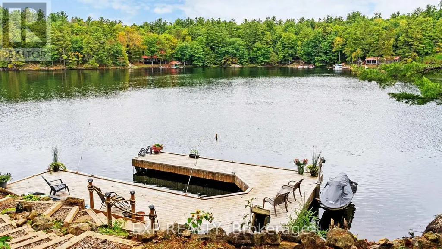
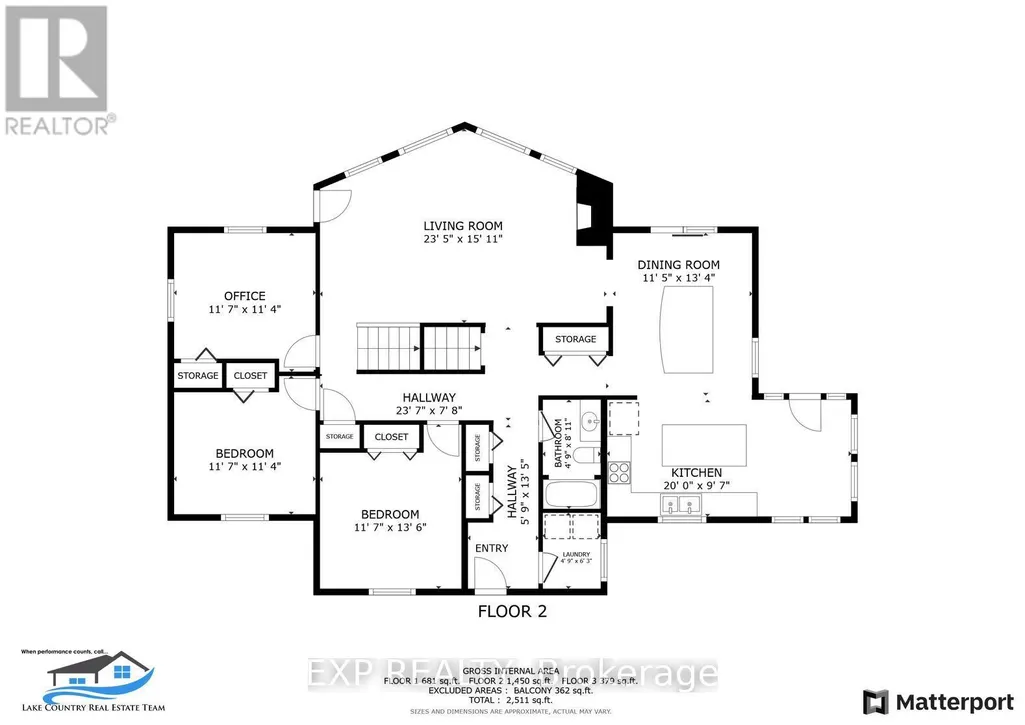
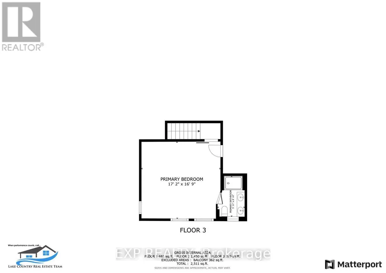
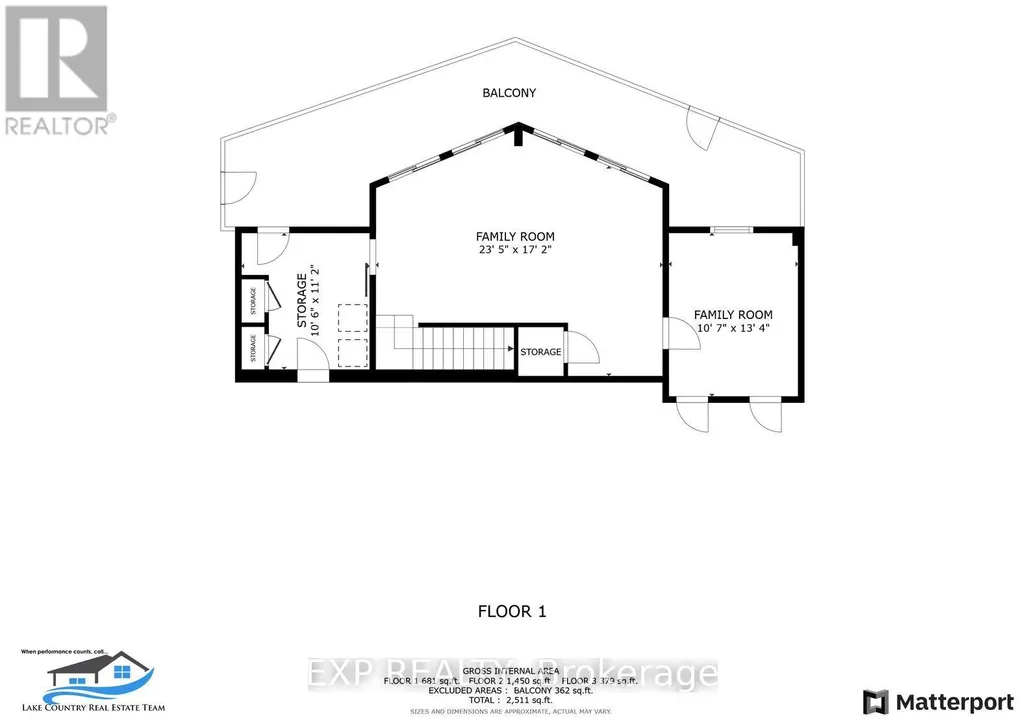
Deep water. Five private acres. Direct access to the Trent-Severn Waterway. Some waterfront is for looking at-this is waterfront you live on. Tucked at the end of a year-round private road on just over five wooded acres, this fully winterized four-season home offers approximately 218 feet of direct Severn River frontage and roughly ten feet of water at the dock. That means real boating: deep-water access from your own shoreline, with the Trent-Severn Waterway beyond it-no shallow approach, no compromise. Step inside and the river follows you. The great room rises to a vaulted wood ceiling, anchored by a floor-to-ceiling stone wood-burning fireplace. Hardwood runs underfoot, while a full wall of windows pulls the water straight into the room. The kitchen is built for the way cottages actually live, with custom cabinetry, granite counters, a centre island with seating and updated appliances (2022). It opens to a multi-level deck that steps down toward the dock, keeping the river part of daily life indoors and out. Four bedrooms: three on the main level, plus a private upper-level primary retreat with a walk-in closet and three-piece ensuite. On the lower level, a screened porch sits beneath the main deck and opens to the river-a sheltered spot for morning coffee, summer meals and evenings by the water. The finished walkout lower level adds a generous recreation room and a flexible room suited to a home office, den or guest space. Outside: a hot tub, a circular drive with parking for ten, and recent peace-of-mind upgrades including a 2023 UV water system and a 2022 lake pump. Privacy, deep water and four-season comfort-fifteen minutes from Coldwater, and a world away. This is the Severn River done right. (id:7434)
General Features
| Features | Hillside, Wooded area, Irregular lot size, Partially cleared |
|---|---|
| Easement | Unknown |
| Community Features | Fishing |
| Property Type | Single Family |
| Zoning Description | SR1 |
| CommunityName | Rural Severn |
| Building Age | 31 to 50 years |
| Building Amenities | Fireplace(s) |
| Building Appliances | Hot Tub |
| Building Architectural Style | Chalet |
| Building Basement Features | Walk out |
| Building Cooling Type | Central air conditioning |
| Location Description | Cross Streets: Tamarack Lane, Rt on Daisy Lane, Lt on Flat Rapids Lane. ** Directions: Upper Big Chute to Tamarack To Daisy To Flat Rapids. |
| Parking Space Total | 10 |
| Foundation Type | Block |
| Building Type | House |
| Ownership Type | Freehold |
Interior Features
| Building Fireplace Present | True |
|---|---|
| Building Fireplace Total | 1 |
| Building Heating Type | Forced air |
| Building Heating Fuel | Propane, Wood |
| Basement Type | Full |
| Construction Style Attachment | Detached |
| Flooring Type | Hardwood, Laminate, Tile |
| Living Area Range | 1500 |
| Bedrooms | 4 |
Exterior Features
| Structure | Patio(s) |
|---|---|
| Water Front Name | Severn River |
| Water Front Type | Waterfront on river |
| ViewType | River view, Direct Water View |
| Sewer | Septic System |
| Exterior Finish | Wood |
Room Details
| Room | Dimensions | Level | Flooring | Details |
|---|---|---|---|---|
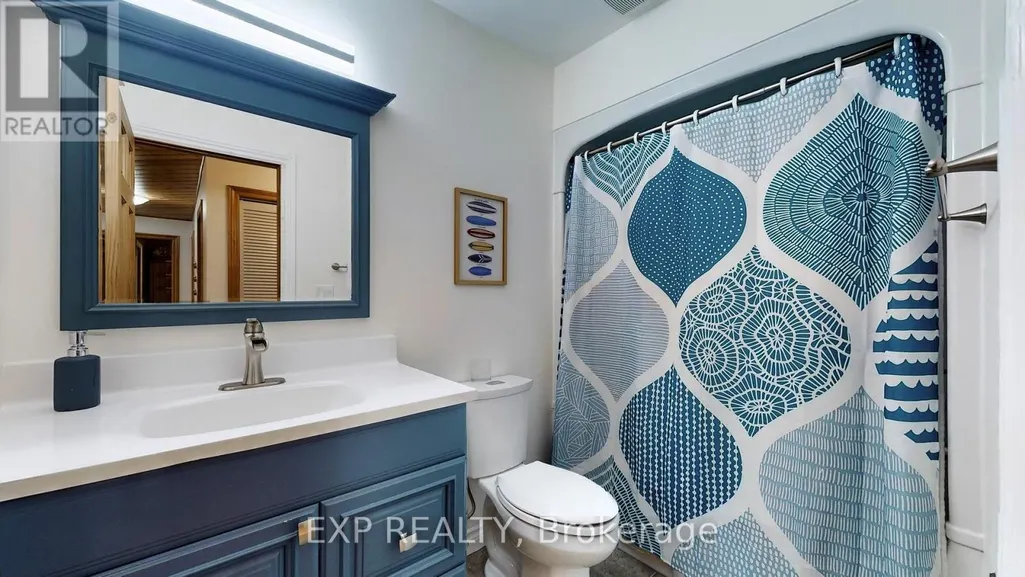
| Bathroom | 2.59 m x 1.5 m | Main level | 1.5 m | |
| Bedroom | 3.33 m x 3.43 m | Main level | 3.43 m | |
| Dining room | 4.01 m x 3.4 m | Main level | 3.4 m | |
| Kitchen | 6.05 m x 2.97 m | Main level | 2.97 m | |
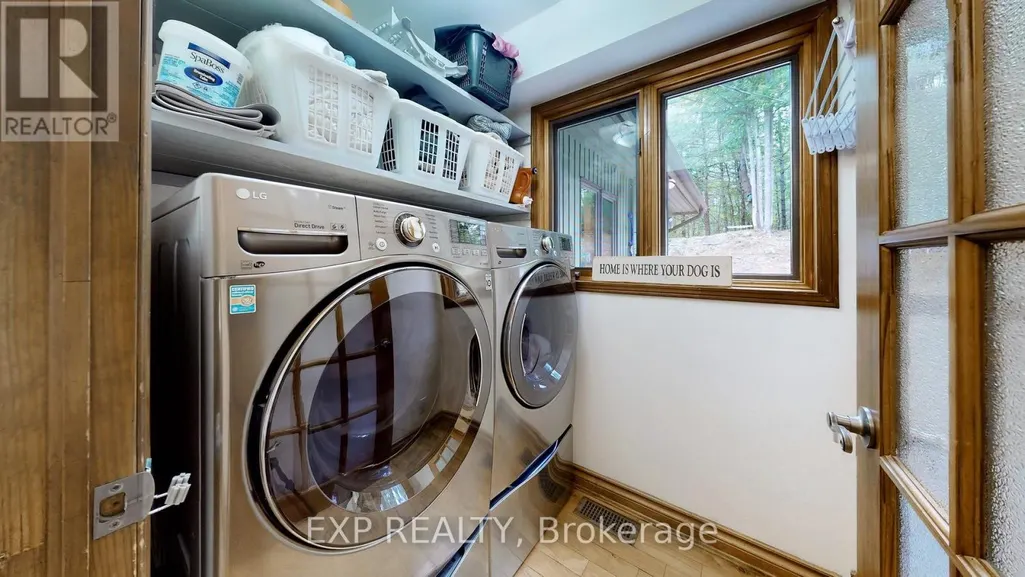
| Laundry room | 1.91 m x 1.5 m | Main level | 1.5 m | |
| Living room | 4.62 m x 7.04 m | Main level | 7.04 m | |
| Office | 3.17 m x 4.01 m | Lower level | 4.01 m | |
| Primary Bedroom | 5.36 m x 5.28 m | Second level | 5.28 m | |
| Recreational, Games room | 6.98 m x 4.39 m | Lower level | 4.39 m |
Amenities
- Views
- New Construction
- Adult 55+
- Lease To Own
- No Strata Fees
- Furnished
- Primary On Main
- Air Conditioning
- Seller Finance
- Green
- Fixer Upper
- Horse
- Golf
- Fireplace
- Deck
- Garage
- Basement
- Pool

Property vs Single Family Average in L0K 1E0
Price
In The Neighbourhood
Waterfront
Severn
$ 1,199,990
- Type
- Single Family
- Rooms
- 5 Beds + 2.5 Baths
COLDWELL BANKER THE REAL ESTATE CENTRE
Primary On Main
Severn
$ 1,295,000
- Type
- Single Family
- Rooms
- 4 Beds + 3 Baths
Century 21 B.J. Roth Realty Ltd.
Waterfront
Severn
$ 999,999
- Type
- Single Family
- Rooms
- 5 Beds + 2.5 Baths
FARIS TEAM REAL ESTATE BROKERAGE
Waterfront
Severn
$ 849,900
- Type
- Single Family
- Rooms
- 3 Beds + 2 Baths
RE/MAX HALLMARK PEGGY HILL GROUP REALTY
Water Views
Severn
$ 625,000
- Type
- Single Family
- Rooms
- 5 Beds + 2 Baths
RE/MAX HALLMARK PEGGY HILL GROUP REALTY
Water Views
Severn
$ 1,499,000
- Type
- Single Family
- Rooms
- 6 Beds + 3.5 Baths
Century 21 B.J. Roth Realty Ltd.
Golf Course
Severn
$ 1,038,888
- Type
- Single Family
- Rooms
- 3 Beds + 2 Baths
CENTURY 21 RED STAR REALTY INC.
