

No Strata Fees



Address
113 - 75 Barrie Road, Orillia, ON
Price
$ 1,730
Property Attributes
- ID#S13723092
- TypeTownhouse
- Listing Status Active
- MunicipalityOrillia
- CityOrillia
- AreaOrillia
- NeighbourhoodOrillia
- Postal CodeL3V 8N5
- Style
- Price$ 1,730
- Bedrooms1
- Bathrooms1
- Half Bathrooms0
Data Source:
Canadian Real Estate Association (CREA)
Property Description
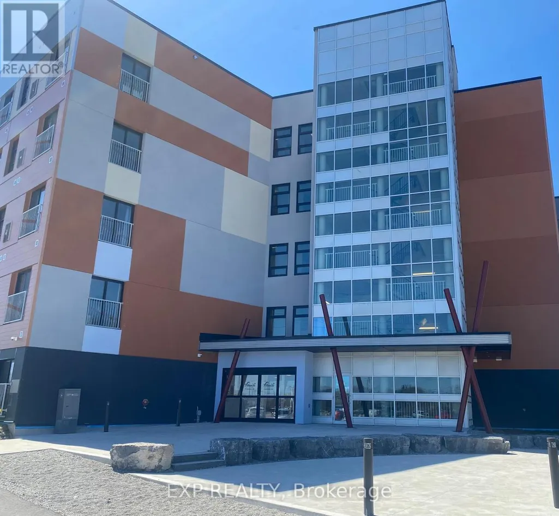
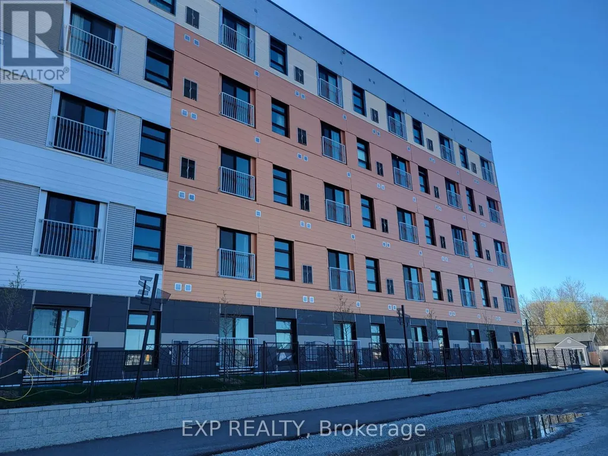
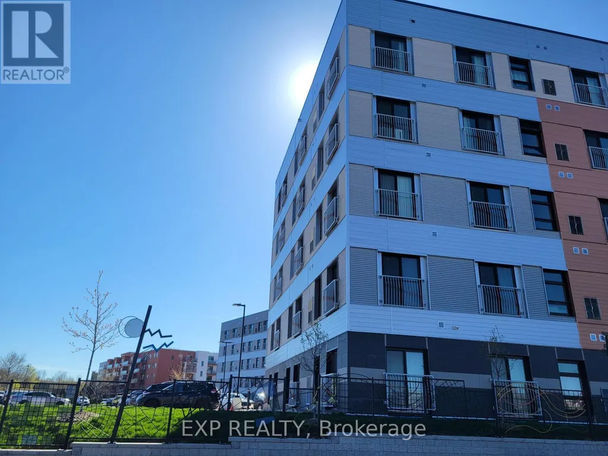
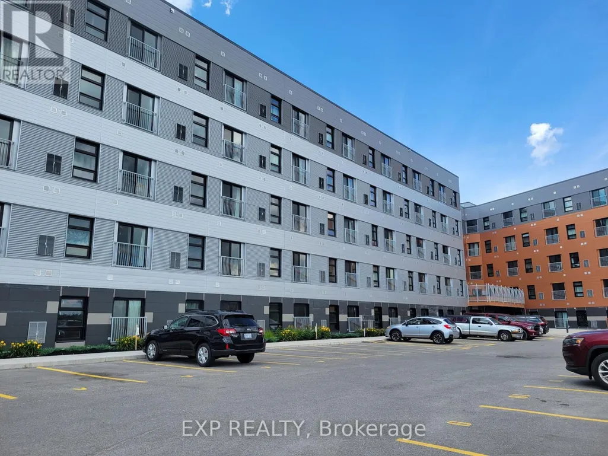
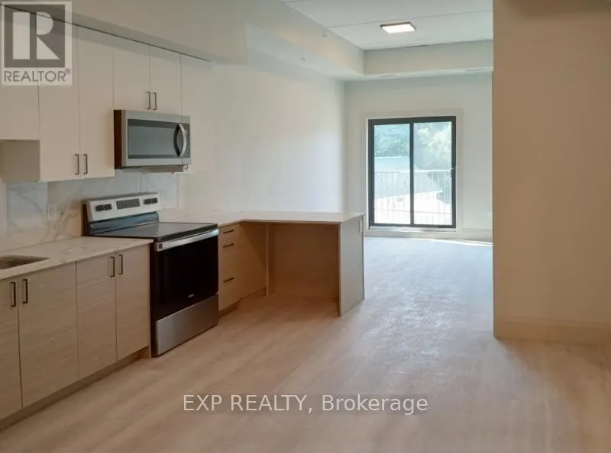
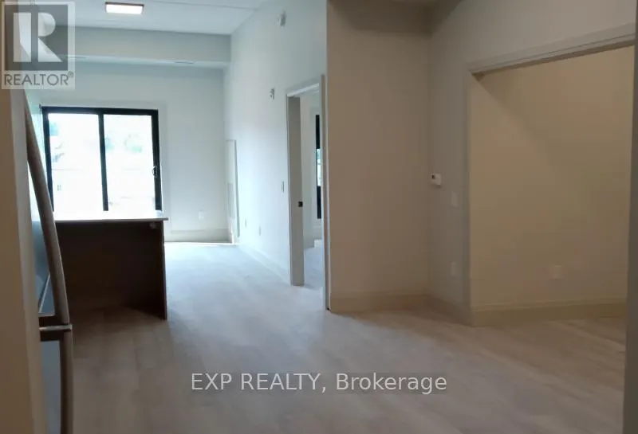
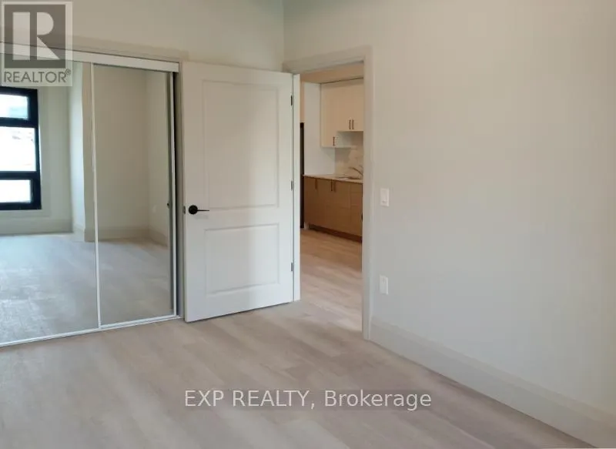
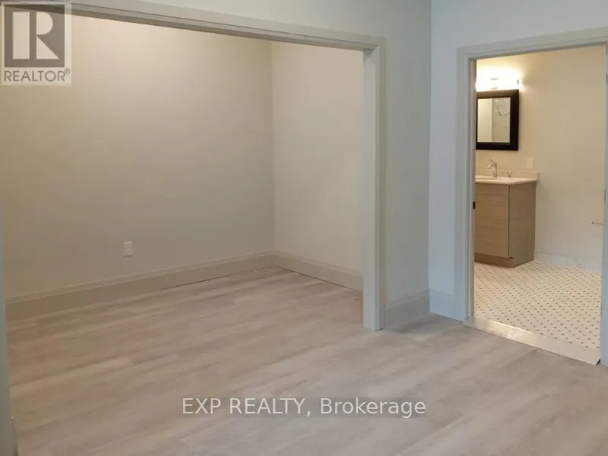
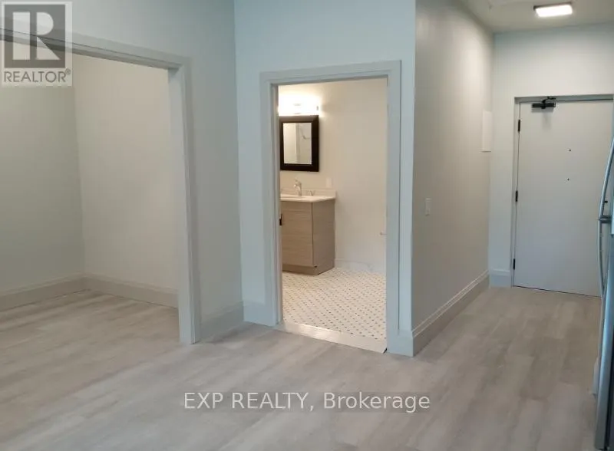
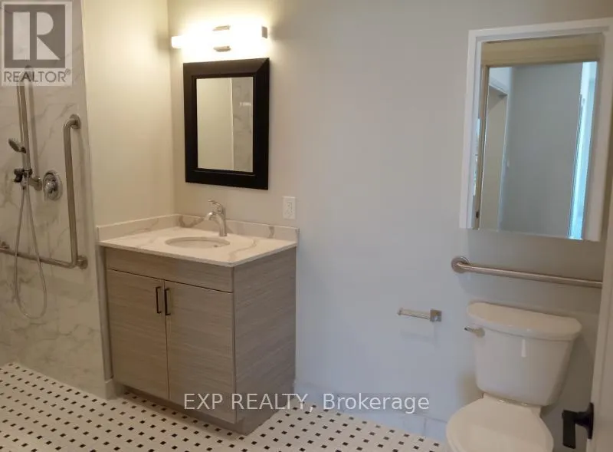
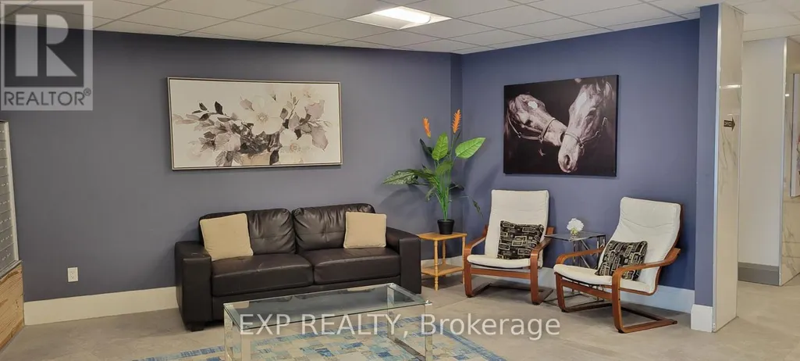
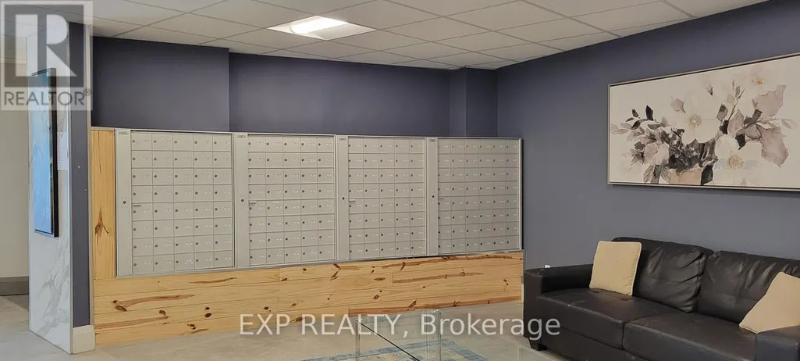
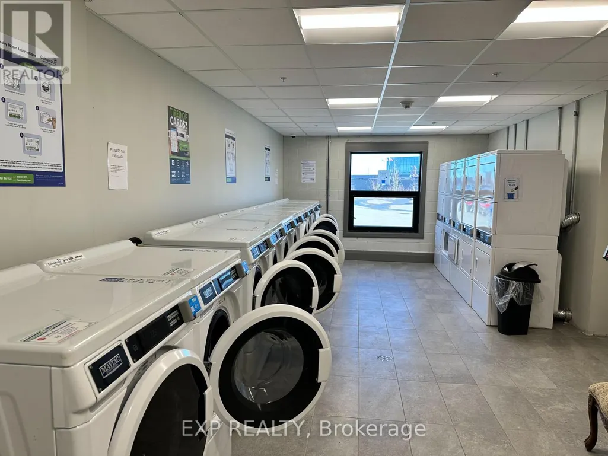
Barrier free unit available! Welcome to 75 Barrie Road, a newer residential building, in a prime location just minutes away from downtown, the Rec Centre, and many other amenities. This bright and open one-bedroom unit boasts modern design and features, including a Den - 9'9" x 6'3", stainless steel Whirlpool appliances and an accessible bathroom with grab bars and a walk-in shower. This unit is near the elevator for access to on site laundry services 24/7, and additional features include high speed fibre internet, a spacious lobby in a secure building with 24/7 surveillance, plus a full maintenance staff. Tenants are responsible for their individual hydro and water usage, and units are individually metered. Smoke free building and security cameras at entry points. (id:7434)
General Features
| Features | Laundry- Coin operated |
|---|---|
| Community Features | Community Centre |
| Property Type | Single Family |
| Lease | 1730.00 |
| CommunityName | Orillia |
| Amenities | Hospital |
| Building Age | 0 to 5 years |
| Building Cooling Type | Central air conditioning |
| Location Description | Cross Streets: Andrews St S/Barrie Rd. ** Directions: From Downtown Orillia:: West St. S., take a right on to Barrie Rd. |
| Foundation Type | Unknown |
| Building Type | Row / Townhouse |
| Ownership Type | Freehold |
Interior Features
| Building Fireplace Present | False |
|---|---|
| Building Heating Type | Forced air |
| Building Heating Fuel | Electric |
| Basement Type | None |
| Construction Style Attachment | Attached |
| Living Area Range | 700 |
| Bedrooms | 1 |
Exterior Features
| Land Amenities | Hospital |
|---|---|
| Sewer | Sanitary sewer |
Room Details
| Room | Dimensions | Level | Flooring | Details |
|---|---|---|---|---|
| Bathroom | 2.57 m x 1.47 m | Main level | 1.47 m | |
| Bedroom | 4.57 m x 2.77 m | Main level | 2.77 m | |
| Foyer | 2.18 m x 1.4 m | Main level | 1.4 m | |
| Kitchen | 4.42 m x 3.63 m | Main level | 3.63 m | |
| Living room | 2.77 m x 3.86 m | Main level | 3.86 m |
Amenities
- Views
- New Construction
- Adult 55+
- Lease To Own
- No Strata Fees
- Furnished
- Pets
- Primary On Main
- Air Conditioning
- Seller Finance
- Green
- Fixer Upper
- Horse
- Golf
- Fireplace
- Deck
- Garage
- Basement
- Pool

Property vs Townhouse Average in L3V 8N5
Price
In The Neighbourhood
Just Listed
Orillia
$ 350,000
- Type
- Townhouse
- Rooms
- 3 Beds + 1.5 Baths
CENTURY 21 B.J. ROTH REALTY LTD.
No Strata Fees
Orillia
$ 2,550
- Type
- Townhouse
- Rooms
- 3 Beds + 1.5 Baths
KELLER WILLIAMS EXPERIENCE REALTY
Waterfront
Orillia
$ 859,500
- Type
- Townhouse
- Rooms
- 3 Beds + 2.5 Baths
Century 21 B.J. Roth Realty Ltd.
Water Views
Orillia
$ 619,900
- Type
- Townhouse
- Rooms
- 2 Beds + 2 Baths
SUTTON GROUP INCENTIVE REALTY INC.
No Strata Fees
Orillia
$ 824,999
- Type
- Townhouse
- Rooms
- 3 Beds + 3 Baths
FARIS TEAM REAL ESTATE BROKERAGE
Water Views
Orillia
$ 699,999
- Type
- Townhouse
- Rooms
- 3 Beds + 2.5 Baths
KELLER WILLIAMS COMPLETE REALTY
Primary On Main
Orillia
$ 649,000
- Type
- Townhouse
- Rooms
- 2 Beds + 2.5 Baths
FARIS TEAM REAL ESTATE BROKERAGE
