



Address
#3 - 5 Mill Street N, Brampton (Downtown Brampton), ON
Price
$ 2,395
Property Attributes
- ID#W13702280
- TypeMulti-Family
- Listing Status Active
- MunicipalityBrampton (Downtown Brampton)
- CityBrampton (Downtown Brampton)
- AreaDowntown Brampton
- NeighbourhoodDowntown Brampton
- Postal CodeL6X 1S5
- Style
- Price$ 2,395
- Bedrooms2
- Bathrooms1
- Half Bathrooms0
Data Source:
Canadian Real Estate Association (CREA)
Property Description
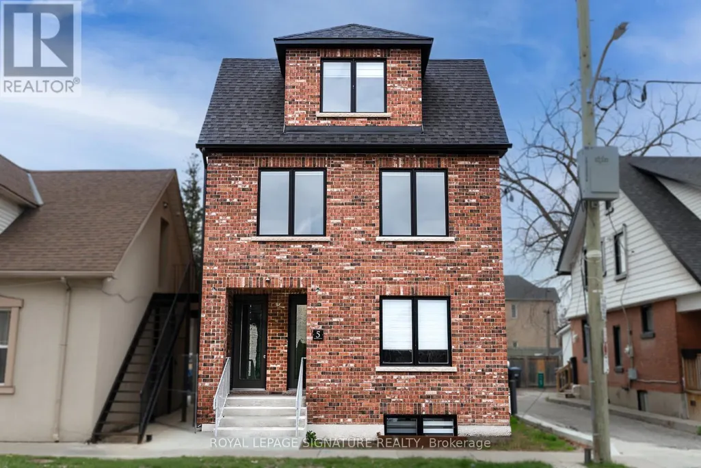
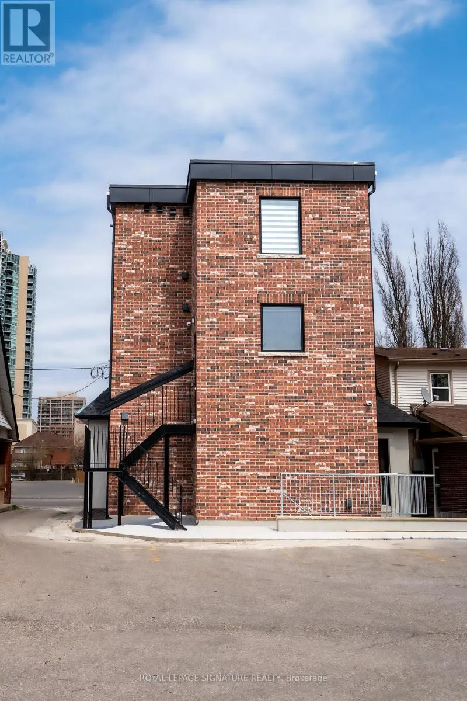
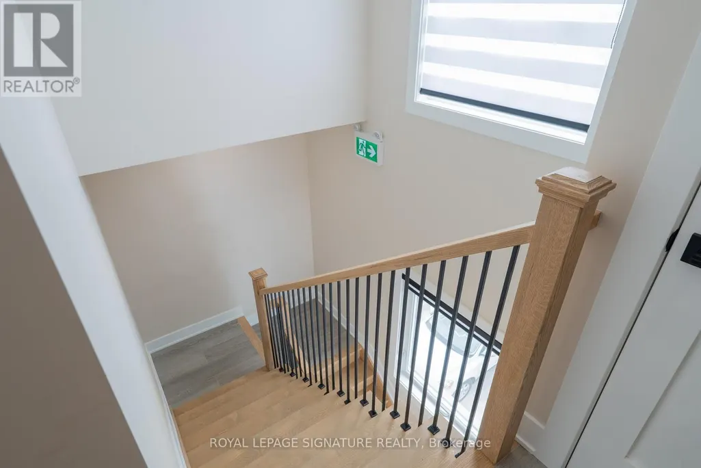
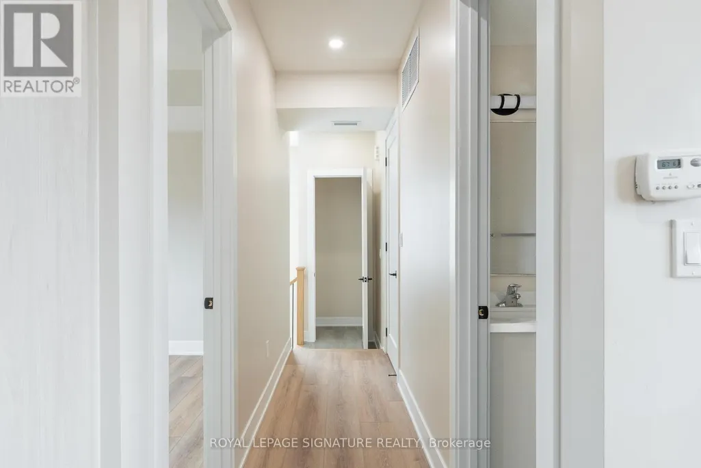
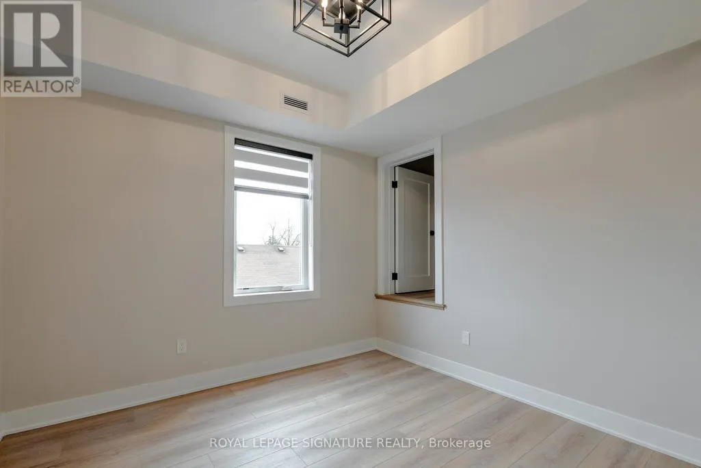
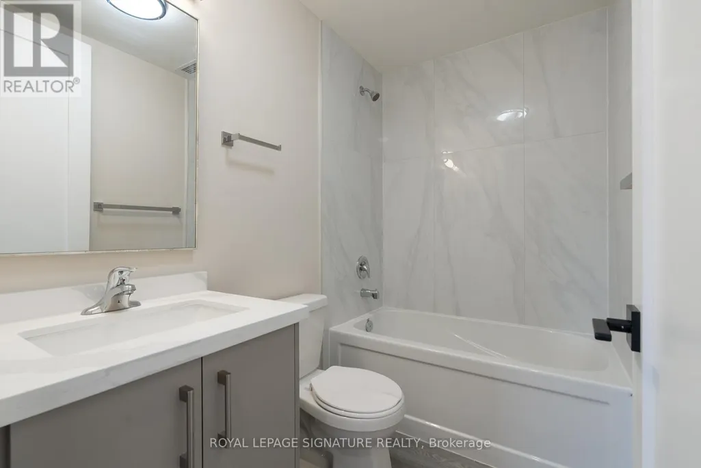
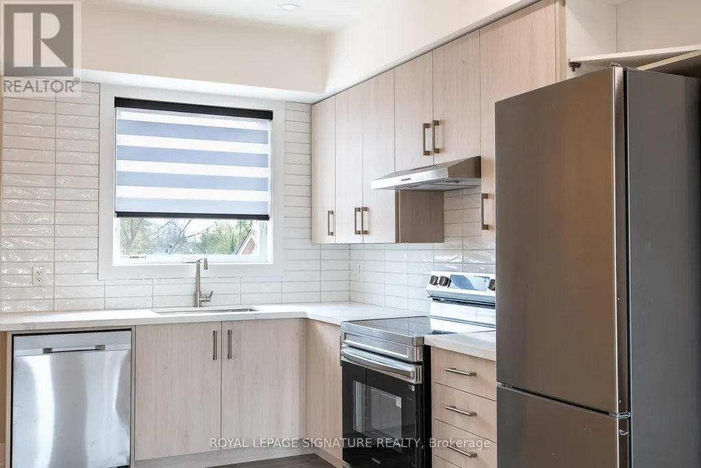
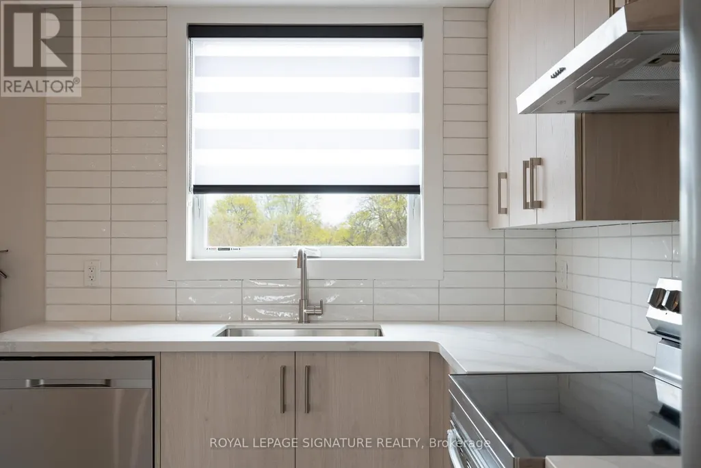
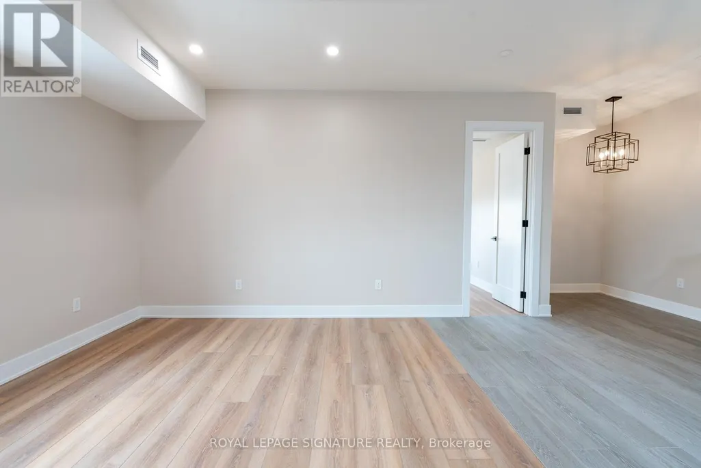
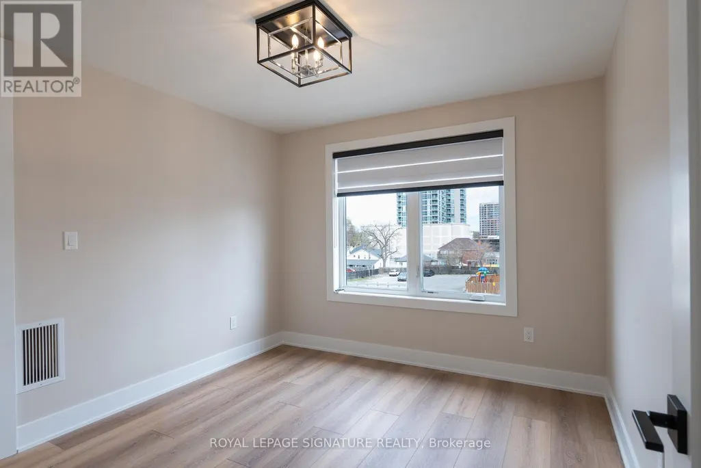
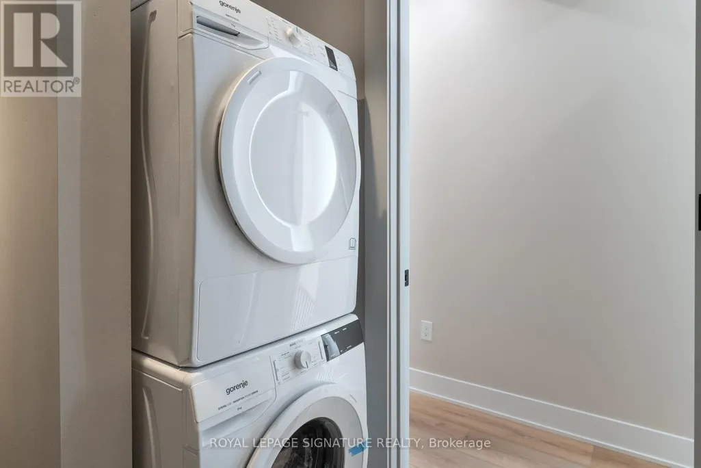
Brand new, never lived-in 2 Bed, 1 Bath unit available for lease, occupying the entire third floor of this newly built property. This bright and spacious suite features a separate entrance, bright and functional open-concept layout combining the living, dining, and kitchen areas, complemented by large windows. Both bedrooms are generously sized, and the unit includes in-suite laundry for added convenience. One parking space is included. Ideally located close to transit, shopping, restaurants, and all essential amenities. Tenant to pay utilities. No smoking (id:7434)
General Features
| Features | Carpet Free, In suite Laundry |
|---|---|
| Community Features | Community Centre |
| Property Type | Multi-family |
| Lease | 2395.00 |
| CommunityName | Downtown Brampton |
| Amenities | Hospital, Park, Place of Worship, Public Transit |
| Building Age | New building |
| Building Amenities | Separate Electricity Meters |
| Building Appliances | Dishwasher, Dryer, Range, Stove, Washer, Refrigerator |
| Building Cooling Type | Central air conditioning |
| Location Description | Cross Streets: Mill St N / Queen St W. ** Directions: Mill St N / Queen St. W. |
| Parking Space Total | 1 |
| Foundation Type | Concrete |
| Building Type | Fourplex |
| Building.StoriesTotal | 2 |
Interior Features
| Building Fireplace Present | False |
|---|---|
| Building Heating Type | Forced air |
| Building Heating Fuel | Natural gas |
| Basement Type | None |
| Flooring Type | Laminate |
| Living Area Range | 700 |
| Bedrooms | 2 |
Exterior Features
| Land Amenities | Hospital, Park, Place of Worship, Public Transit |
|---|---|
| Sewer | Sanitary sewer |
| Exterior Finish | Brick |
Room Details
| Room | Dimensions | Level | Flooring | Details |
|---|---|---|---|---|
| Bathroom | 2.4 m x 2.5 m | Third level | 2.5 m | |
| Bedroom | 4 m x 4 m | Third level | 4 m | |
| Bedroom 2 | 4 m x 4 m | Third level | 4 m | |
| Kitchen | 3.6 m x 4 m | Third level | 4 m | |
| Living room | 3.6 m x 4 m | Third level | 4 m | |
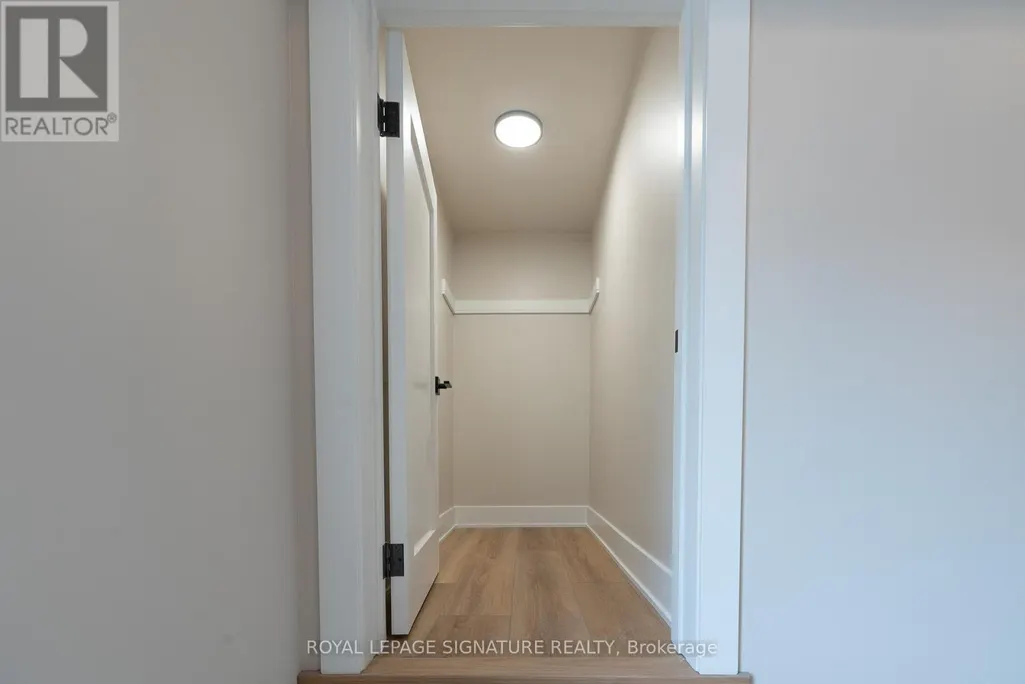
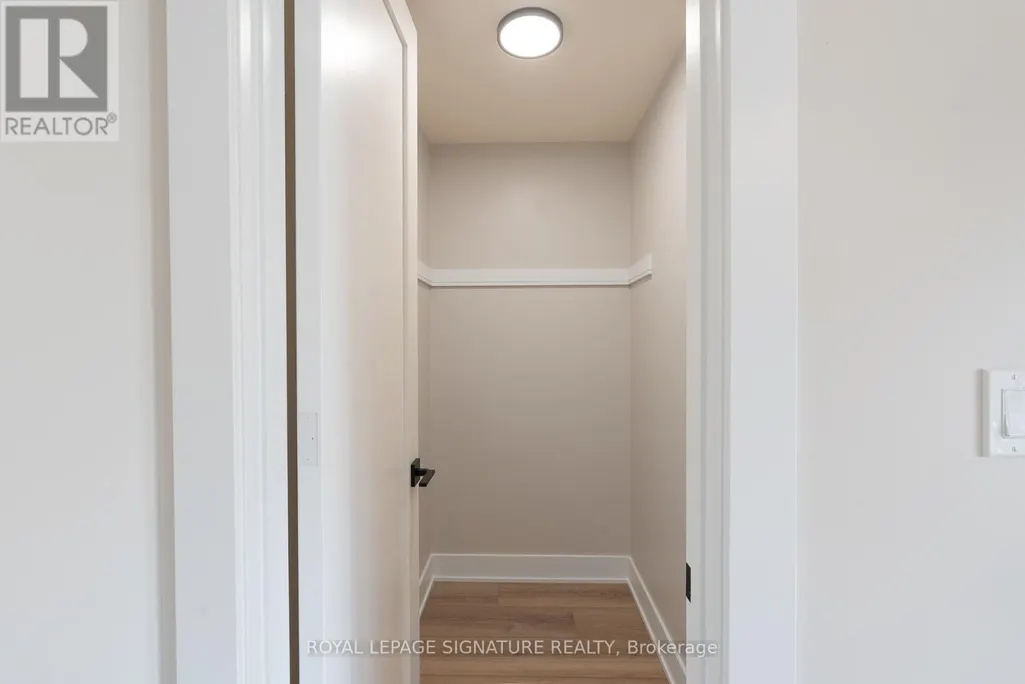
| Other | 2.7 m x 2.5 m | Third level | 2.5 m |
Amenities
- Views
- New Construction
- Adult 55+
- Lease To Own
- No Strata Fees
- Furnished
- Primary On Main
- Air Conditioning
- Seller Finance
- Green
- Fixer Upper
- Horse
- Golf
- Fireplace
- Deck
- Garage
- Basement
- Pool

Property vs Multi-Family Average in L6X 1S5
Price
