

Golf Course

Address
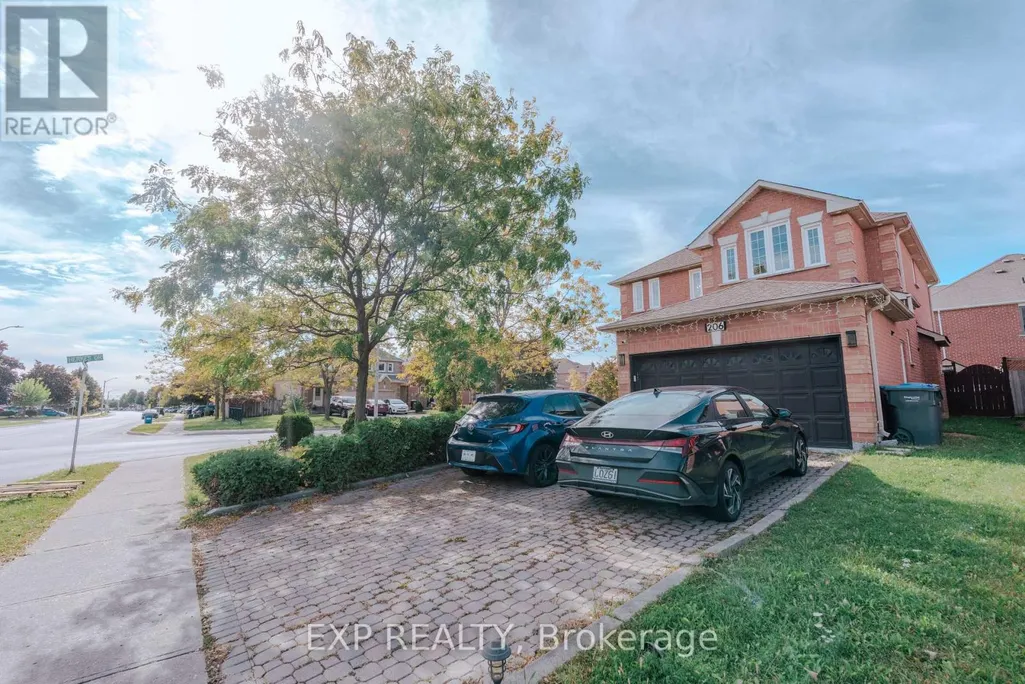
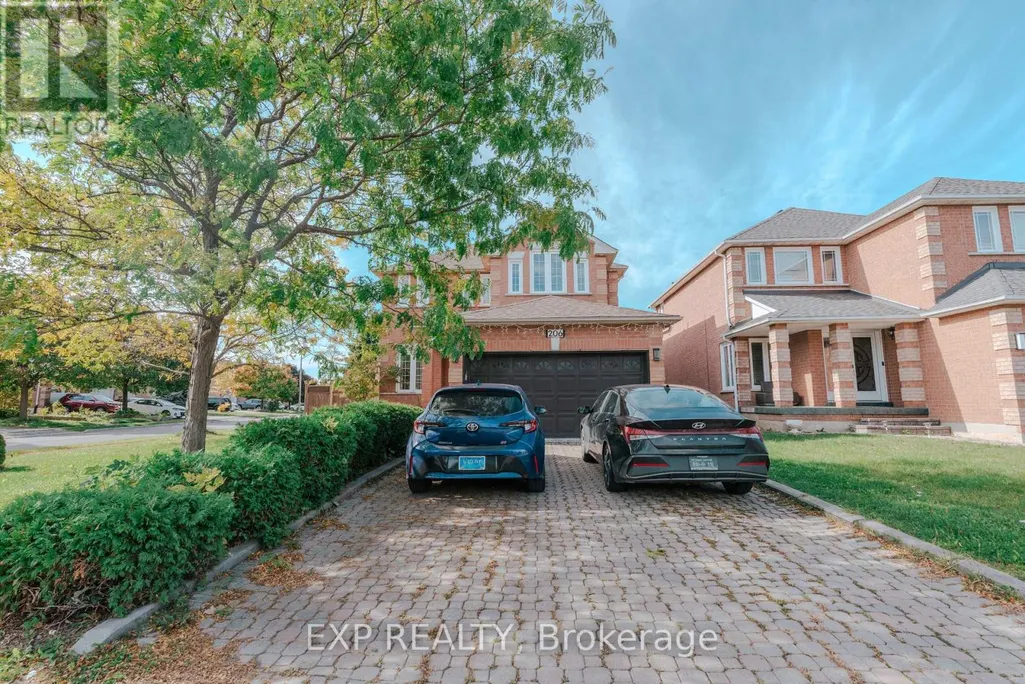
Upper - 206 Drinkwater Road, Brampton (Fletcher's West), ON
Price
$ 3,200
Property Attributes
- ID#W13704266
- TypeSingle Family
- Listing Status Active
- MunicipalityBrampton (Fletcher's West)
- CityBrampton (Fletcher's West)
- AreaFletcher's West
- NeighbourhoodFletcher's West
- Postal CodeL6Y 4Z3
- Style
- Price$ 3,200
- Bedrooms3
- Bathrooms2
- Half Bathrooms1
Data Source:
Canadian Real Estate Association (CREA)
Property Description
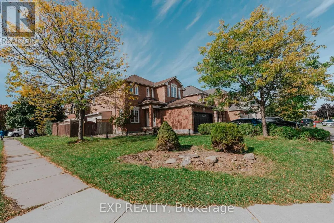
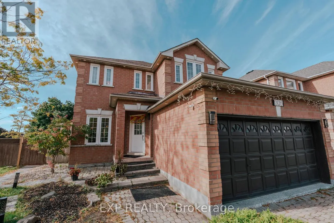
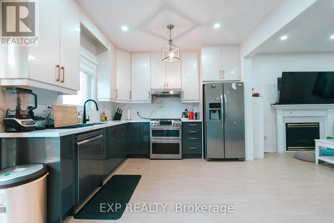
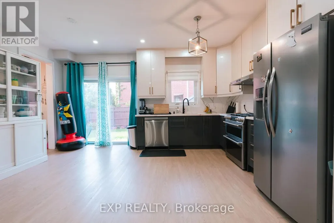
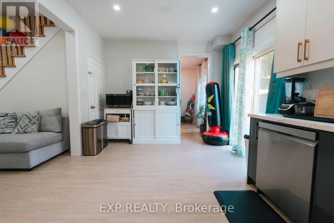
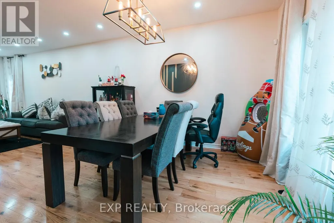
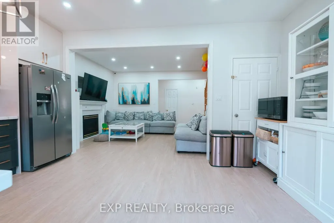
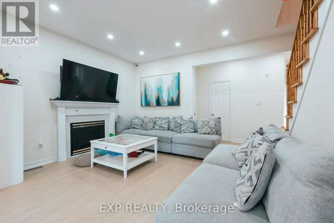
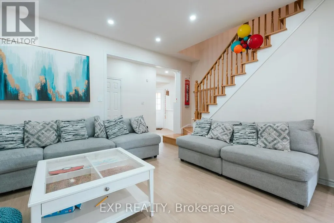
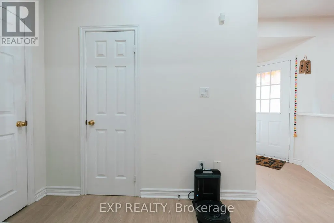
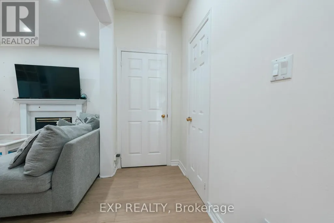
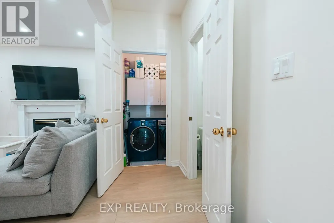
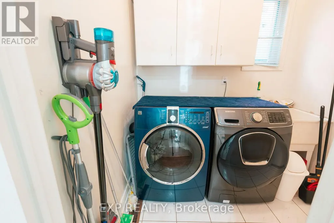
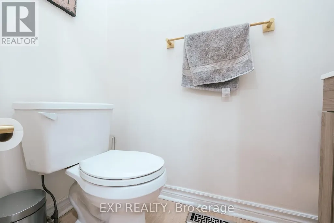
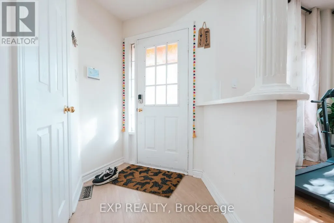
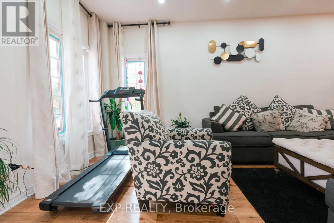
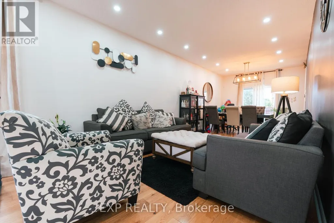
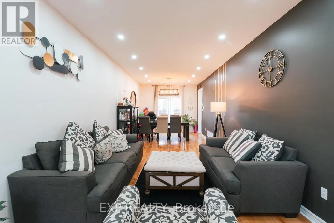
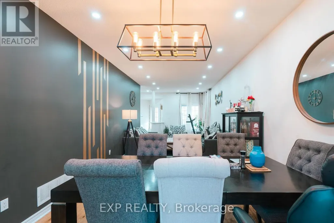
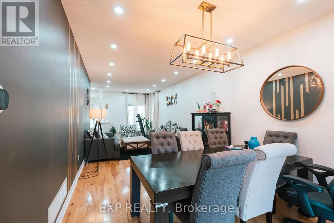
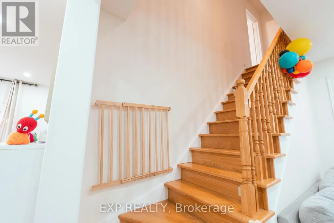
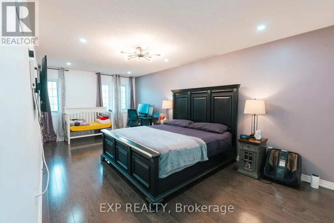
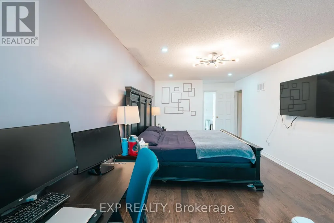
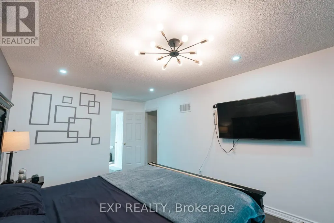
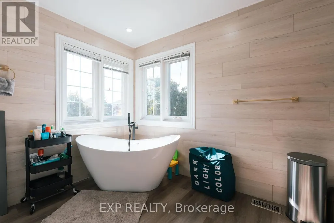
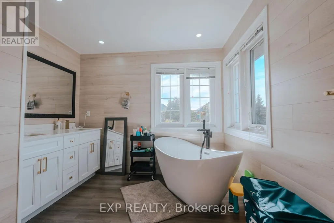
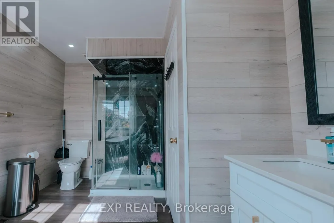
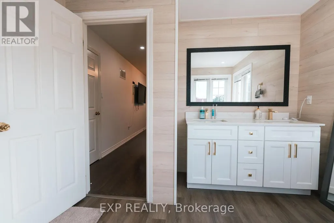
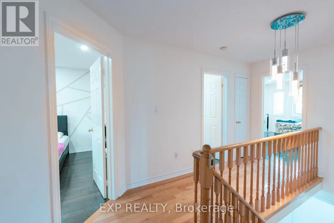
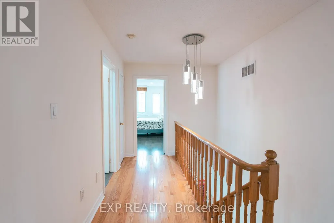
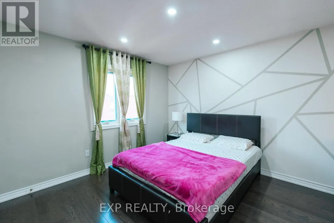
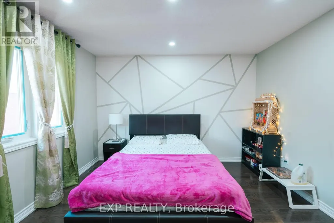
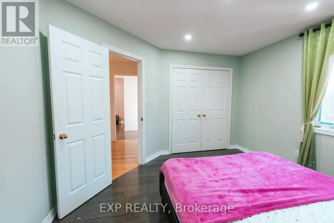
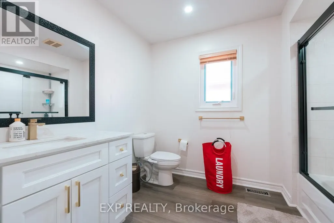
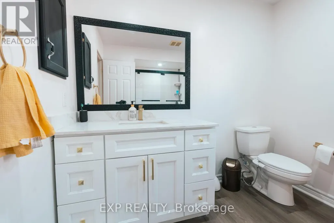
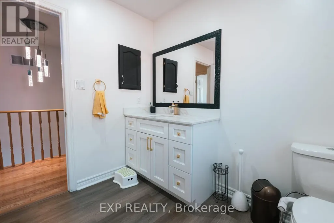
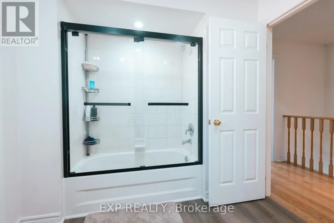
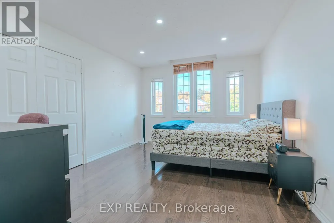
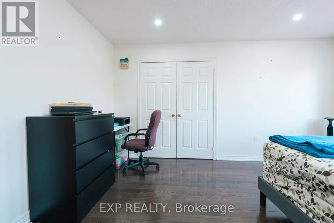
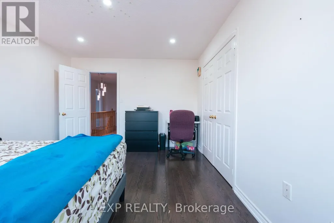
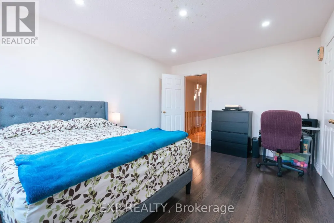
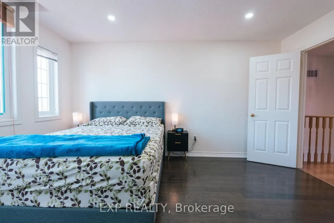
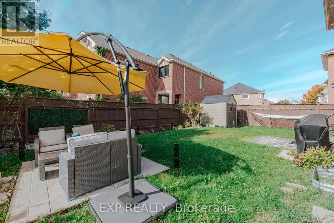
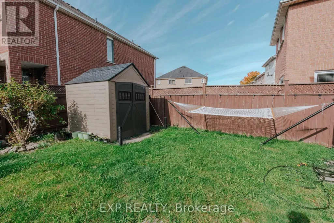
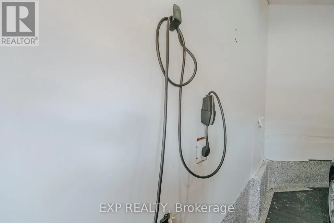
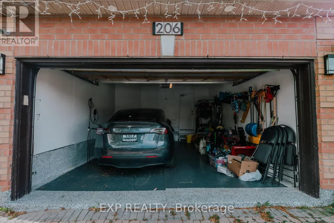
Beautifully renovated and carpet-free, this spacious 3-bedroom, 3-bathroom home in a prime Brampton location offers over 2,000 sq. ft. of modern living. Featuring 9-ft ceilings on the main floor, separate living, dining, and family rooms with hardwood floors and a cozy fireplace, the home's open-concept kitchen is upgraded with quartz countertops, tall cabinetry, and stainless steel appliances. The primary suite boasts a luxurious ensuite, while custom closet cabinetry, pot lights inside and out, and new flooring add elegance throughout. Enjoy the convenience of an independent laundry room with direct garage access, an EV charger, and a double-car garage with upgraded flooring, plus a large driveway for extra parking. Perfectly situated, this home is just minutes from Chalo FreshCo, Walmart, Costco, gas stations, parks, schools, and public transit, with quick access to Highways 410 and 407. Surrounded by restaurants, cafes, and recreation facilities, it offers both comfort and unmatched convenience for families and commuters alike. (id:7434)
General Features
| Property Type | Single Family |
|---|---|
| Lease | 3200.00 |
| CommunityName | Fletcher's West |
| Amenities | Golf Nearby, Park, Public Transit, Schools |
| Building Amenities | Fireplace(s) |
| Building Cooling Type | Central air conditioning |
| Location Description | Cross Streets: Chinguacousy Rd / Queen St W. ** Directions: Drinkwater Road. |
| Parking Space Total | 4 |
| Foundation Type | Concrete |
| Building Type | House |
| Ownership Type | Freehold |
| Building.StoriesTotal | 2 |
Interior Features
| Building Fireplace Present | True |
|---|---|
| Building Fireplace Total | 1 |
| Building Heating Type | Forced air |
| Building Heating Fuel | Natural gas |
| Basement Type | None |
| Construction Style Attachment | Detached |
| Flooring Type | Hardwood, Carpeted |
| Living Area Range | 2000 |
| Bedrooms | 3 |
Exterior Features
| Structure | Shed |
|---|---|
| Land Amenities | Golf Nearby, Park, Public Transit, Schools |
| Sewer | Sanitary sewer |
| Exterior Finish | Brick |
| Fence Type | Fenced yard |
Room Details
| Room | Dimensions | Level | Flooring | Details |
|---|---|---|---|---|
| Bedroom 2 | 3.71 m x 3.63 m | Second level | 3.63 m | |
| Bedroom 3 | 4.42 m x 3.55 m | Second level | 3.55 m | |
| Dining room | 9.37 m x 3.33 m | Main level | 3.33 m | |
| Family room | 4.09 m x 3.55 m | Main level | 3.55 m | |
| Kitchen | 3.35 m x 2.74 m | Main level | 2.74 m | |
| Laundry room | Measurements not available | Main level | ||
| Living room | 9.37 m x 3.33 m | Main level | 3.33 m | |
| Primary Bedroom | 6.27 m x 3.38 m | Second level | 3.38 m |
Amenities
- Views
- New Construction
- Adult 55+
- Lease To Own
- No Strata Fees
- Furnished
- Primary On Main
- Air Conditioning
- Seller Finance
- Green
- Fixer Upper
- Horse
- Golf
- Fireplace
- Deck
- Garage
- Basement
- Pool

Property vs Single Family Average in L6Y 4Z3
Price
In The Neighbourhood
Just Listed
Brampton (Fletcher's West)
$ 1,099,999
- Type
- Single Family
- Rooms
- 6 Beds + 4.5 Baths
HOMELIFE/MIRACLE REALTY LTD
Brampton (Fletcher's West)
$ 3,000
- Type
- Single Family
- Rooms
- 3 Beds + 2.5 Baths
RE/MAX GOLD REALTY INC.
Brampton (Fletcher's West)
$ 765,000
- Type
- Single Family
- Rooms
- 5 Beds + 4.5 Baths
RE/MAX REALTY SPECIALISTS INC.
Brampton (Fletcher's West)
$ 898,600
- Type
- Single Family
- Rooms
- 5 Beds + 3.5 Baths
REAL HOME CANADA REALTY INC.
Brampton (Fletcher's West)
$ 849,999
- Type
- Single Family
- Rooms
- 6 Beds + 3 Baths
RE/MAX ULTIMATE REALTY INC.
Brampton (Fletcher's West)
$ 3,075
- Type
- Single Family
- Rooms
- 3 Beds + 2.5 Baths
NEWGEN REALTY EXPERTS
Views
Brampton (Fletcher's West)
$ 999,999
- Type
- Single Family
- Rooms
- 7 Beds + 4 Baths
iCloud Realty Ltd.
Brampton (Fletcher's West)
$ 2,000
- Type
- Single Family
- Rooms
- 2 Beds + 1 Baths
HOMELIFE/MIRACLE REALTY LTD
Brampton (Fletcher's West)
$ 798,000
- Type
- Single Family
- Rooms
- 5 Beds + 3.5 Baths
RE/MAX REALTY SERVICES INC.
Brampton (Fletcher's West)
$ 949,900
- Type
- Single Family
- Rooms
- 4 Beds + 3.5 Baths
RE/MAX PARAMOUNT REALTY
Brampton (Fletcher's West)
$ 869,000
- Type
- Single Family
- Rooms
- 6 Beds + 3.5 Baths
SOLDBIG REALTY INC.
Primary On Main
Brampton (Fletcher's West)
$ 5,500
- Type
- Single Family
- Rooms
- 6 Beds + 3.5 Baths
INTERCITY REALTY INC.
