

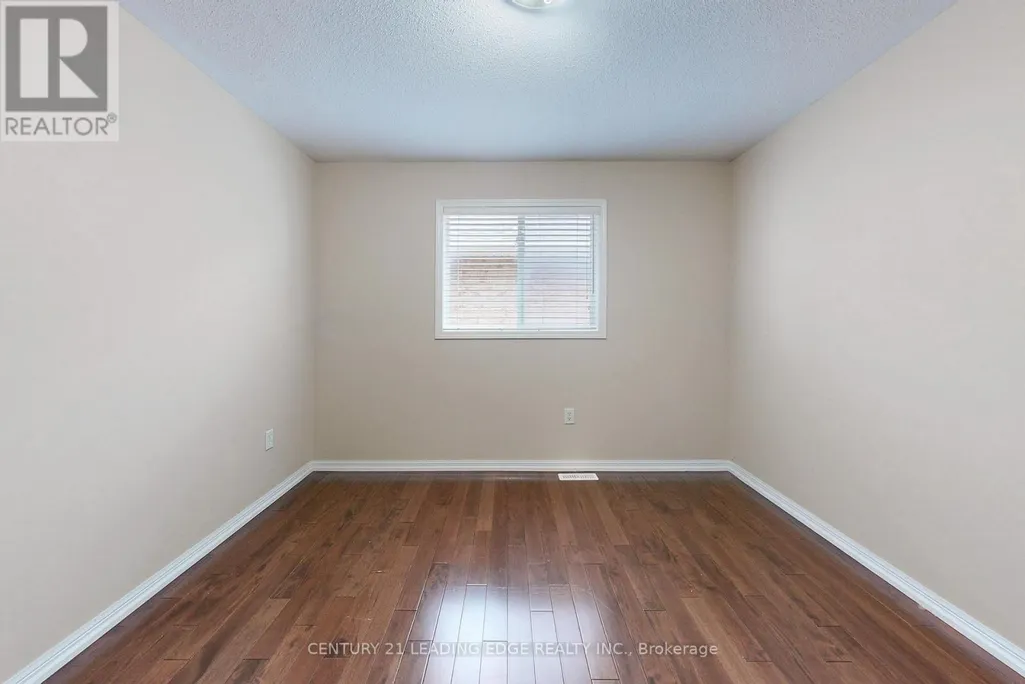
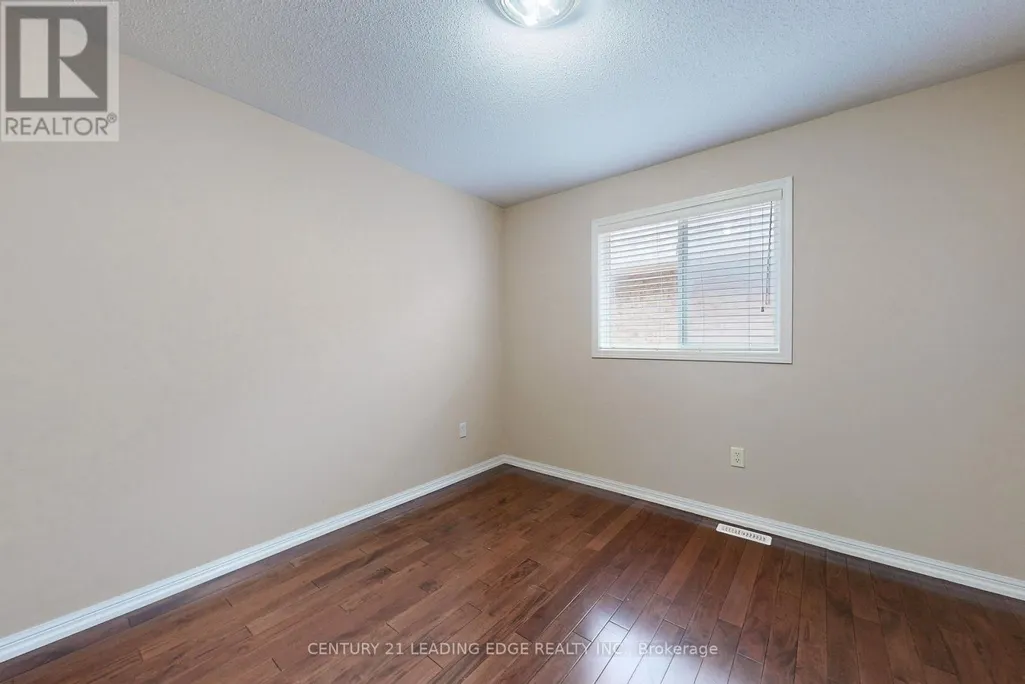
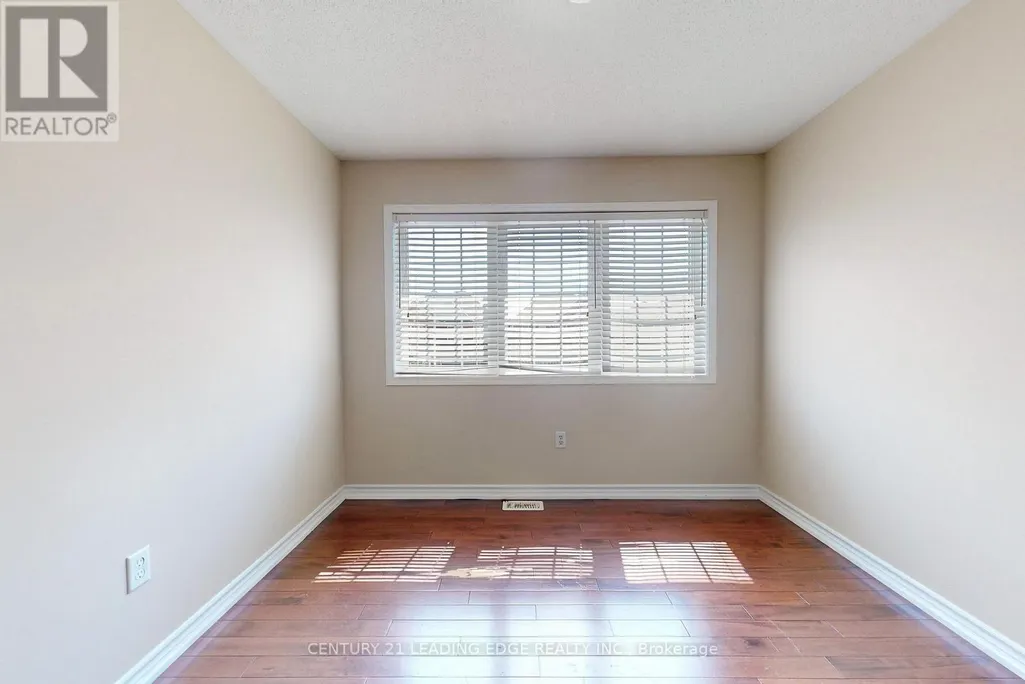
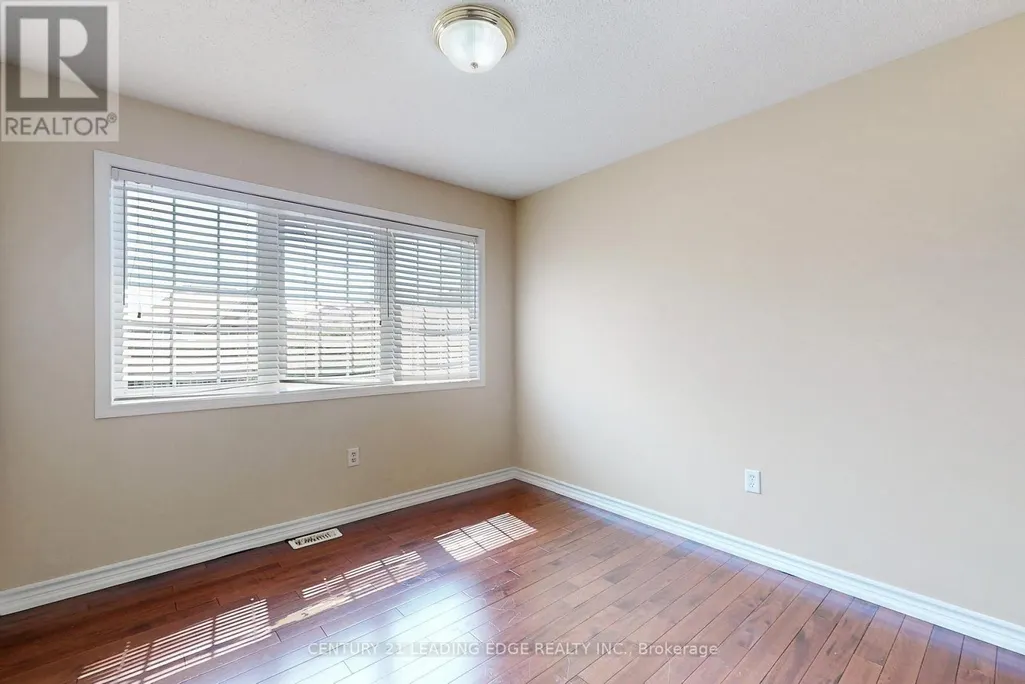
Address
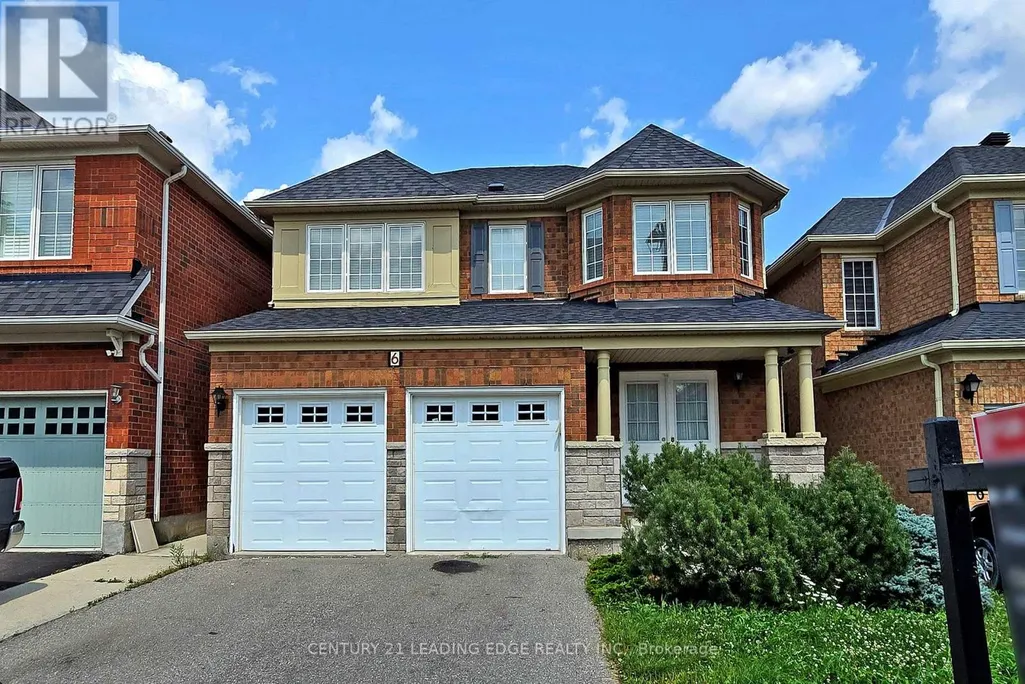
Main - 6 Firwood Crescent, Brampton (Vales of Castlemore), ON
Price
$ 3,300
Property Attributes
- ID#W13720252
- TypeSingle Family
- Listing Status Active
- MunicipalityBrampton (Vales of Castlemore)
- CityBrampton (Vales of Castlemore)
- AreaVales of Castlemore
- NeighbourhoodVales of Castlemore
- Postal CodeL6P 2J6
- Style
- Price$ 3,300
- Bedrooms4
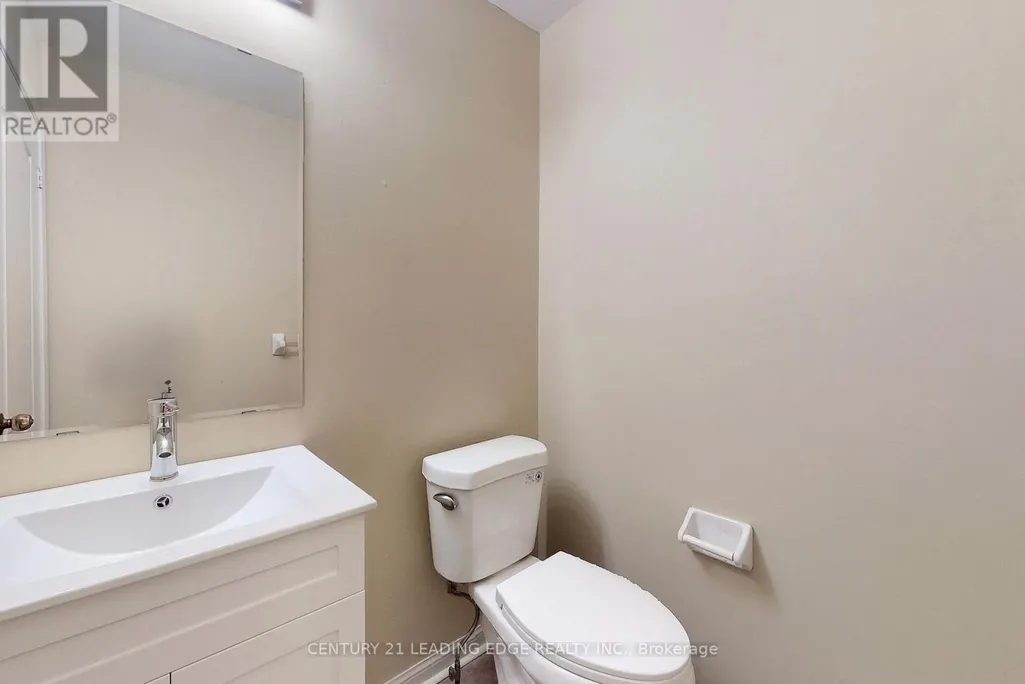
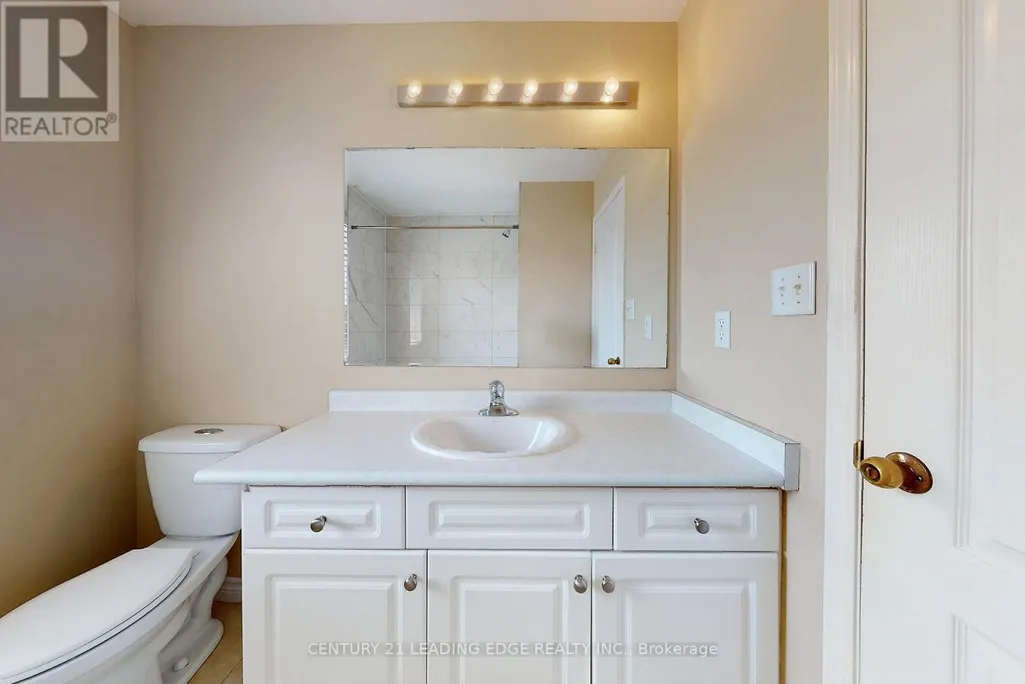
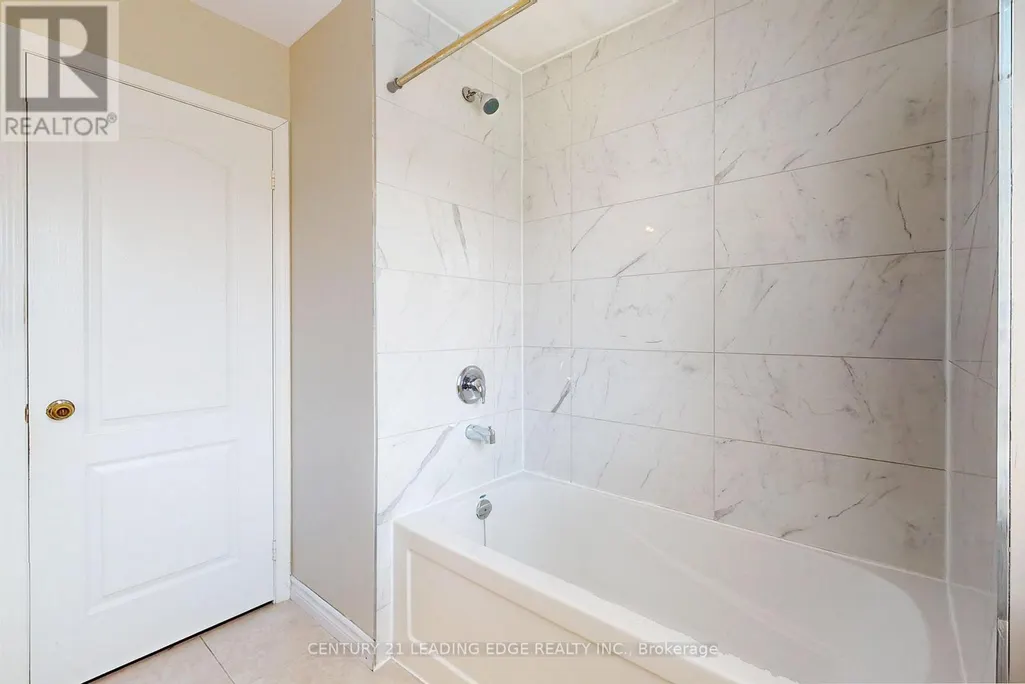
- Bathrooms2
- Half Bathrooms1
Data Source:
Canadian Real Estate Association (CREA)
Property Description
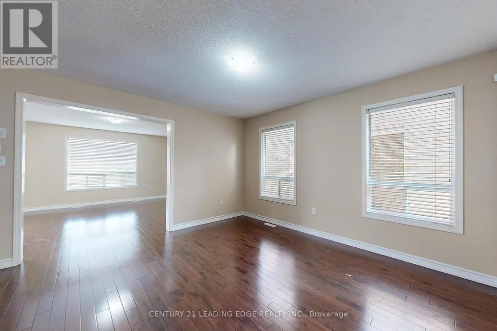
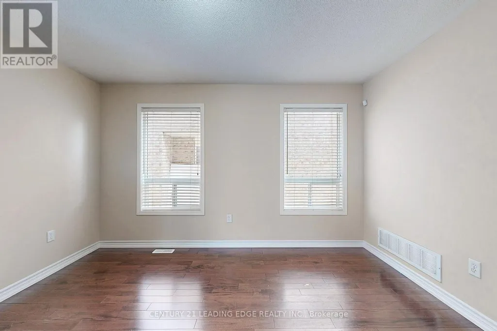
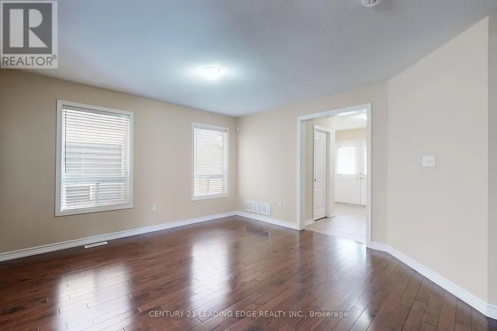
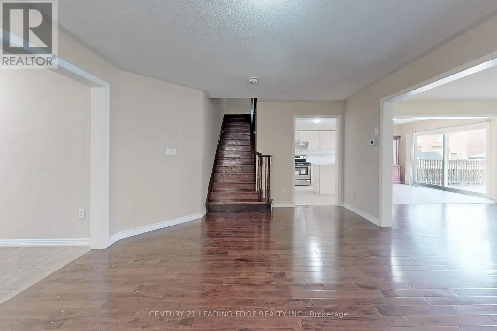
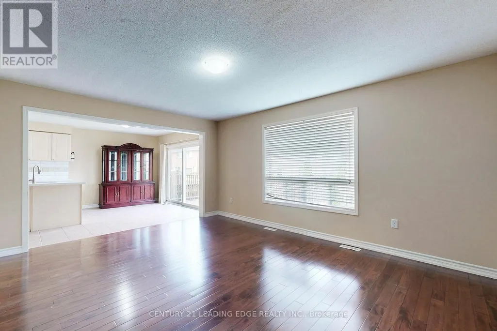
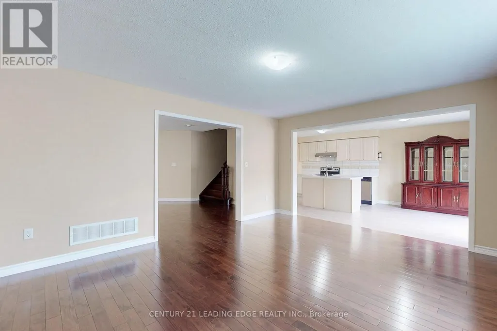
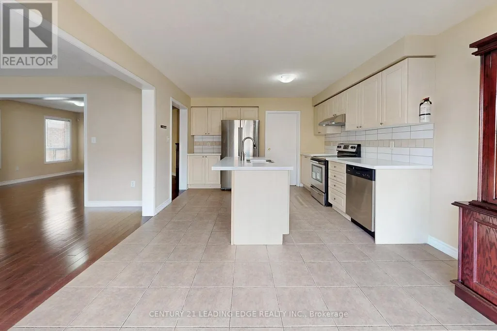
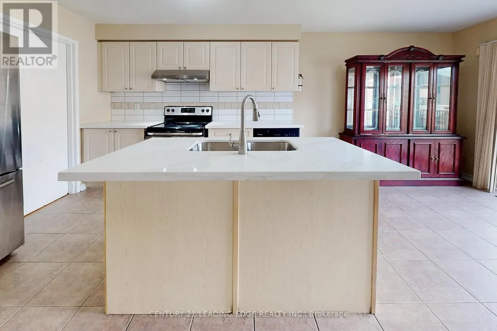
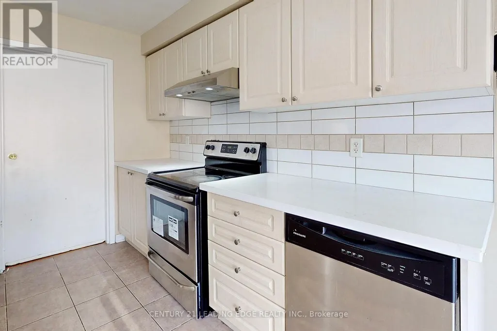
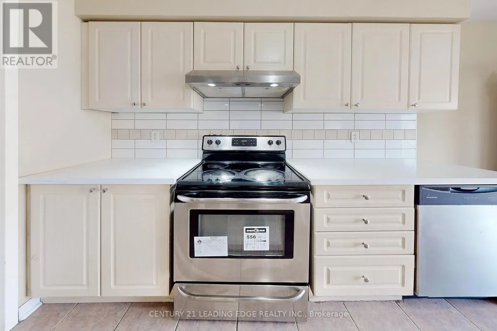
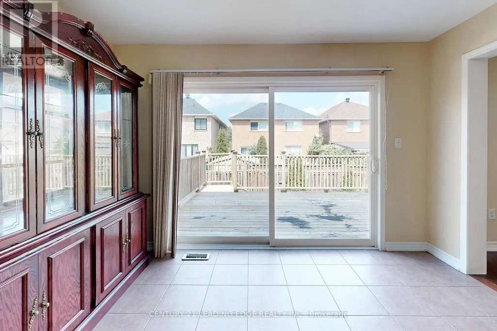
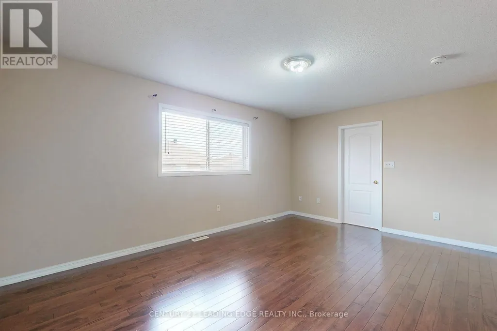
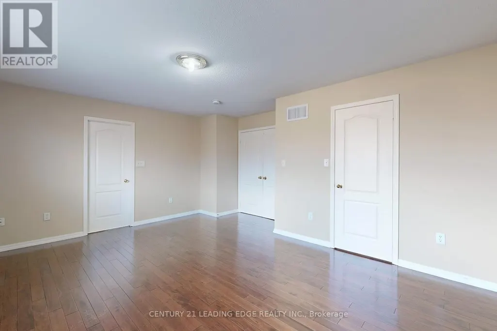
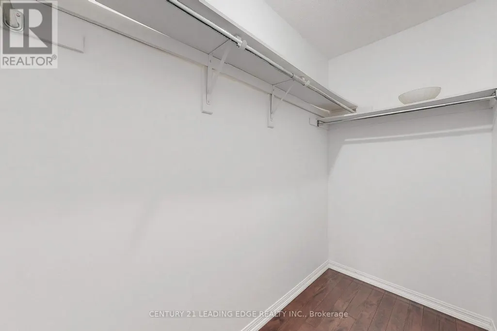
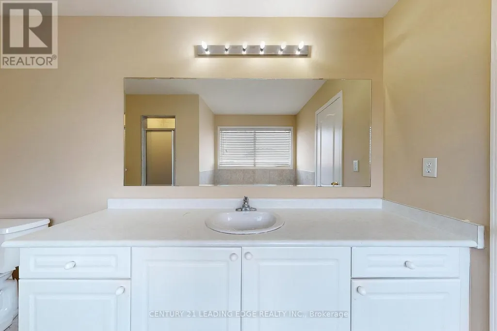
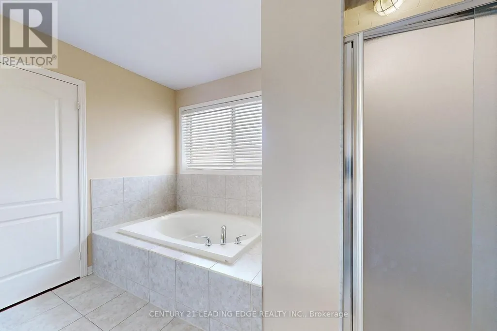
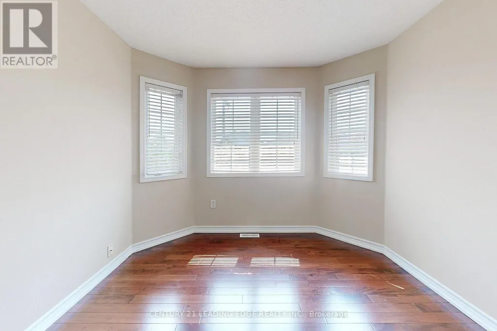
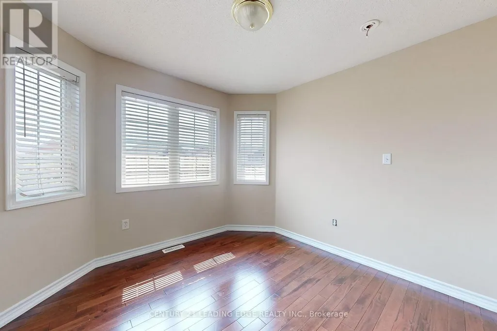
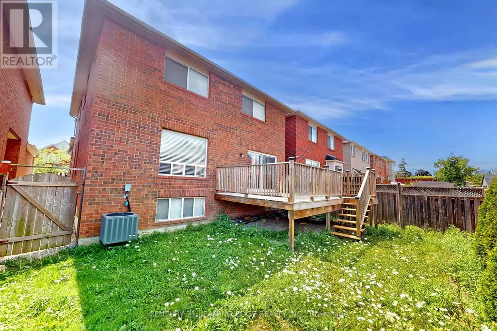
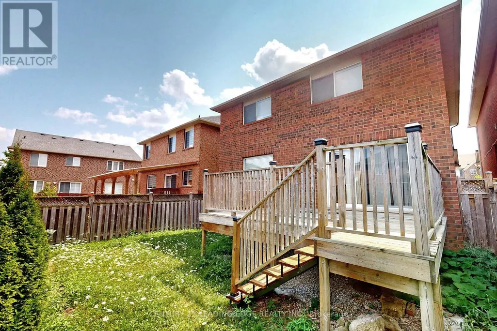
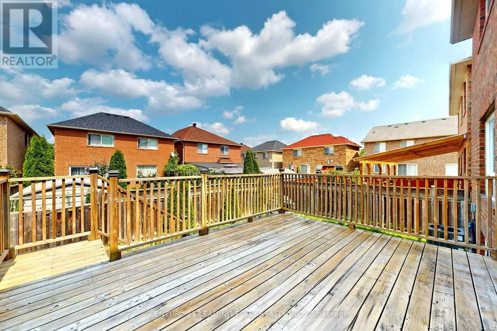
Spacious, bright and charming 4-bedroom home situated in a family-friendly neighborhood, The heart of this home is the expansive kitchen, designed with both functionality and style in mind. Featuring modern appliances, ample counter space, and a dedicated breakfast area, From the kitchen, you have easy access to the backyard, where a spacious deck awaits. .The primary bedroom is a true retreat, boasting a generous layout and a luxurious 5-piece en-suite bathroom. includes a soaking tub, separate shower, and a spacious walk-in closet, Additionally, this home is strategically located close to shopping centers and top-rated schools, making daily errands and school commutes a breeze.Tenant pays 70% of utility bills. Basement not included (id:7434)
General Features
| Property Type | Single Family |
|---|---|
| Lease | 3300.00 |
| CommunityName | Vales of Castlemore |
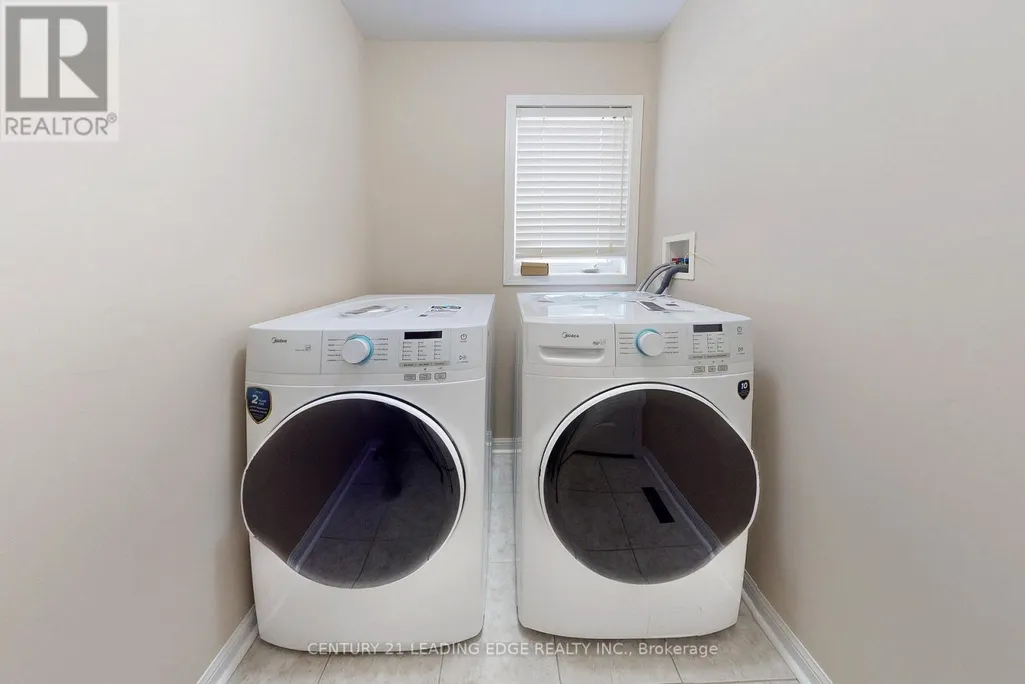
| Building Appliances | Dryer, Washer |
| Building Cooling Type | Central air conditioning |
| Location Description | AIRPORT ROAD / CASTLEMORE |
| Parking Space Total | 3 |
| Building Type | House |
| Ownership Type | Freehold |
| Building.StoriesTotal | 2 |
Interior Features
| Building Fireplace Present | False |
|---|---|
| Building Heating Type | Forced air |
| Building Heating Fuel | Natural gas |
| Basement Type | None |
| Construction Style Attachment | Detached |
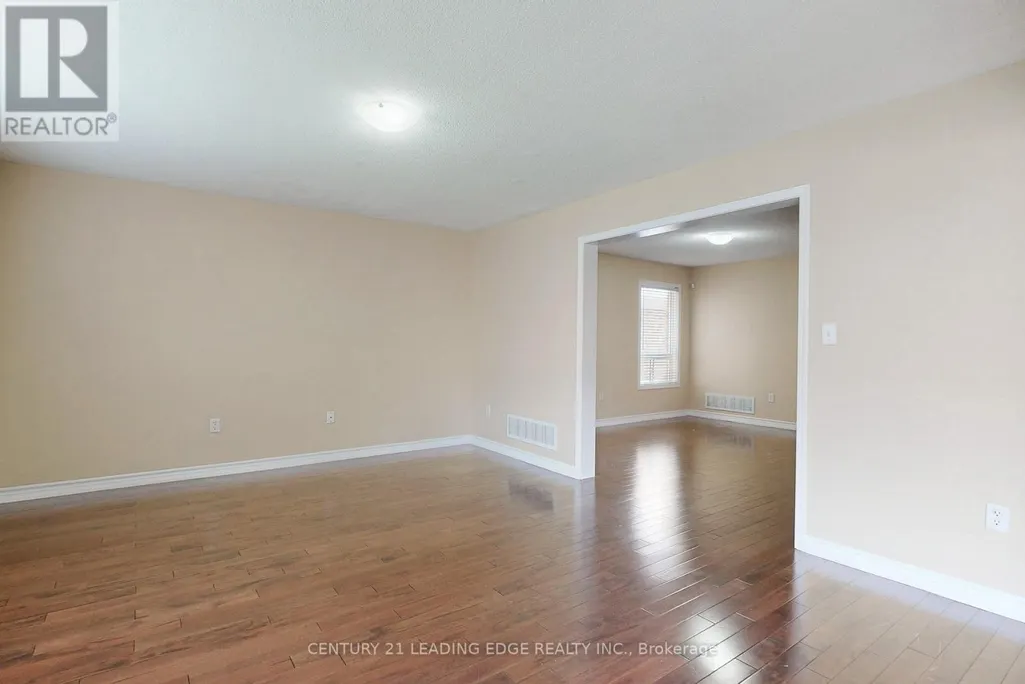
| Flooring Type | Hardwood |
| Living Area Range | 1500 |
| Bedrooms | 4 |
Exterior Features
| Exterior Finish | Brick Facing |
|---|
Room Details
| Room | Dimensions | Level | Flooring | Details |
|---|---|---|---|---|
| Bedroom 2 | 3.44 m x 3.31 m | Second level | 3.31 m | |
| Bedroom 3 | 3.13 m x 3.13 m | Second level | 3.13 m | |
| Bedroom 4 | 3.13 m x 3.13 m | Second level | 3.13 m | |
| Dining room | 5.07 m x 4.07 m | Main level | 4.07 m | |
| Family room | 5.07 m x 4.07 m | Main level | 4.07 m | |
| Kitchen | 7.37 m x 3.02 m | Main level | 3.02 m | |
| Living room | 5.07 m x 4.07 m | Main level | 4.07 m | |
| Primary Bedroom | 5.3 m x 3.75 m | Second level | 3.75 m |
Amenities
- Views
- New Construction
- Adult 55+
- Lease To Own
- No Strata Fees
- Furnished
- Primary On Main
- Air Conditioning
- Seller Finance
- Green
- Fixer Upper
- Horse
- Golf
- Fireplace
- Deck
- Garage
- Basement
- Pool

Property vs Single Family Average in L6P 2J6
Price
In The Neighbourhood
Just Listed
Brampton (Vales of Castlemore)
$ 1,449,000
- Type
- Single Family
- Rooms
- 4 Beds + 3.5 Baths
RE/MAX GOLD REALTY INC.
Brampton (Vales of Castlemore)
$ 1,599,900
- Type
- Single Family
- Rooms
- 7 Beds + 6.5 Baths
RE/MAX GOLD REALTY INC.
Brampton (Vales of Castlemore)
$ 899,999
- Type
- Single Family
- Rooms
- 4 Beds + 3.5 Baths
Nivaasaa Realty Inc.
Water Views
Brampton (Vales of Castlemore)
$ 1,798,000
- Type
- Single Family
- Rooms
- 7 Beds + 5.5 Baths
SAM MCDADI REAL ESTATE INC.
Brampton (Vales of Castlemore)
$ 1,479,000
- Type
- Single Family
- Rooms
- 7 Beds + 5.5 Baths
ROYAL LEPAGE TERREQUITY REALTY
Brampton (Vales of Castlemore)
$ 4,500
- Type
- Single Family
- Rooms
- 5 Beds + 3.5 Baths
REMAX YOUR COMMUNITY REALTY
Views
Brampton (Vales of Castlemore)
$ 2,500
- Type
- Single Family
- Rooms
- 3 Beds + 1.5 Baths
REALTY ONE GROUP DELTA
Brampton (Vales of Castlemore)
$ 1,199,900
- Type
- Single Family
- Rooms
- 6 Beds + 4.5 Baths
RE/MAX GOLD REALTY INC.
Water Views
Brampton (Vales of Castlemore)
$ 1,349,000
- Type
- Single Family
- Rooms
- 8 Beds + 5.5 Baths
RE/MAX GOLD REALTY INC.
Brampton (Vales of Castlemore)
$ 1,449,900
- Type
- Single Family
- Rooms
- 5 Beds + 4.5 Baths
HOMELIFE SILVERCITY REALTY INC.
Brampton (Vales of Castlemore)
$ 2,499,000
- Type
- Single Family
- Rooms
- 4 Beds + 5 Baths
HOMELIFE/DIAMONDS REALTY INC.
