

Address
490 Orchard Drive, Oakville (WO West), ON
Price
$ 2,999,999
Property Attributes
- ID#W13836900
- TypeSingle Family
- Listing Status Active
- MunicipalityOakville (WO West)
- CityOakville (WO West)
- Area1020 - WO West
- Neighbourhood1020 - WO West
- Postal CodeL6K 1P1
- Style
- Price$ 2,999,999
- Bedrooms4+1
- Bathrooms4
- Half Bathrooms2
Data Source:
Canadian Real Estate Association (CREA)
Property Description
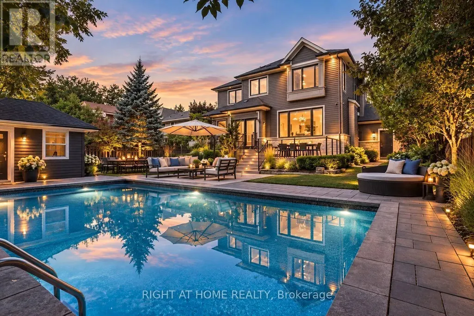
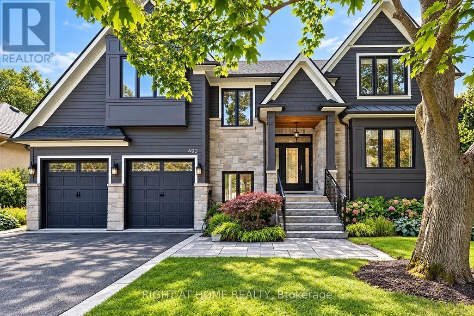
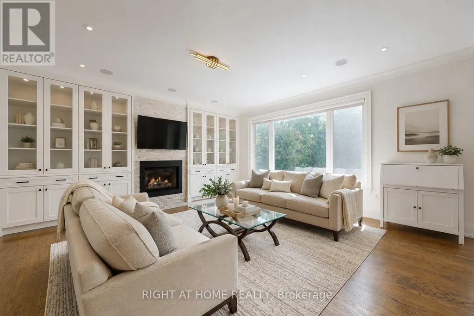
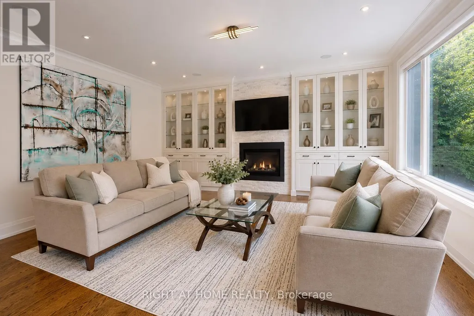
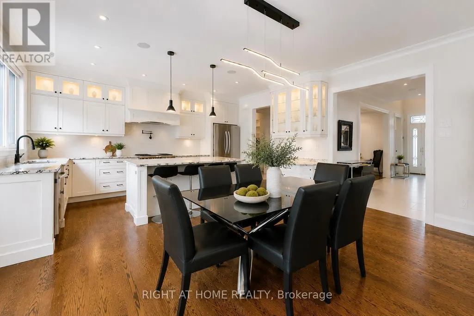
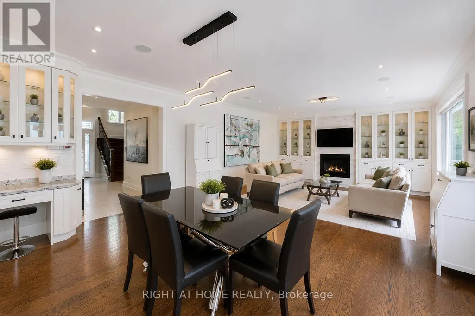
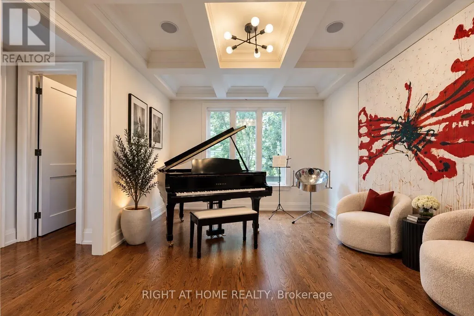
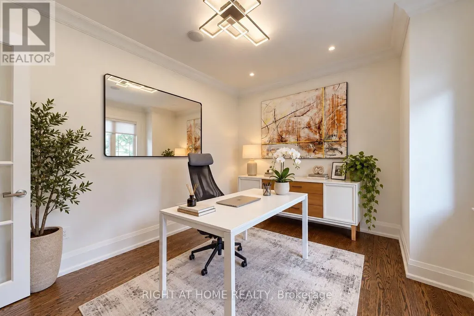
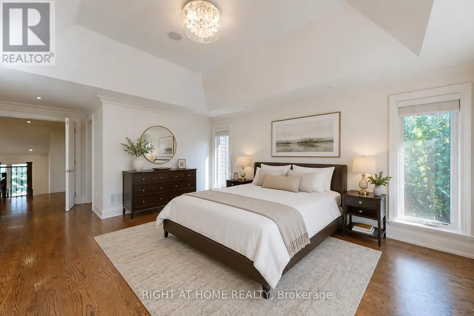
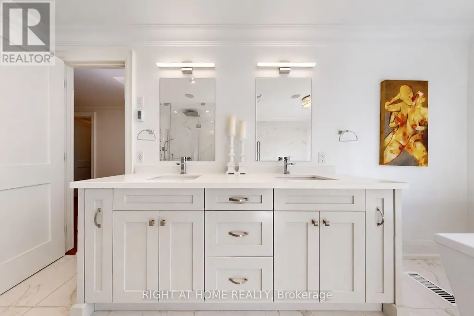
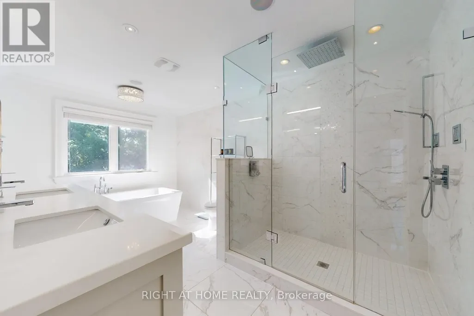
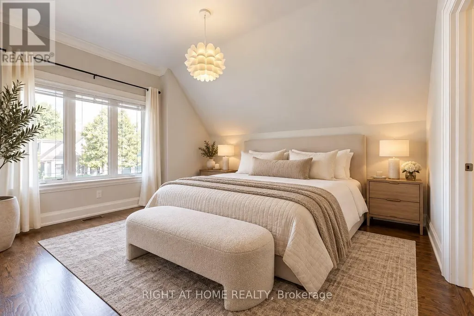
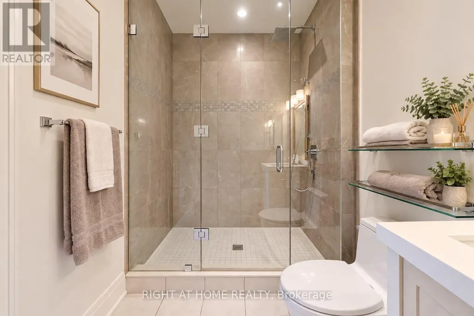
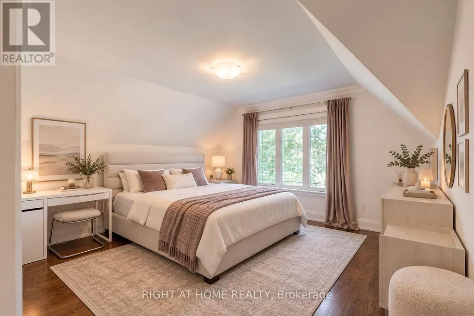
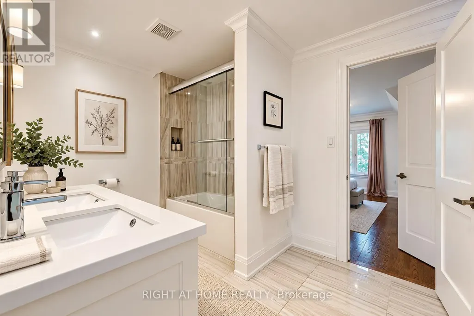
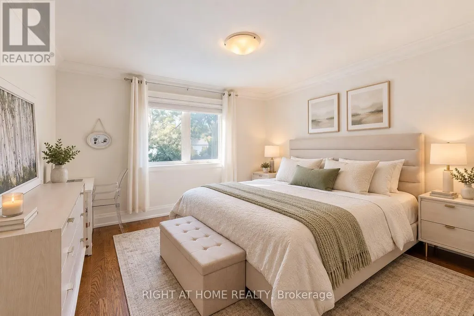
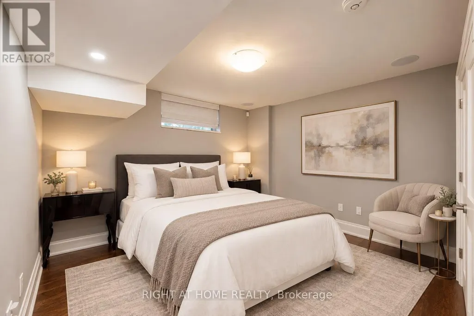
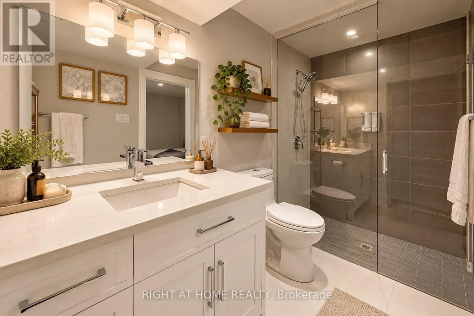
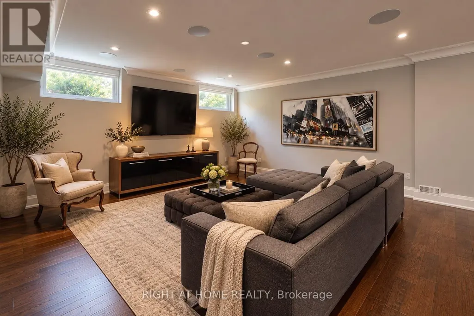
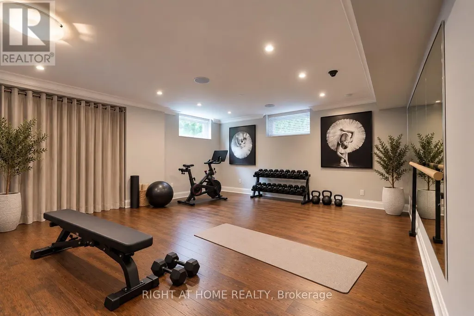
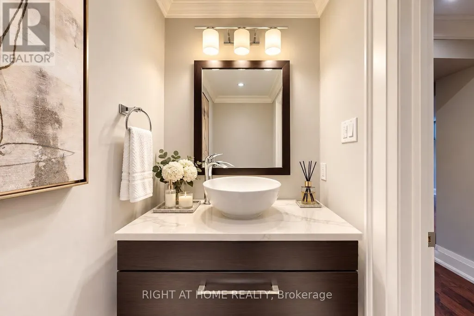
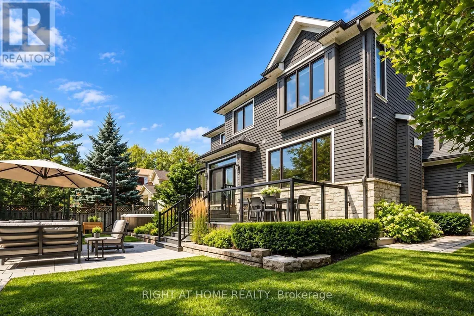
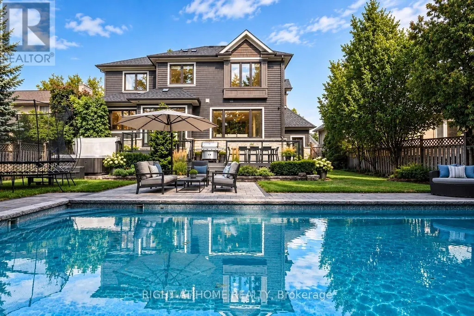
Exceptional home in a highly desirable community with a resort-style backyard. Enjoy fully landscaped and sun-filled grounds, large deck for entertaining overlooking a heated saltwater pool, jacuzzi hot tub and sauna with changing room! This beautifully designed home welcomes you with the den/office at the front of the house, offering both privacy and convenience. The elegant dining room, highlighted by a coffered ceiling, flows seamlessly into a gourmet kitchen with a butlers pantry, overlooking the spacious family dining area and inviting open concept living room. Upstairs, discover four well-appointed bedrooms: two with their own private ensuites and two connected by a Jack-and-Jill bathroom. The professionally finished basement is equally impressive, featuring a climate-controlled wine cellar, a fifth bedroom with its own ensuite, ideal for guests, and an additional powder room! On a quiet street in a friendly neighbourhood, only 5 minutes from beautiful downtown Oakville and Bronte, close to the highway and GO stations, and walking distance to Lake Ontario and Appleby College, with excellent local public schools. (id:7434)
General Features
| Features | Sauna |
|---|---|
| Community Features | Community Centre |
| Property Type | Single Family |
| Zoning Description | Residential |
| CommunityName | 1020 - WO West |
| Amenities | Public Transit |
| Building Age | 6 to 15 years |
| Building Cooling Type | Central air conditioning |
| Location Description | Rebecca/Burton |
| Parking Space Total | 6 |
| Building Type | House |
| Ownership Type | Freehold |
| Building.StoriesTotal | 2 |
Interior Features
| Building Fireplace Present | True |
|---|---|
| Building Heating Type | Forced air |
| Building Heating Fuel | Natural gas |
| Basement Development | Finished |
| Basement Type | Full (Finished) |
| Construction Style Attachment | Detached |
| Living Area Range | 3500 |
| Bedrooms | 4+1 |
Exterior Features
| Pool Type | Inground pool |
|---|---|
| Structure | Shed |
| Land Amenities | Public Transit |
| Sewer | Sanitary sewer |
| Exterior Finish | Stone, Wood |
| Fence Type | Fenced yard |
Room Details
| Room | Dimensions | Level | Flooring | Details |
|---|---|---|---|---|
| Bedroom 2 | 4.39 m x 3.63 m | Second level | 3.63 m | |
| Bedroom 3 | 4.42 m x 4.27 m | Second level | 4.27 m | |
| Bedroom 4 | 4.6 m x 4.14 m | Second level | 4.14 m | |
| Bedroom 5 | 4.37 m x 3.43 m | Basement | 3.43 m | |
| Dining room | 4.14 m x 3.48 m | Main level | 3.48 m | |
| Kitchen | 5.84 m x 5.13 m | Main level | 5.13 m | |
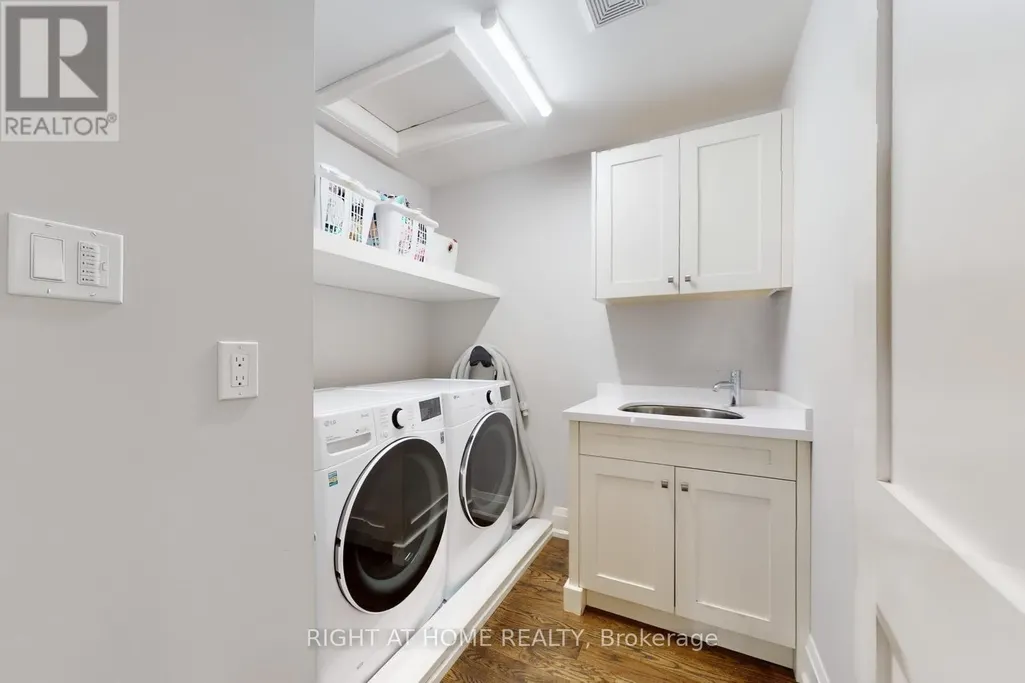
| Laundry room | 2.29 m x 2.21 m | Second level | 2.21 m | |
| Living room | 5.54 m x 5.13 m | Main level | 5.13 m | |
| Office | 4.06 m x 3.23 m | Main level | 3.23 m | |
| Primary Bedroom | 7.04 m x 4.29 m | Second level | 4.29 m | |
| Recreational, Games room | 11.23 m x 4.8 m | Basement | 4.8 m | |
| Utility room | 4.37 m x 2.39 m | Basement | 2.39 m |
Amenities
- Views
- New Construction
- Adult 55+
- Lease To Own
- No Strata Fees
- Furnished
- Primary On Main
- Air Conditioning
- Seller Finance
- Green
- Fixer Upper
- Horse
- Golf
- Fireplace
- Deck
- Garage
- Basement
- Pool

Property vs Single Family Average in L6K 1P1
Price
In The Neighbourhood
Primary On Main
Oakville (WO West)
$ 1,899,000
- Type
- Single Family
- Rooms
- 6 Beds + 2 Baths
RE/MAX REAL ESTATE CENTRE INC.
Primary On Main
Oakville (WO West)
$ 999,000
- Type
- Single Family
- Rooms
- 5 Beds + 2 Baths
Engel & Volkers Oakville
Open House
Oakville (WO West)
$ 1,748,000
- Type
- Single Family
- Rooms
- 4 Beds + 3.5 Baths
RE/MAX ESCARPMENT REALTY INC.
Waterfront
Oakville (WO West)
$ 3,499,995
- Type
- Single Family
- Rooms
- 5 Beds + 5.5 Baths
SAM MCDADI REAL ESTATE INC.
Open House
Oakville (WO West)
$ 2,490,000
- Type
- Single Family
- Rooms
- 5 Beds + 4.5 Baths
DREAM HOME REALTY INC.
Primary On Main
Oakville (WO West)
$ 3,500
- Type
- Single Family
- Rooms
- 5 Beds + 2 Baths
RE/MAX CROSSROADS REALTY INC.
Primary On Main
Oakville
$ 1,550,000
- Type
- Single Family
- Size
- 3,006 SqFt
- Rooms
- 3 Beds + 2 Baths
RE/MAX Escarpment Realty Inc.
Oakville
$ 1,548,000
- Type
- Single Family
- Size
- 2,239 SqFt
- Rooms
- 4 Beds + 2.5 Baths
Century 21 Miller Real Estate Ltd.
Oakville (WO West)
$ 1,125,000
- Type
- Single Family
- Rooms
- 3 Beds + 2 Baths
Royal LePage Real Estate Associates
Water Views
Oakville (WO West)
$ 1,548,000
- Type
- Single Family
- Rooms
- 4 Beds + 2.5 Baths
CENTURY 21 MILLER REAL ESTATE LTD.
Oakville (WO West)
$ 1,680
- Type
- Single Family
- Rooms
- 1 Beds + 1 Baths
SUTTON GROUP REALTY SYSTEMS INC.
