

Waterfront
Address
71 Quail Lane, North Kawartha, ON
Price
$ 959,000
Property Attributes
- ID#X13151628
- TypeSingle Family
- Listing Status Active
- MunicipalityNorth Kawartha
- CityNorth Kawartha
- AreaNorth Kawartha
- NeighbourhoodNorth Kawartha
- Postal CodeK1L 1A0
- Style
- Price$ 959,000
- Bedrooms4
- Bathrooms1
- Half Bathrooms1
Data Source:
Canadian Real Estate Association (CREA)
Property Description
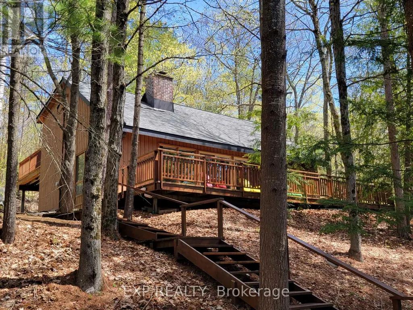
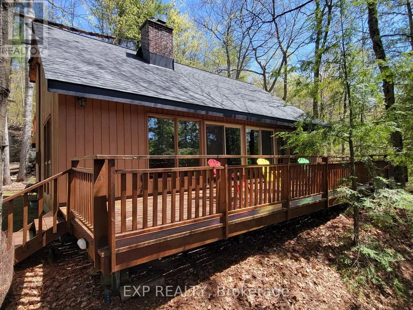
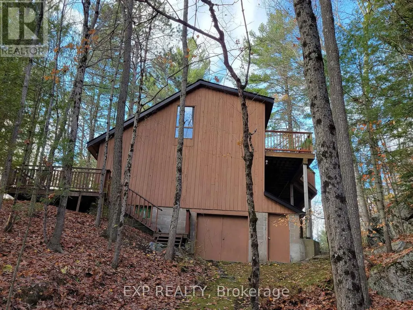
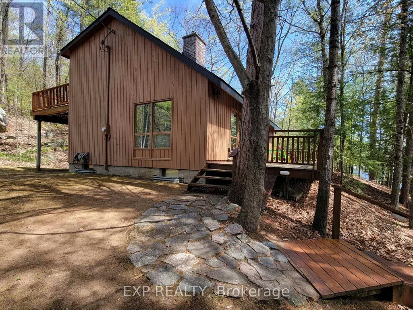
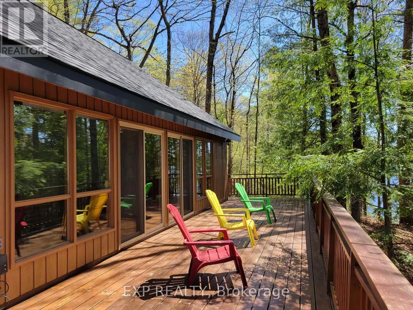
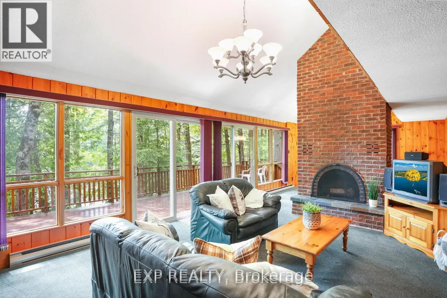
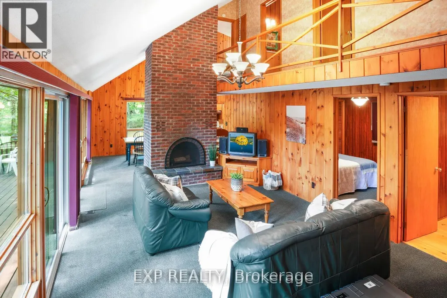
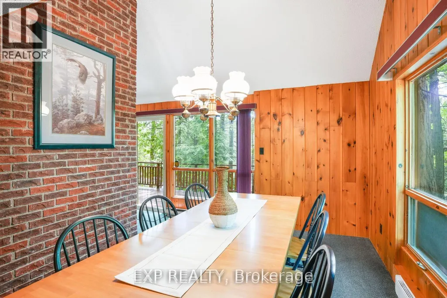

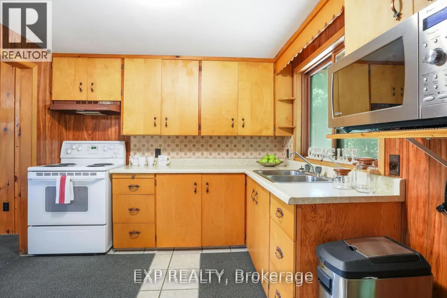
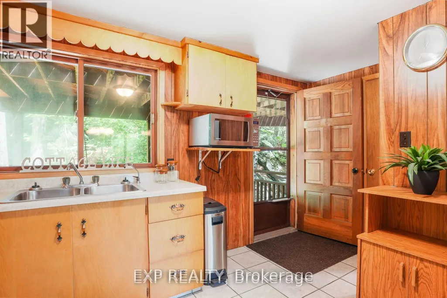
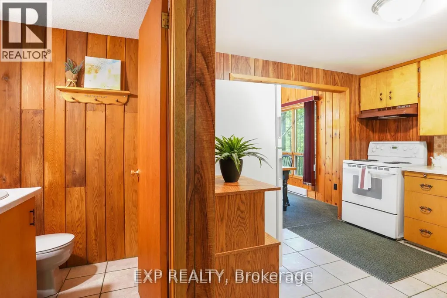
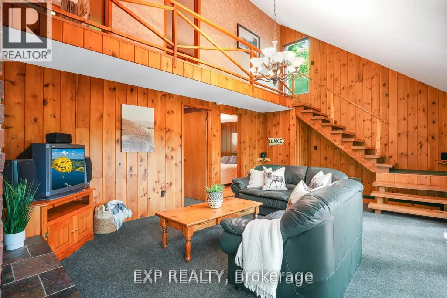
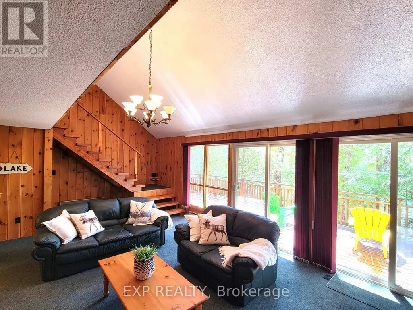
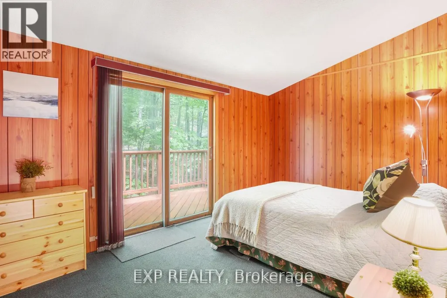
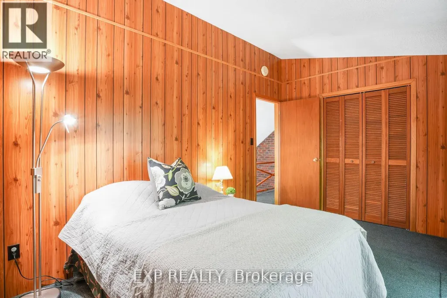
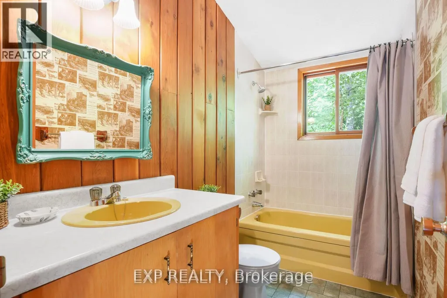
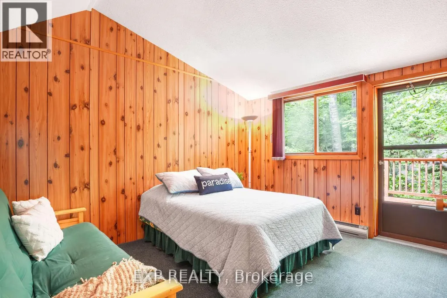
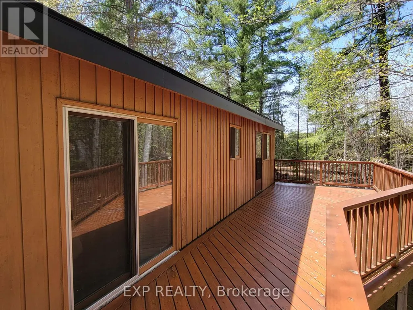
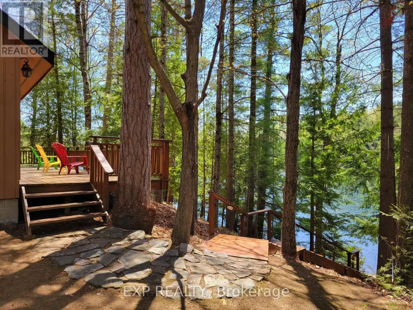
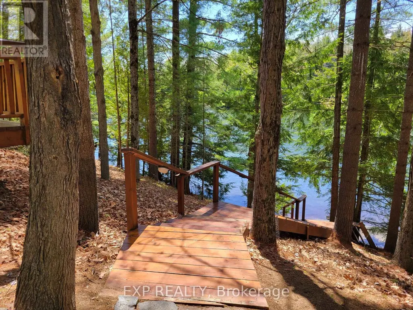
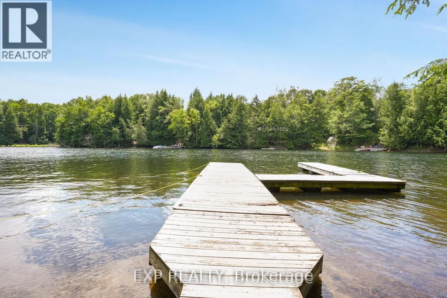
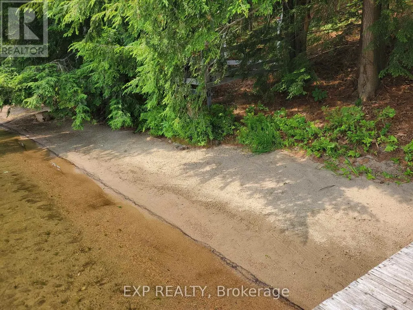
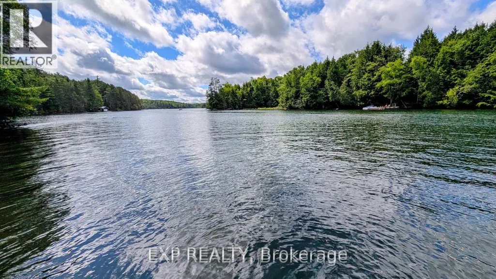
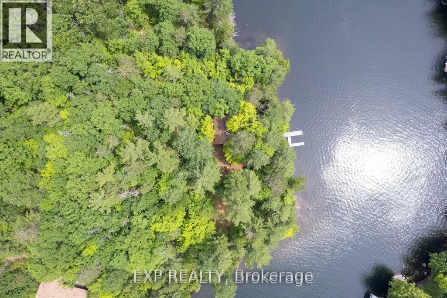
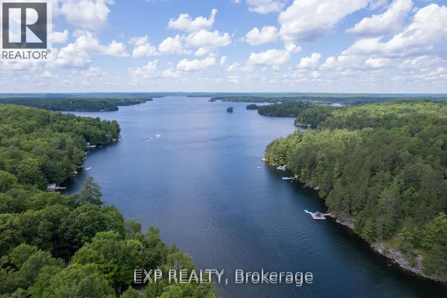
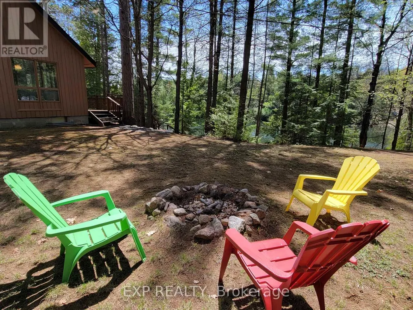
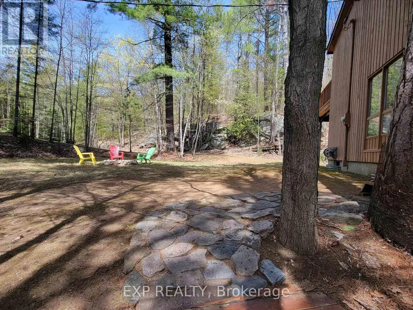
Tucked away in the heart of nature, this 4-bedroom Viceroy-style cottage offers the perfect blend of seclusion and lakeside charm on sought-after Chandos Lake. Surrounded by mature trees and natural beauty, you'll enjoy exceptional privacy on this spacious lot.The home features a bright open-concept layout with soaring ceilings, a cozy fireplace, and a wood stove for year-round enjoyment. The Full Walk-out basement is ready for your finishing touches, offering endless potential. New Roof (2025), Two bathrooms, a 200 Amp electrical service, and a heated waterline, this property is well-equipped for comfort and convenience. Step outside to a large dock with a boat slip-perfect for swimming, sunbathing, or launching into a day on the water. Bonus: the shore road allowance is owned, with sandy walk-in shoreline waterfront and clean swimming.Whether you're looking for a peaceful getaway or a place to gather with family and friends, 71 Quail Lane delivers the ultimate cottage experience. (id:7434)
General Features
| Features | Wooded area, Sloping, Lane, Level |
|---|---|
| Easement | Unknown |
| Community Features | Fishing |
| Property Type | Single Family |
| CommunityName | North Kawartha |
| Amenities | Marina |
| Building Amenities | Fireplace(s) |
| Building Appliances | Water Treatment, All, Furniture, Microwave, Stove, Window Coverings, Refrigerator |
| Building Basement Features | Walk out |
| Building Cooling Type | None |
| Location Description | Cross Streets: Halls Rd / Quail Lane. ** Directions: Hwy 504 to Halls Rd to Quail Lane. |
| Parking Space Total | 6 |
| Foundation Type | Block |
| Building Type | House |
| Ownership Type | Freehold |
| Building.StoriesTotal | 2 |
Interior Features
| Building Fireplace Present | True |
|---|---|
| Building Fireplace Total | 2 |
| Building Fireplace Type | Woodstove |
| Building Heating Type | Baseboard heaters |
| Building Heating Fuel | Electric |
| Basement Development | Unfinished |
| Basement Type | N/A (Unfinished), N/A |
| Construction Style Attachment | Detached |
| Flooring Type | Ceramic |
| Living Area Range | 1100 |
| Bedrooms | 4 |
Exterior Features
| Structure | Deck, Dock |
|---|---|
| Water Front Name | Chandos Lake |
| Water Front Type | Waterfront on lake |
| ViewType | Lake view, Direct Water View |
| Land Amenities | Marina |
| Sewer | Septic System |
| Exterior Finish | Wood |
Room Details
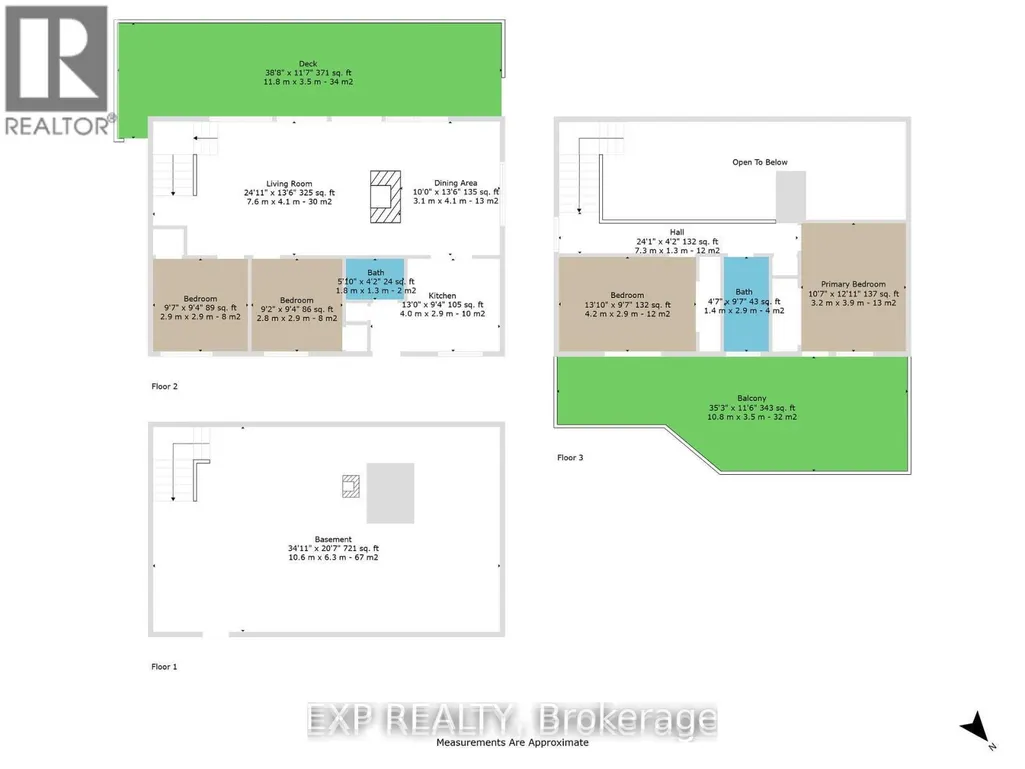
| Room | Dimensions | Level | Flooring | Details |
|---|---|---|---|---|
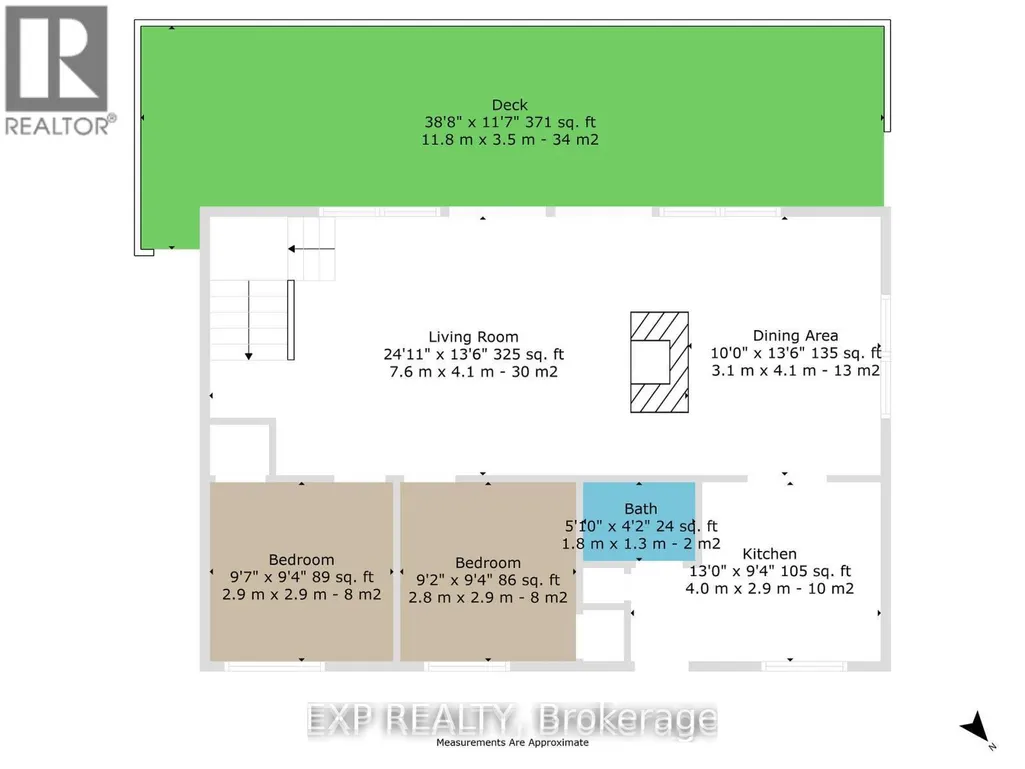
| Bathroom | 1.39 m x 1.32 m | Main level | 1.32 m | |
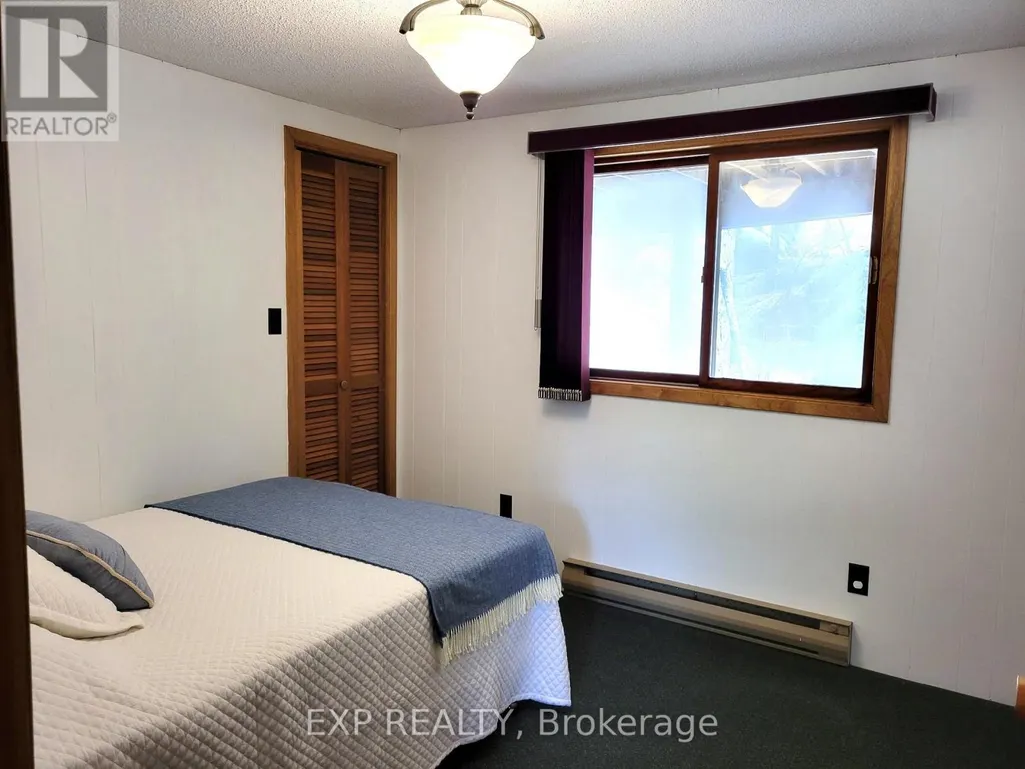
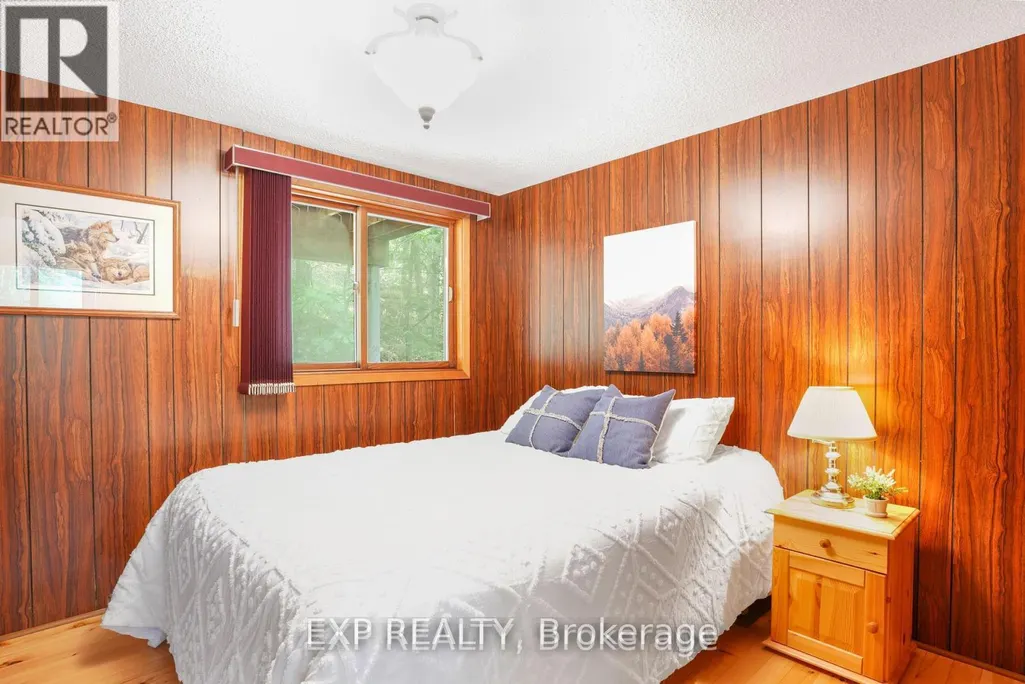
| Bedroom | 2.87 m x 2.84 m | Main level | 2.84 m | |
| Bedroom 2 | 2.89 m x 2.84 m | Main level | 2.84 m | |
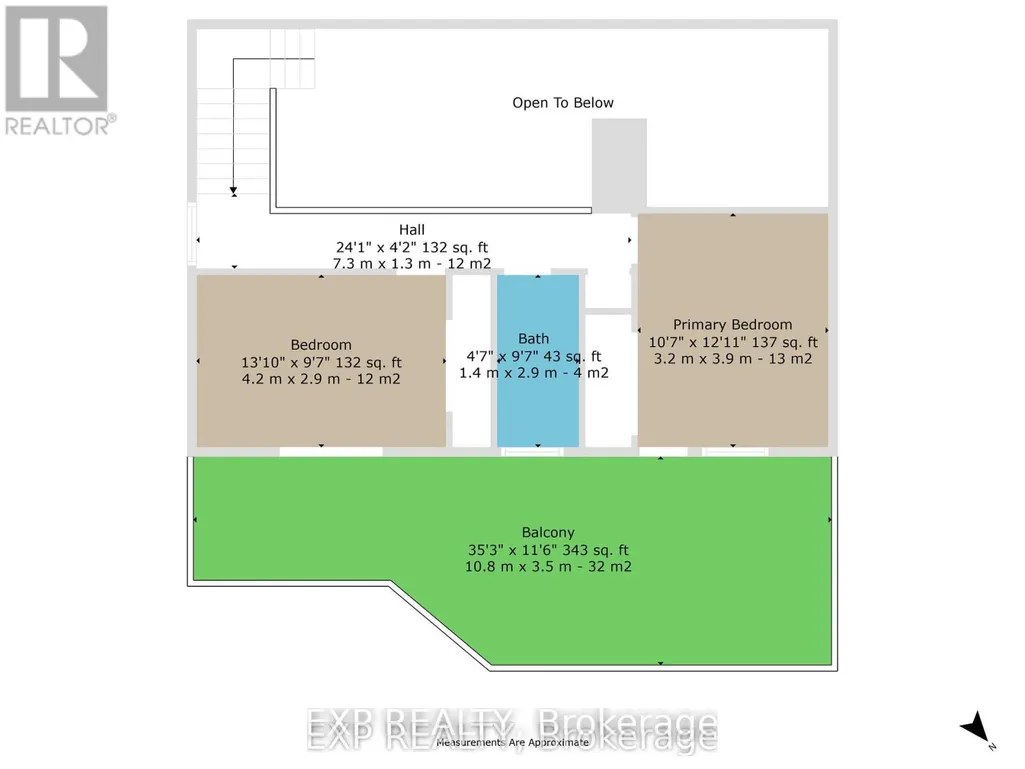
| Bedroom 3 | 4.34 m x 2.82 m | Second level | 2.82 m | |
| Bedroom 4 | 3.83 m x 3.12 m | Second level | 3.12 m | |
| Dining room | 4.09 m x 3.66 m | Main level | 3.66 m | |
| Kitchen | 4.04 m x 2.84 m | Main level | 2.84 m | |
| Living room | 7.01 m x 4.09 m | Main level | 4.09 m | |
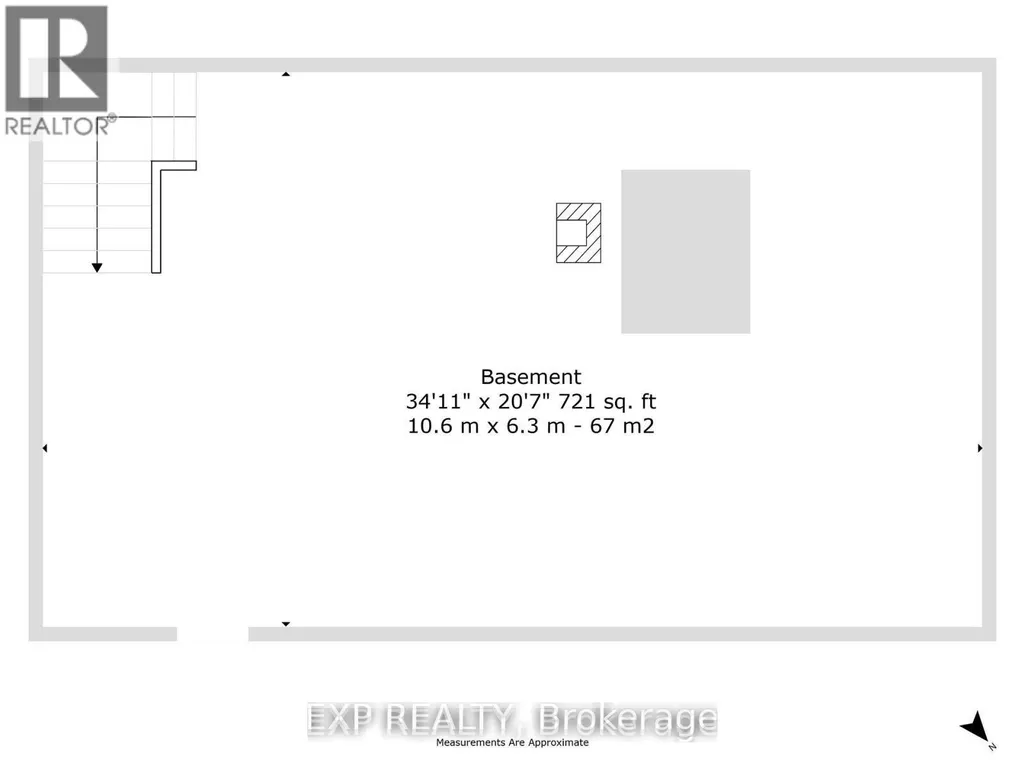
| Recreational, Games room | 10.44 m x 6.83 m | Basement | 6.83 m |
Amenities
- Views
- New Construction
- Adult 55+
- Lease To Own
- No Strata Fees
- Furnished
- Primary On Main
- Air Conditioning
- Seller Finance
- Green
- Fixer Upper
- Horse
- Golf
- Fireplace
- Deck
- Garage
- Basement
- Pool

Property vs Single Family Average in K1L 1A0
Price
In The Neighbourhood
Waterfront
North Kawartha
$ 574,999
- Type
- Single Family
- Rooms
- 2 Beds + 1 Baths
Century 21 United Realty Inc.
Waterfront
North Kawartha
$ 1,999,000
- Type
- Single Family
- Rooms
- 4 Beds + 3 Baths
Ball Real Estate Inc.
Waterfront
North Kawartha
$ 3,199,000
- Type
- Single Family
- Rooms
- 4 Beds + 3 Baths
MinCom Kawartha Lakes Realty Inc.
Waterfront
North Kawartha
$ 1,495,000
- Type
- Single Family
- Rooms
- 4 Beds + 1 Baths
RE/MAX COUNTRY CLASSICS LTD.
Golf Course
North Kawartha
$ 710,000
- Type
- Single Family
- Rooms
- 5 Beds + 2.5 Baths
Ball Real Estate Inc.
Waterfront
North Kawartha
$ 1,999,000
- Type
- Single Family
- Rooms
- 3 Beds + 1.5 Baths
Crown North Realty Inc.
Waterfront
North Kawartha
$ 3,890,000
- Type
- Single Family
- Rooms
- 6 Beds + 3.5 Baths
Crown North Realty Inc.
Waterfront
North Kawartha
$ 1,999,000
- Type
- Single Family
- Rooms
- 4 Beds + 3 Baths
Crown North Realty Inc.
Open House
North Kawartha
$ 1,395,000
- Type
- Single Family
- Rooms
- 4 Beds + 3 Baths
RE/MAX HALLMARK EASTERN REALTY
Water Views
North Kawartha
$ 986,000
- Type
- Single Family
- Rooms
- 5 Beds + 3.5 Baths
Century 21 United Realty Inc.
