

Views - Golf Course













Address
106 Crossan Court, Blue Mountains, ON
Price
$ 1,399,000
Property Attributes
- ID#X13705294
- TypeSingle Family
- Listing Status Active
- MunicipalityBlue Mountains
- CityBlue Mountains
- AreaBlue Mountains
- NeighbourhoodBlue Mountains
- Postal CodeL9Y 0M3
- Style
- Price$ 1,399,000
- Bedrooms3+1
- Bathrooms3
- Half Bathrooms0
Data Source:
Canadian Real Estate Association (CREA)
Property Description
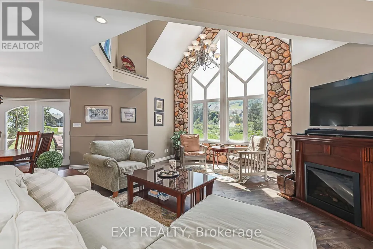
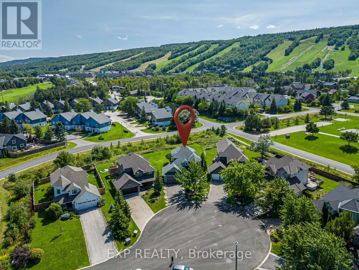
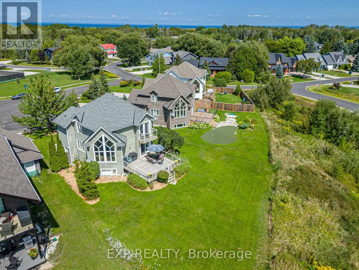
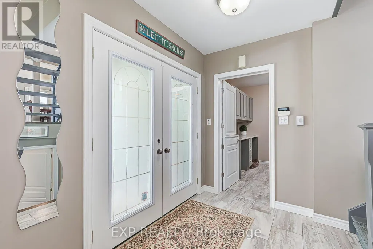
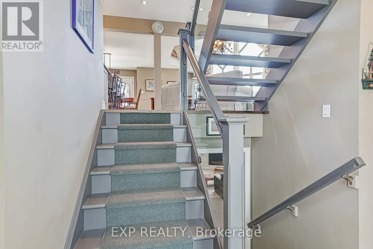
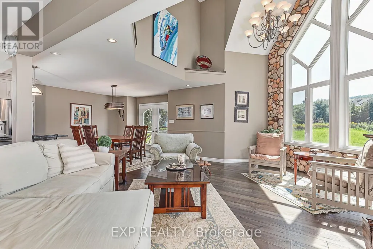
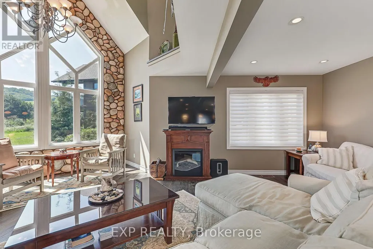
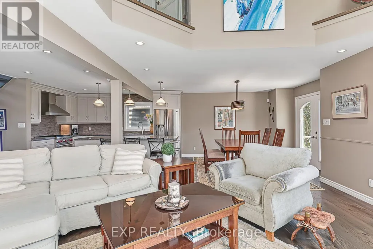
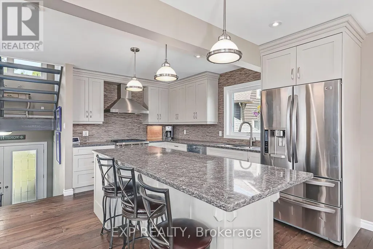
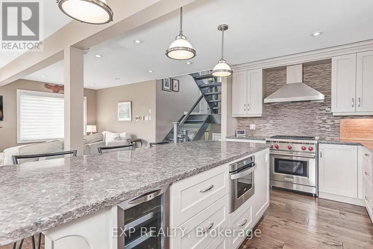
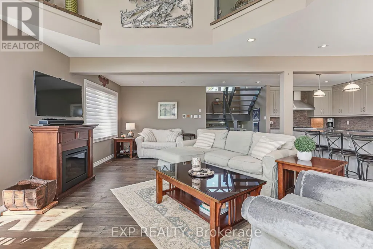
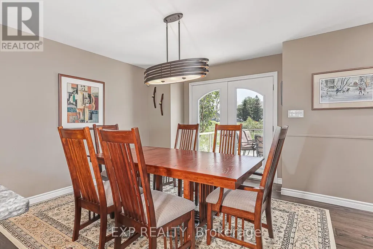
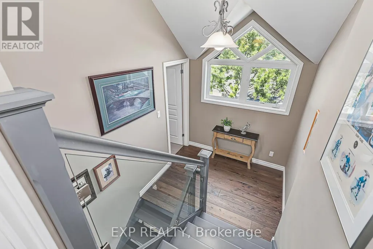
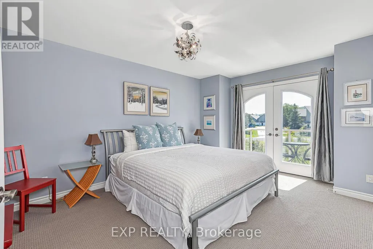
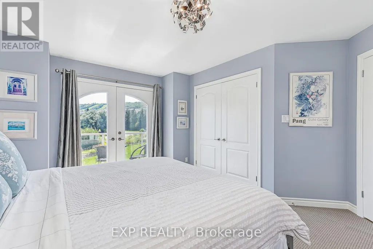
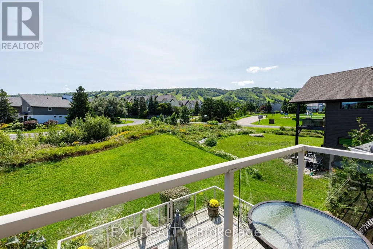
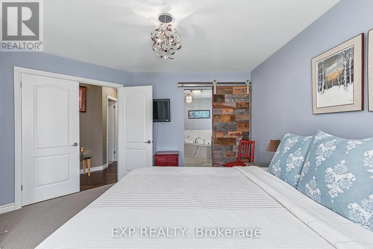
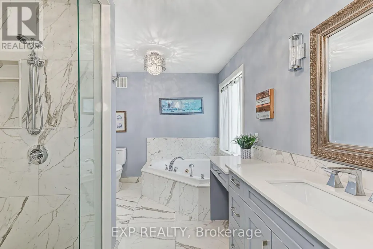
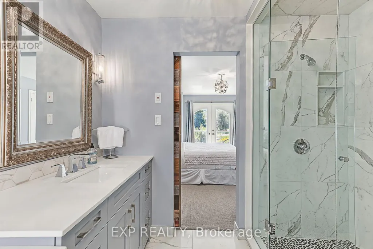
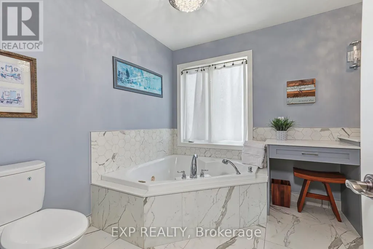
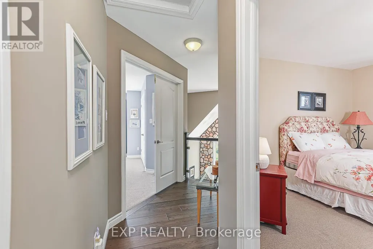
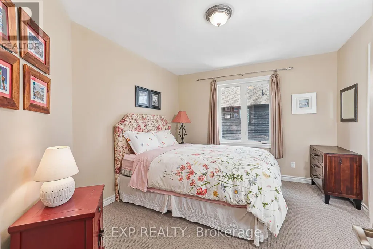
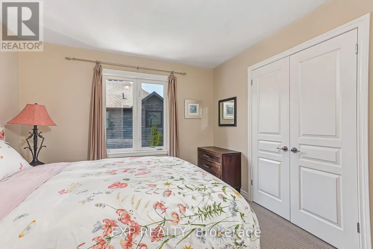
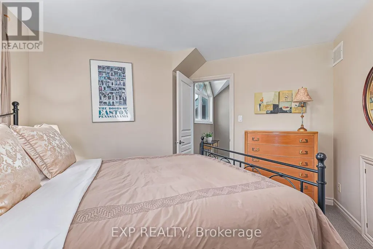
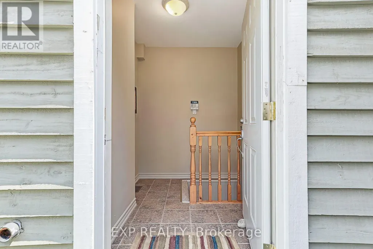
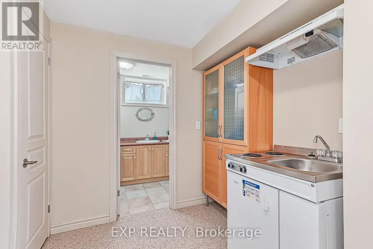
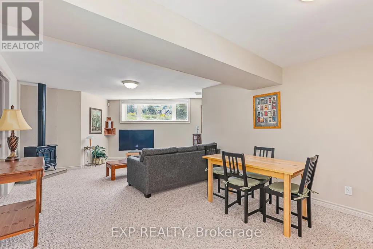
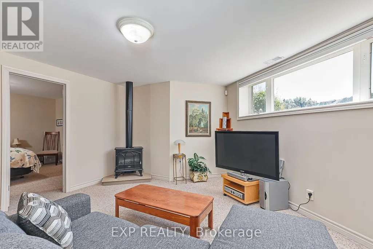
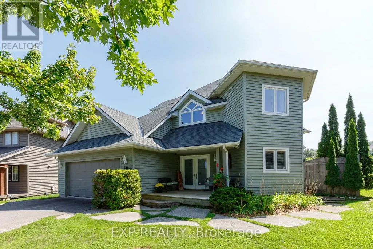
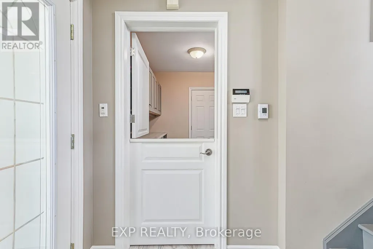
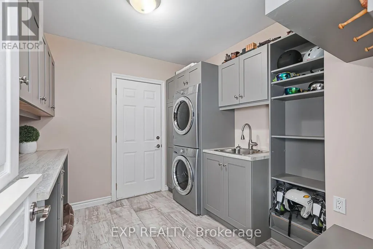
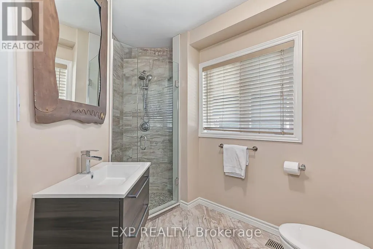
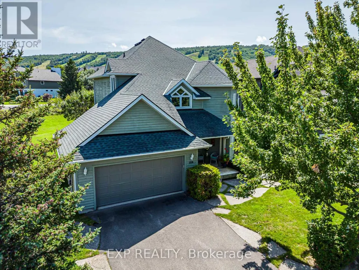
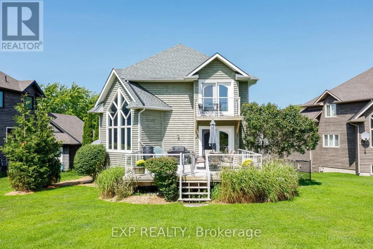
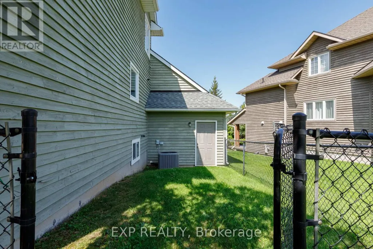
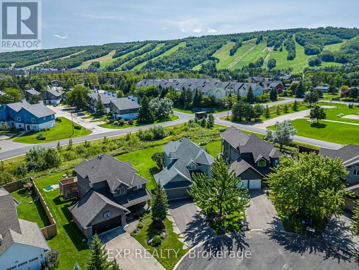
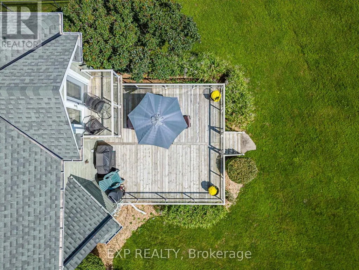
Walk to the ski slopes. Come home to spectacular views. This exceptional multi-level home offers 2,300+ sq. ft. of beautifully finished living space, plus a private-entry in-law suite. Tucked away on a friendly cul-de-sac with tennis courts directly across the street, Blue Mountain Village is just a short stroll away. The open-concept living space features soaring cathedral windows, filling the home with natural light. The chef's kitchen offers custom cabinetry, quartz countertops, a large island and high-end appliances, including a Wolf gas range, Miele dishwasher, drawer microwave and wine fridge. Engineered hardwood and upgraded tile complete the inviting interior, leading outside to a generous mountain-facing deck. Upstairs, the primary bedroom features a private balcony with mountain views and an artist-designed, one-of-a-kind barn door leading to the ensuite, complete with Jacuzzi tub and stand-alone double shower. Heated floors in the entryway, main floor bathroom and laundry room add comfort. The lower level offers a separate entrance and private in-law suite with studio-style kitchenette, 3-piece bathroom, bedroom and family room, ideal for guests or extended family. Updates include roof (2016), furnace (2019) and air conditioner (2018), as well as a fenced dog run. Craigleith, Alpine, Osler and Toronto ski clubs are just a short drive away.The property can also be offered fully furnished and turnkey, with furnishings negotiable - simply arrive, unpack and enjoy the four-season lifestyle. Whether you're looking for a year-round home, weekend retreat or a flexible property for family and guests, this is a home you'll want to experience in person. (id:7434)
General Features
| Features | Cul-de-sac, In-Law Suite |
|---|---|
| Property Type | Single Family |
| Zoning Description | R1-2 |
| CommunityName | Blue Mountains |
| Amenities | Golf Nearby, Ski area, Park |
| Building Age | 16 to 30 years |
| Building Amenities | Fireplace(s) |
| Building Appliances | Central Vacuum, Dishwasher, Dryer, Furniture, Garage door opener, Microwave, Gas stove(s), Washer, Window Coverings, Wine Fridge, Refrigerator |
| Building Basement Features | Separate entrance |
| Building Cooling Type | Central air conditioning |
| Location Description | Cross Streets: Brooker Blvd & Kellie's Way. ** Directions: From Hwy 19, go north on Kandahar Ln, right on Kellie's Way, left on Brooker Blvd, left on Crossan Crt. |
| Parking Space Total | 5 |
| Foundation Type | Concrete |
| Building Type | House |
| Ownership Type | Freehold |
Interior Features
| Building Fireplace Present | True |
|---|---|
| Building Fireplace Total | 2 |
| Building Heating Type | Forced air, Other |
| Building Heating Fuel | Electric, Natural gas |
| Basement Development | Finished |
| Basement Type | N/A (Finished), N/A |
| Construction Style Attachment | Detached |
| Living Area Range | 1500 |
| Bedrooms | 3+1 |
Exterior Features
| Structure | Deck |
|---|---|
| ViewType | Mountain view |
| Land Amenities | Golf Nearby, Ski area, Park |
| Sewer | Sanitary sewer |
| Exterior Finish | Wood |
Room Details
| Room | Dimensions | Level | Flooring | Details |
|---|---|---|---|---|
| Bathroom | 2.7 m x 3.68 m | Upper Level | 3.68 m | |
| Bedroom | 3.61 m x 4.6 m | Basement | 4.6 m | |
| Bedroom 2 | 4.05 m x 3.14 m | Upper Level | 3.14 m | |
| Bedroom 3 | 3.76 m x 3.76 m | Third level | 3.76 m | |
| Dining room | 3.62 m x 3.84 m | Main level | 3.84 m | |
| Foyer | 3.82 m x 2.08 m | Main level | 2.08 m | |
| Kitchen | 2.84 m x 4.17 m | Main level | 4.17 m | |
| Laundry room | 2.84 m x 2.82 m | Main level | 2.82 m | |
| Living room | 6.21 m x 8.1 m | Main level | 8.1 m | |
| Other | 1.78 m x 2.36 m | Basement | 2.36 m | |
| Primary Bedroom | 4.13 m x 4.82 m | Upper Level | 4.82 m | |
| Recreational, Games room | 5.09 m x 7.58 m | Basement | 7.58 m |
Amenities
- Views
- New Construction
- Adult 55+
- Lease To Own
- No Strata Fees
- Furnished
- Primary On Main
- Air Conditioning
- Seller Finance
- Green
- Fixer Upper
- Horse
- Golf
- Fireplace
- Deck
- Garage
- Basement
- Pool

Property vs Single Family Average in L9Y 0M3
Price
In The Neighbourhood
Just Listed
Blue Mountains
$ 849,000
- Type
- Single Family
- Rooms
- 4 Beds + 3.5 Baths
RE/MAX Hallmark York Group Realty Ltd.
Just Listed
Blue Mountains
$ 1,695,000
- Type
- Single Family
- Rooms
- 6 Beds + 3.5 Baths
Royal LePage Locations North
Just Listed
Blue Mountains
$ 875,000
- Type
- Single Family
- Rooms
- 4 Beds + 1.5 Baths
Bosley Real Estate Ltd.
Just Listed
Blue Mountains
$ 2,295,000
- Type
- Single Family
- Rooms
- 7 Beds + 4.5 Baths
Royal LePage Locations North
Just Listed
Blue Mountains
$ 1,499,880
- Type
- Single Family
- Rooms
- 4 Beds + 2 Baths
SUTTON GROUP-ADMIRAL REALTY INC.
Golf Course
Blue Mountains
$ 1,879,900
- Type
- Single Family
- Rooms
- 6 Beds + 4.5 Baths
Bosley Real Estate Ltd.
Golf Course
Blue Mountains
$ 2,299,000
- Type
- Single Family
- Rooms
- 5 Beds + 3.5 Baths
Royal LePage Signature Realty
Golf Course
Blue Mountains
$ 3,895,000
- Type
- Single Family
- Rooms
- 5 Beds + 6 Baths
Century 21 Millennium Inc.
Views
Blue Mountains
$ 1,995,000
- Type
- Single Family
- Rooms
- 5 Beds + 4.5 Baths
Chestnut Park Real Estate
Primary On Main
Blue Mountains
$ 28,000
- Type
- Single Family
- Rooms
- 5 Beds + 4 Baths
Century 21 Millennium Inc.
Golf Course
Blue Mountains
$ 1,749,000
- Type
- Single Family
- Rooms
- 6 Beds + 4 Baths
Royal LePage Locations North
Water Views
Blue Mountains
$ 1,399,000
- Type
- Single Family
- Rooms
- 5 Beds + 3 Baths
Forest Hill Real Estate Inc.
