

Views - Primary on Main

Address
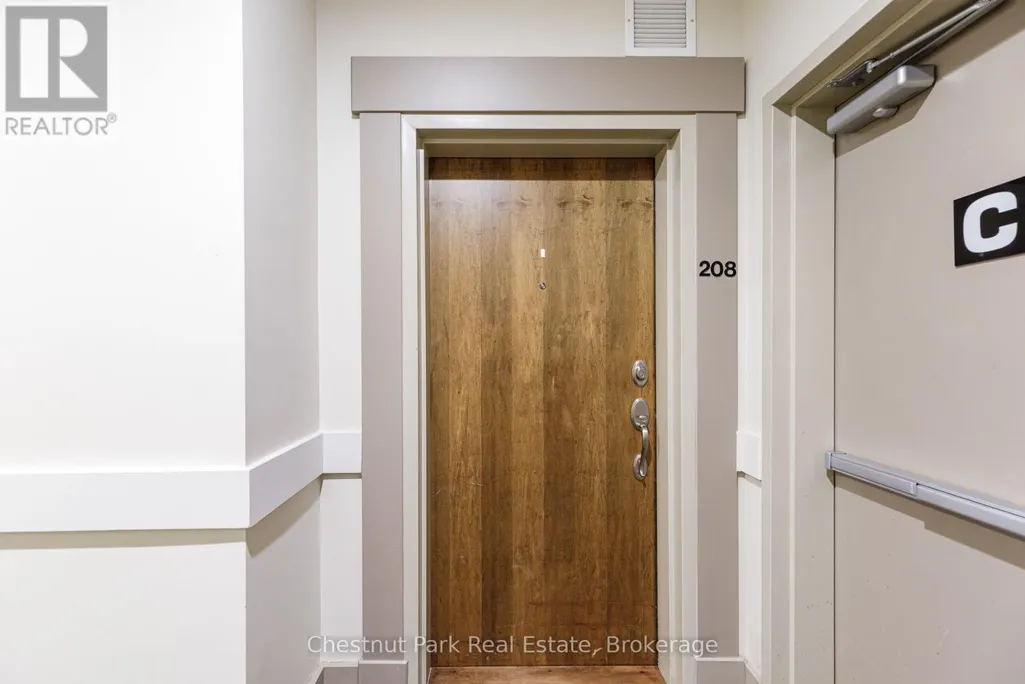
208 - 27 Beaver Street, Blue Mountains, ON
Price
$ 679,000
Property Attributes
- ID#X13738666
- TypeCondos
- Listing Status Active
- MunicipalityBlue Mountains
- CityBlue Mountains
- AreaBlue Mountains
- NeighbourhoodBlue Mountains
- Postal CodeN0H 2P0
- Style
- Price$ 679,000
- Bedrooms2
- Bathrooms2
- Half Bathrooms0
Data Source:
Canadian Real Estate Association (CREA)
Property Description
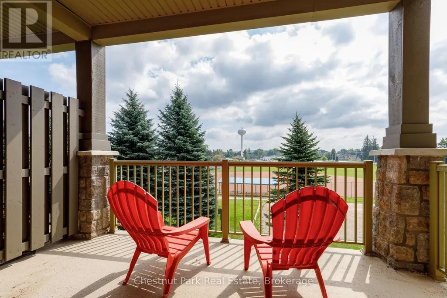
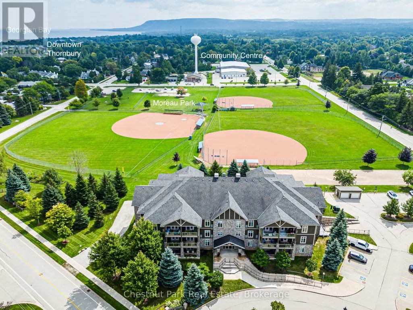
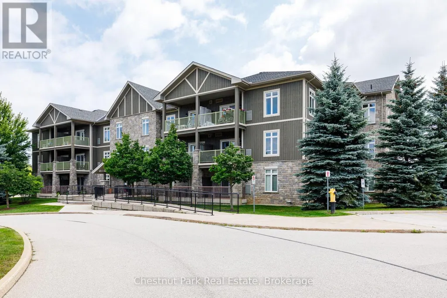
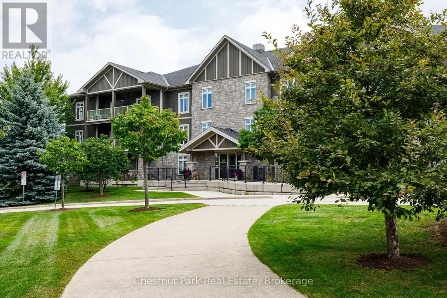
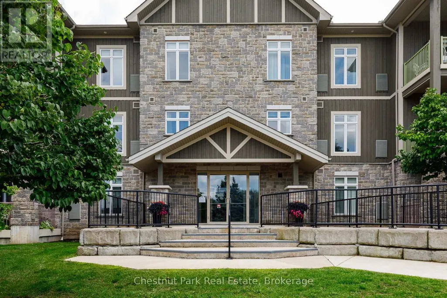
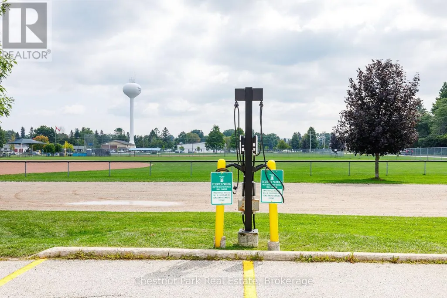
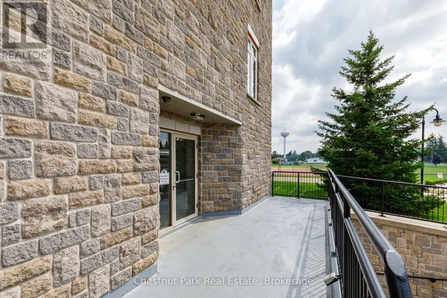
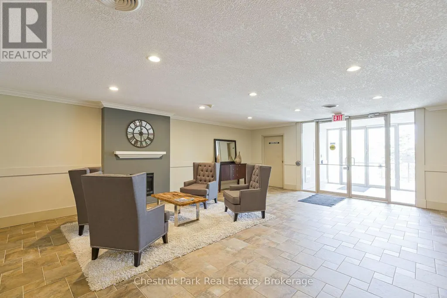
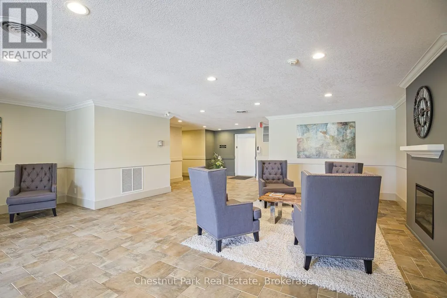
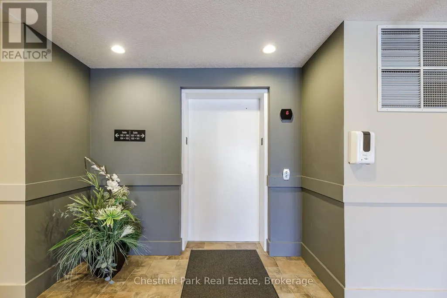
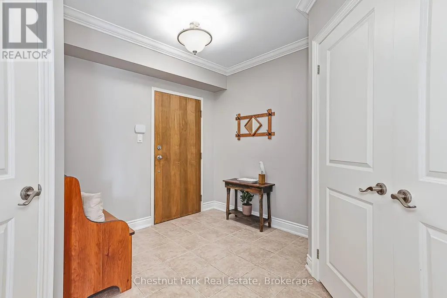
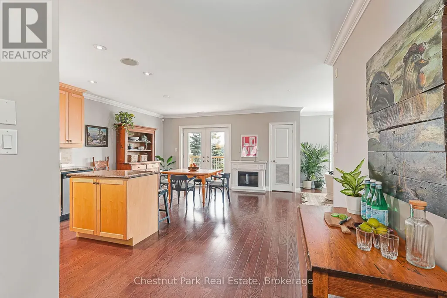
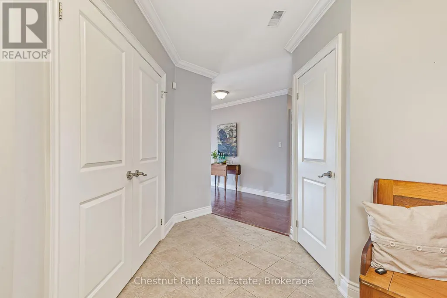
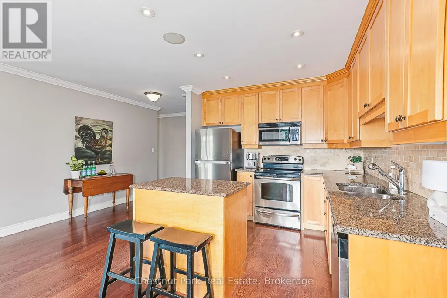
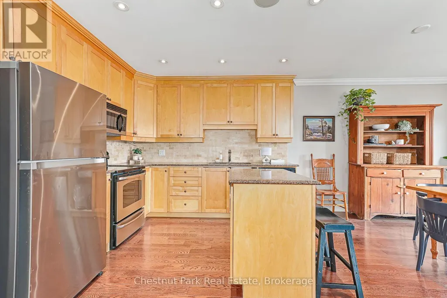
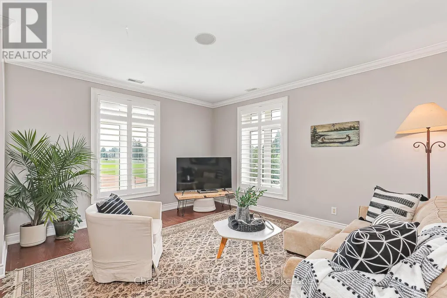
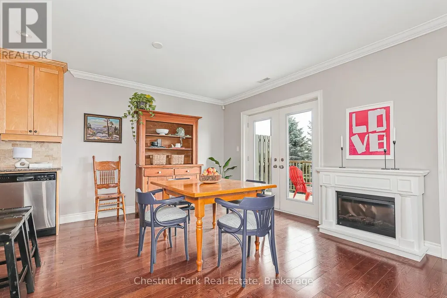
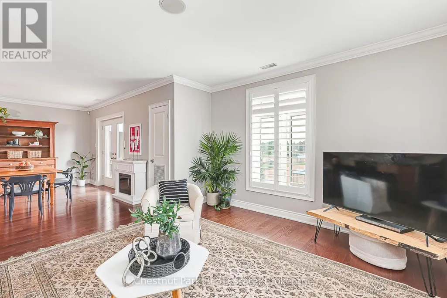
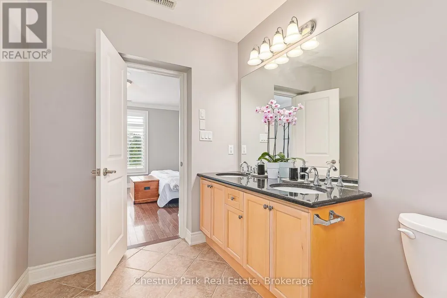
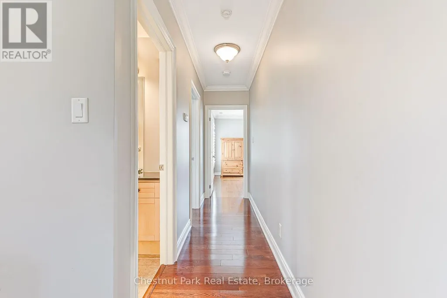
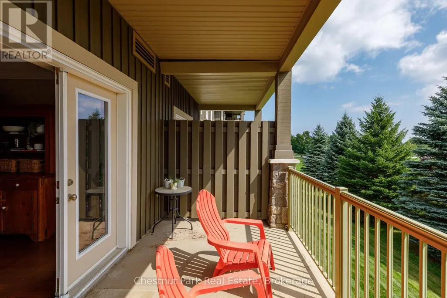
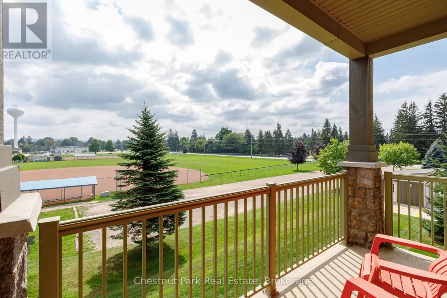
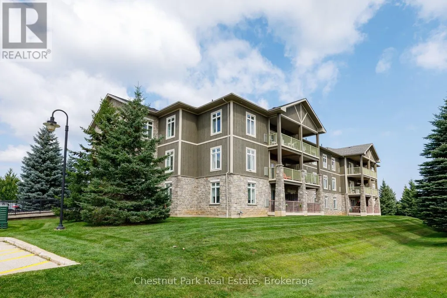
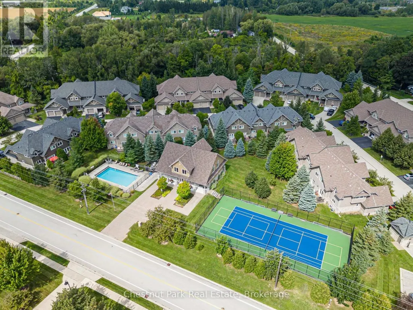
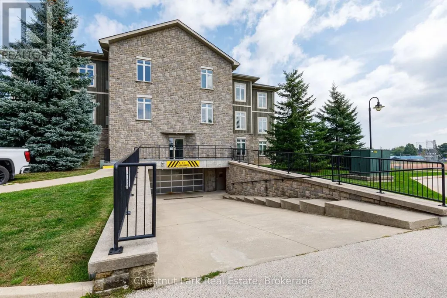
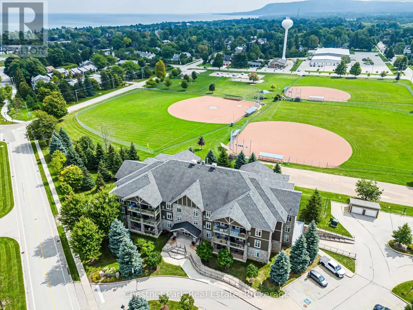
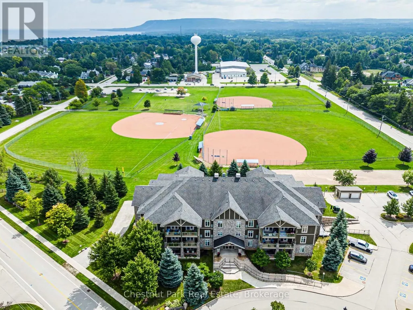
With a rare combination of corner-unit privacy, generous square footage and an enviable Thornbury location-this is an exceptional second-floor apartment within the Far Hills residence. This 1286 sq. ft. unit offers a level of space, light and privacy that sets it apart from other residences. Hardwood flooring, crown moulding, under-cabinet lighting, granite countertops, a generous island and stainless-steel appliances - complemented by a versatile guest bedroom or office and a second full bathroom. A true highlight is the covered terrace overlooking the park and escarpment, offering a peaceful and scenic extension of the living space and an outlook that few units can match. Residents enjoy the convenience of designated underground parking, a private storage locker, elevator access, in-ground pool, tennis courts and clubhouse. Beyond the development, the location is exceptional: stroll to Thornbury's celebrated boutiques and restaurants, the Georgian Trail, Thornbury Harbour and Marina, and the shores of Georgian Bay. (id:7434)
General Features
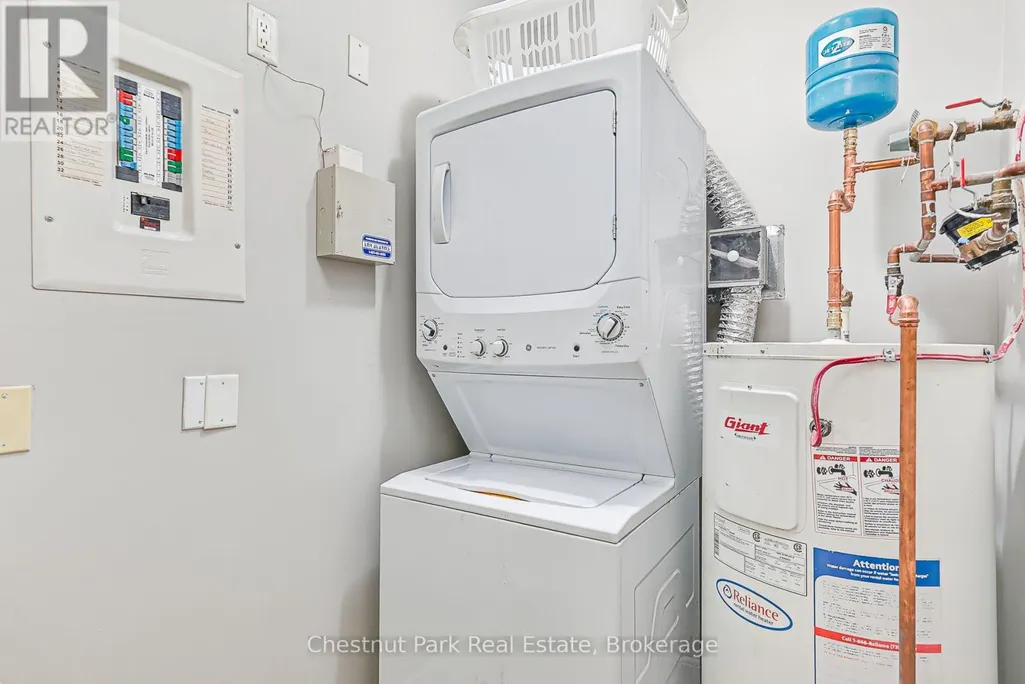
| Features | Flat site, Balcony, In suite Laundry |
|---|---|
| Community Features | Pets Allowed With Restrictions, Community Centre |
| Property Type | Single Family |
| CommunityName | Blue Mountains |
| Amenities | Marina, Park, Schools |
| Building Age | 16 to 30 years |
| Building Amenities | Exercise Centre, Recreation Centre, Fireplace(s), Storage - Locker |
| Building Appliances | Garage door opener remote(s), Dishwasher, Dryer, Microwave, Stove, Washer, Window Coverings, Refrigerator |
| Building Cooling Type | Central air conditioning |
| Location Description | Cross Streets: Beaver St S and Alfred St W. ** Directions: Alfred St to Beaver St. Visitor parking between the two apartment buildings. |
| Parking Space Total | 1 |
| Foundation Type | Insulated Concrete Forms |
| Building Type | Apartment |
| Maintenance Fee | 927.00 |
| Ownership Type | Condominium/Strata |
Interior Features
| Building Fireplace Present | True |
|---|---|
| Building Fireplace Total | 1 |
| Building Fireplace Type | Free Standing Metal |
| Building Heating Type | Forced air |
| Building Heating Fuel | Electric |
| Basement Type | None |
| Living Area Range | 1200 |
| Bedrooms | 2 |
Exterior Features
| Structure | Clubhouse |
|---|---|
| ViewType | View |
| Land Amenities | Marina, Park, Schools |
| Exterior Finish | Stone, Wood |
Room Details
| Room | Dimensions | Level | Flooring | Details |
|---|---|---|---|---|
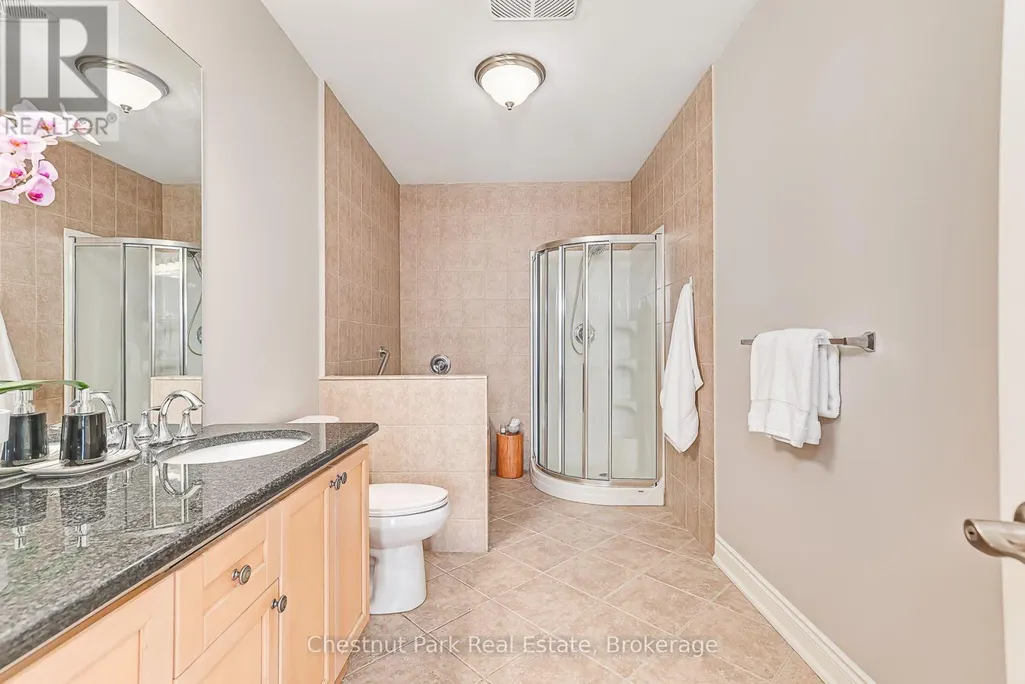
| Bathroom | 2.09 m x 4.29 m | Main level | 4.29 m | |
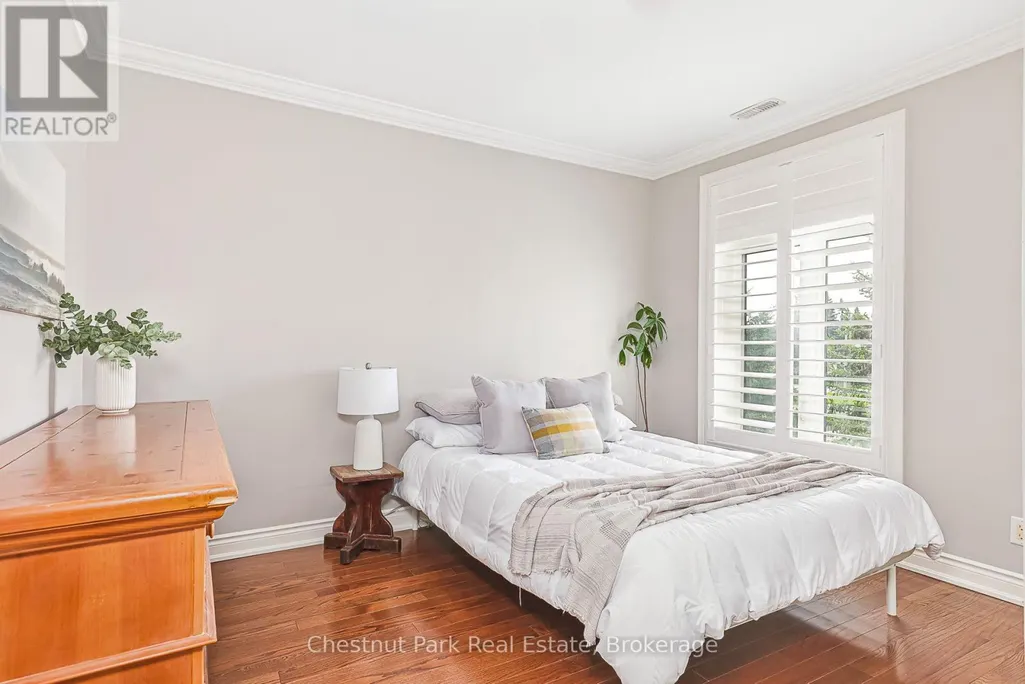
| Bedroom 2 | 3.46 m x 3.58 m | Main level | 3.58 m | |
| Dining room | 3.01 m x 4.77 m | Main level | 4.77 m | |
| Foyer | 3.69 m x 3.26 m | Main level | 3.26 m | |
| Kitchen | 3.45 m x 3.06 m | Main level | 3.06 m | |
| Living room | 4.27 m x 3.77 m | Main level | 3.77 m | |
| Other | 1.59 m x 1.91 m | Main level | 1.91 m | |
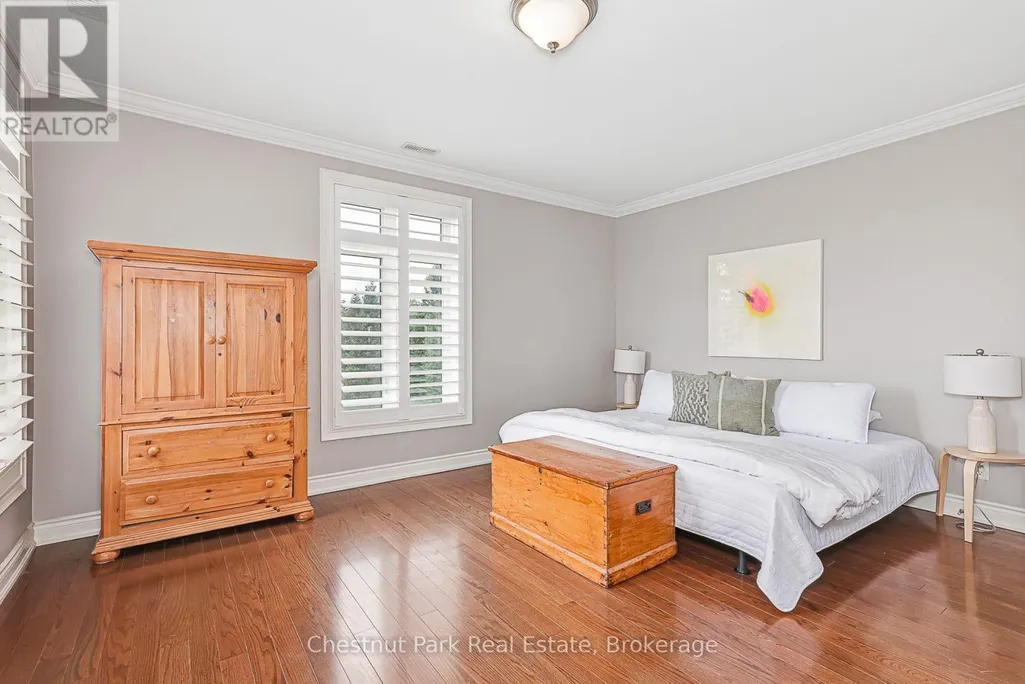
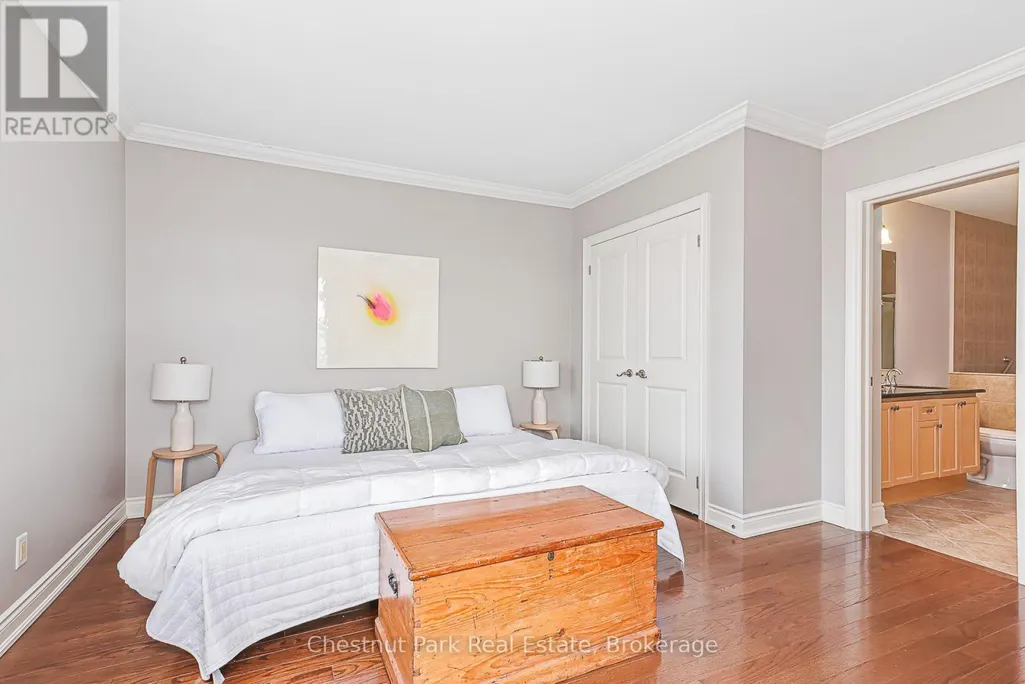
| Primary Bedroom | 4.61 m x 4.07 m | Main level | 4.07 m | |
| Utility room | 0.89 m x 0.87 m | Main level | 0.87 m |
Amenities
- Views
- New Construction
- Adult 55+
- Lease To Own
- No Strata Fees
- Furnished
- Pets
- Primary On Main
- Air Conditioning
- Seller Finance
- Green
- Fixer Upper
- Horse
- Golf
- Fireplace
- Deck
- Garage
- Basement
- Pool

Property vs Condos Average in N0H 2P0
Price
In The Neighbourhood
Golf Course
Blue Mountains
$ 275,000
- Type
- Condos
- Rooms
- 0 Beds + 1 Baths
Royal LePage Locations North
Waterfront
Blue Mountains
$ 799,900
- Type
- Condos
- Rooms
- 3 Beds + 2 Baths
FARIS TEAM REAL ESTATE BROKERAGE
