

No Strata Fees
Address
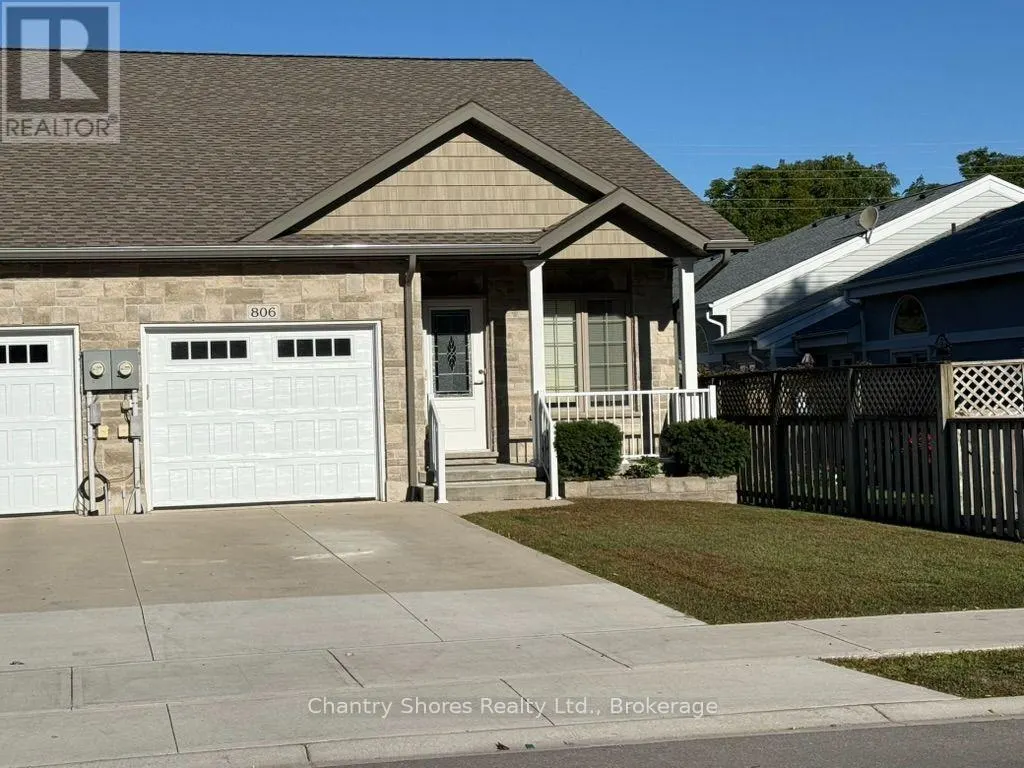
806 Arlington Street, Saugeen Shores, ON
Price
$ 599,900
Property Attributes
- ID#X13818508
- TypeTownhouse
- Listing Status Active
- MunicipalitySaugeen Shores
- CitySaugeen Shores
- AreaSaugeen Shores
- NeighbourhoodSaugeen Shores
- Postal CodeN0H 2C4
- StyleBungalow
- Price$ 599,900
- Bedrooms3
- Bathrooms2
- Half Bathrooms1
Data Source:
Canadian Real Estate Association (CREA)
Property Description
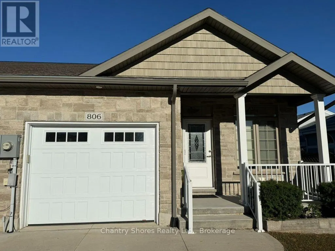
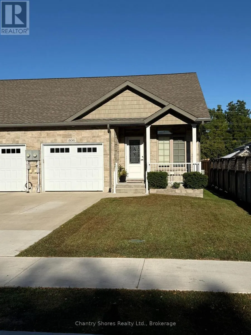
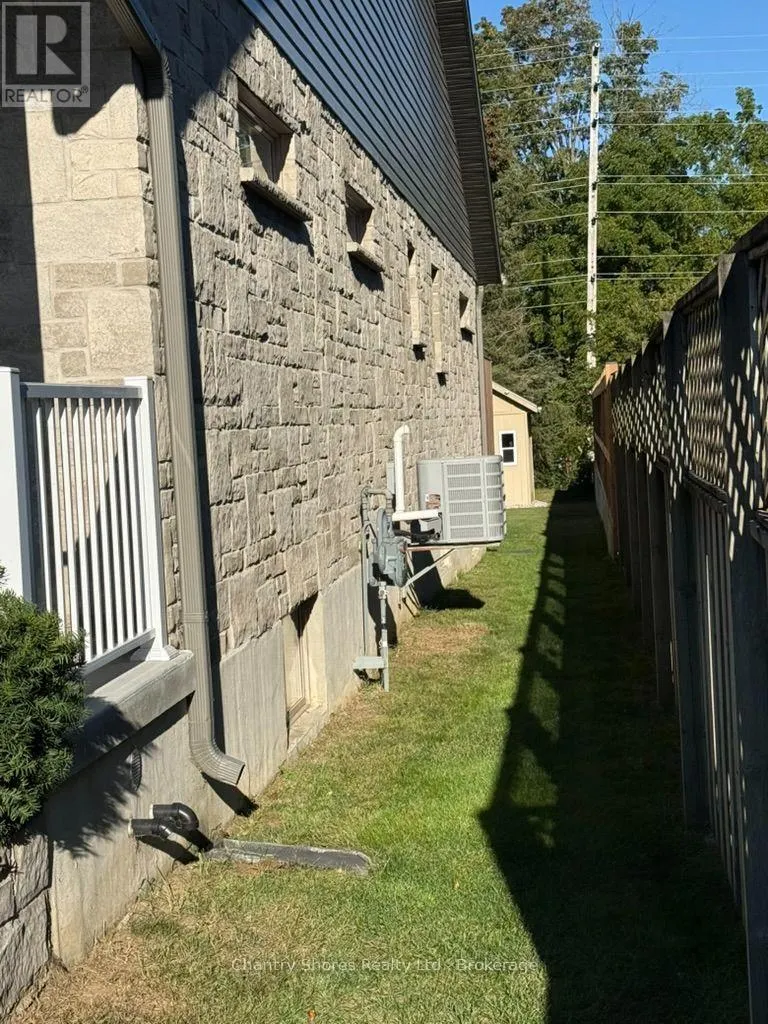
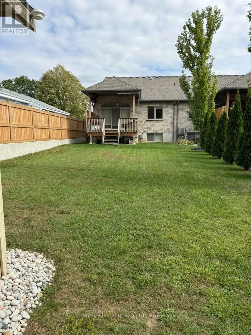
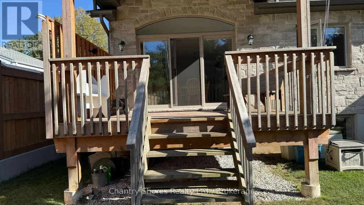
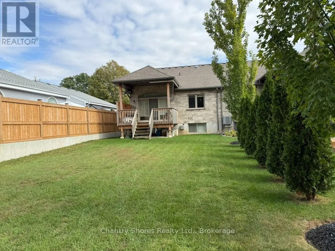
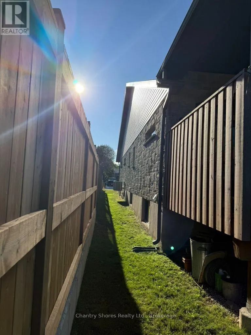
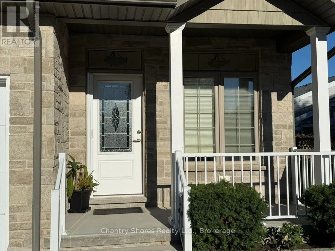
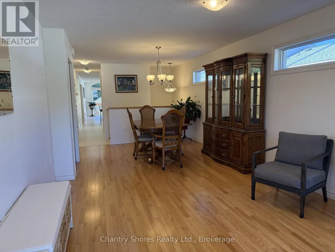
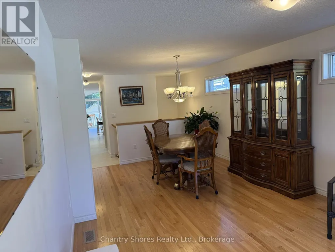
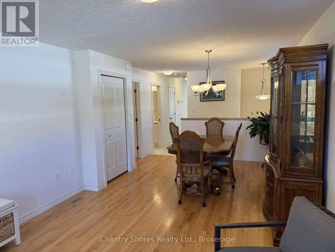
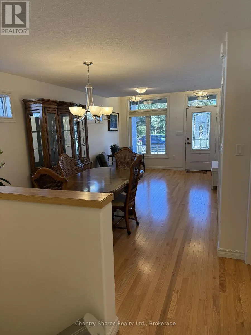
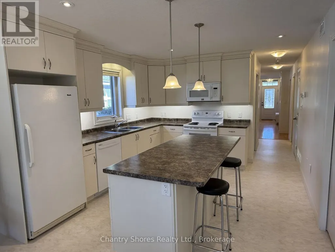
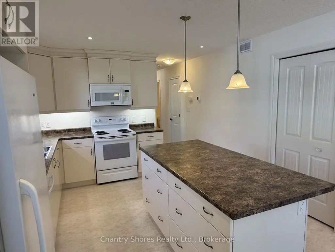
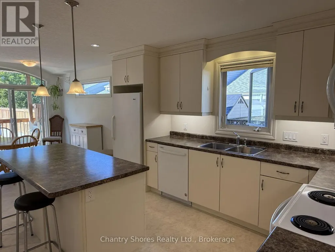
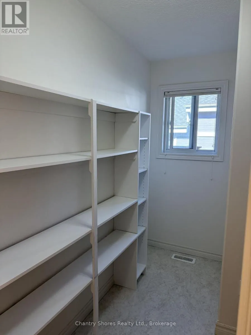
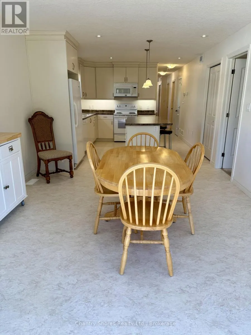
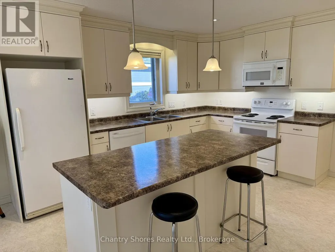
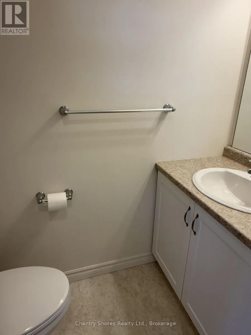
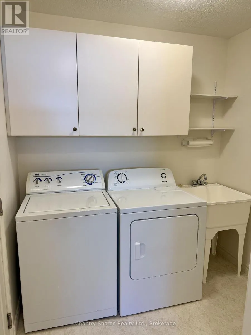
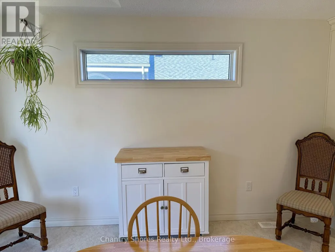
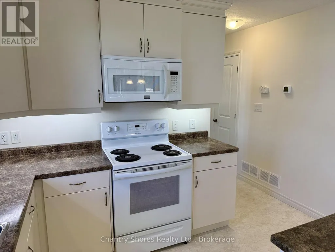
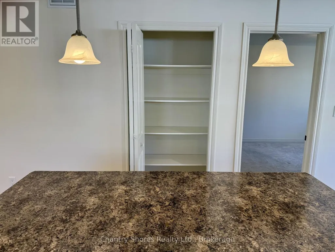
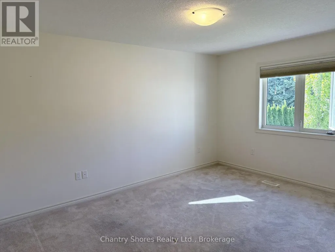
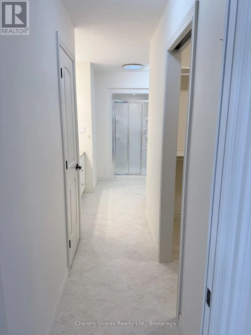
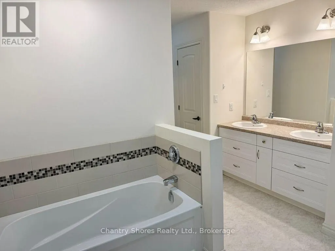
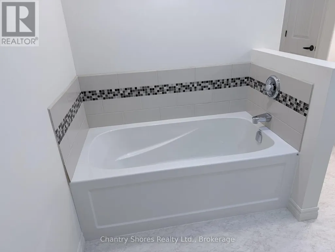
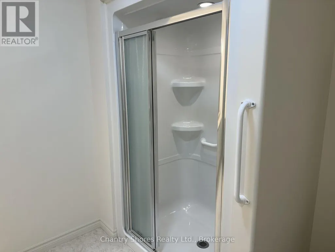
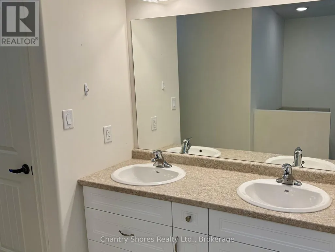
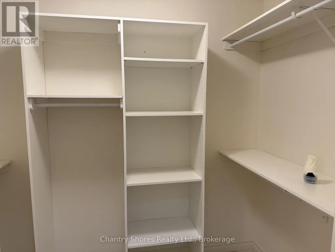
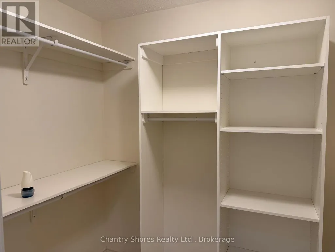
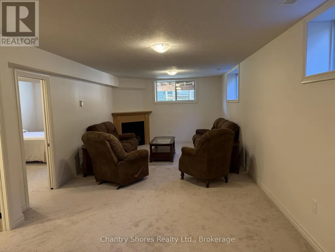
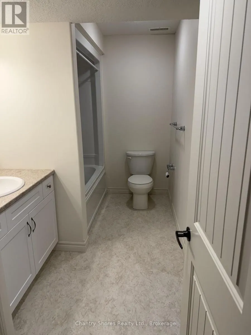
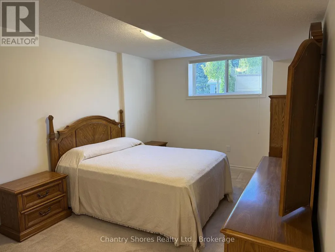
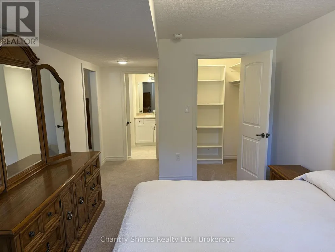
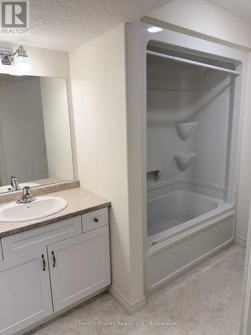
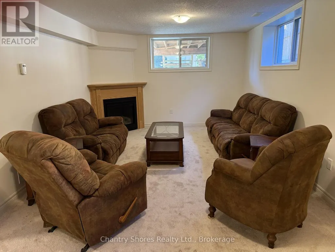
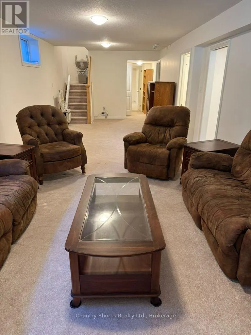
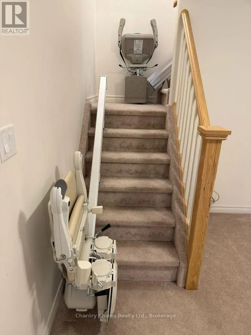
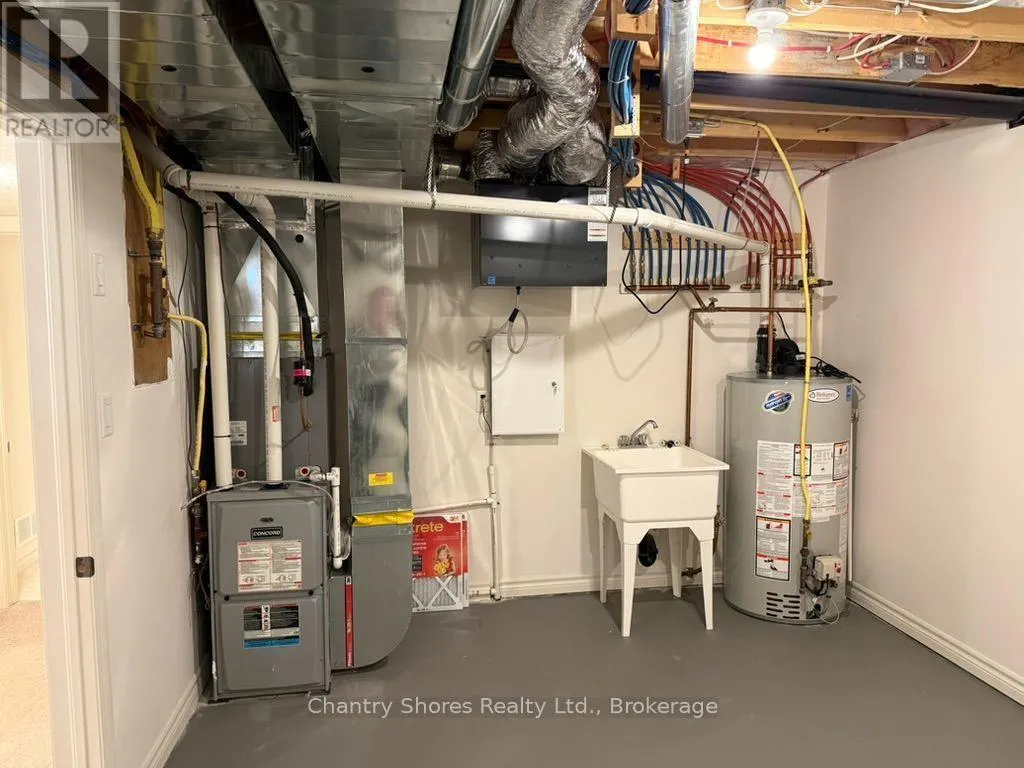
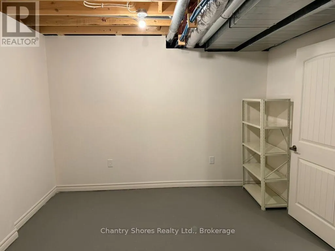
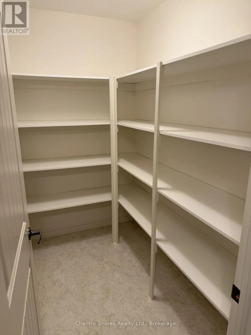
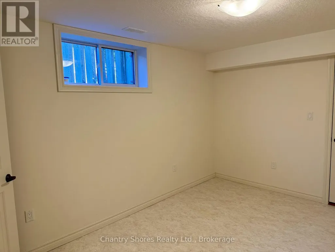
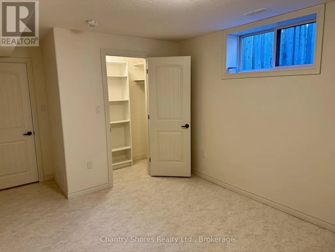
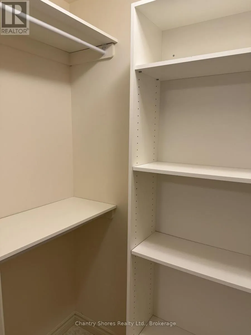
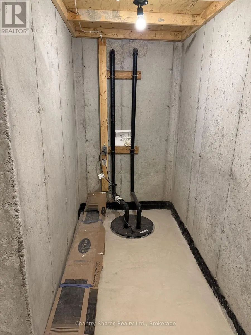
Welcome to this exceptional 2017-built freehold bungalow townhome end unit, offering 1,273 sq. ft. of thoughtfully designed main-floor living plus a beautifully finished lower level. Ideally situated in the heart of Port Elgin, this home backs onto the scenic Saugeen Rail Trail and is just a short walk to Eastwood Park and downtown. The bright and inviting main floor features a spacious living room, open-concept kitchen and dining area with breakfast bar, and a walkout to a covered deck overlooking the backyard. The spacious primary bedroom offers a walk-in closet and luxurious 5-piece ensuite with soaker tub and separate shower. A convenient powder room, laundry/mudroom, and direct access to the 22' x 11'2" garage complete the main level. The finished lower level provides impressive additional living space, featuring an oversized family room with gas fireplace, a generous second bedroom with walk-in closet and access to a 3-piece bathroom, plus an additional finished space for a third bedroom, home office, hobby room or gym. As an end unit this level offers plenty of windows front to back. Ample storage completes this versatile level. With three bathrooms, a beautifully finished interior, bungalow convenience, generous additional living space, and an outstanding location, this home offers an ideal combination of comfort, lifestyle and low-maintenance living. Perfect for retirees, downsizers, or professionals seeking a quality home in one of Port Elgin's most convenient locations. Nothing to do but move in and enjoy! (id:7434)
General Features
| Features | Flat site |
|---|---|
| Property Type | Single Family |
| CommunityName | Saugeen Shores |
| Amenities | Park |
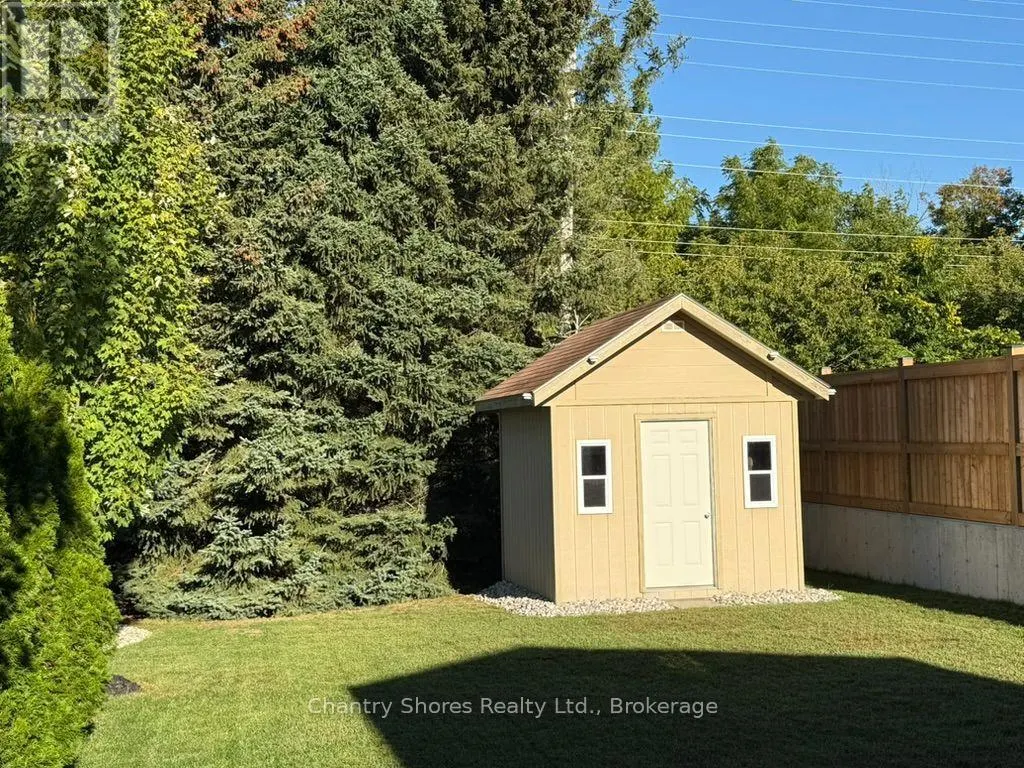
| Building Appliances | Garage door opener remote(s), Water Heater, Water meter, Dishwasher, Dryer, Microwave, Storage Shed, Stove, Washer, Refrigerator |
| Building Architectural Style | Bungalow |
| Building Cooling Type | Central air conditioning |
| Location Description | Cross Streets: River & Bradford. ** Directions: From Hwy. #21 turn east onto River Street, take river to Arlington, left on Arlington to property on left. |
| Parking Space Total | 2 |
| Foundation Type | Concrete |
| Building Type | Row / Townhouse |
| Ownership Type | Freehold |
| Building.StoriesTotal | 1 |
Interior Features
| Building Fireplace Present | True |
|---|---|
| Building Heating Type | Forced air |
| Building Heating Fuel | Natural gas |
| Basement Development | Finished |
| Basement Type | N/A (Finished) |
| Construction Style Attachment | Attached |
| Living Area Range | 1100 |
| Bedrooms | 3 |
Exterior Features
| Structure | Deck, Porch, Shed |
|---|---|
| Land Amenities | Park |
| Landscape Features | Landscaped |
| Sewer | Sanitary sewer |
| Exterior Finish | Stone |
Room Details
| Room | Dimensions | Level | Flooring | Details |
|---|---|---|---|---|
| Bathroom | Measurements not available | Other | ||
| Bedroom | 3.53 m x 4.36 m | Basement | 4.36 m | |
| Family room | 3.45 m x 9.82 m | Basement | 9.82 m | |
| Kitchen | 2.59 m x 3.96 m | Ground level | 3.96 m | |
| Laundry room | 2.23 m x 2.69 m | Ground level | 2.69 m | |
| Living room | 3.55 m x 5.18 m | Ground level | 5.18 m | |
| Other | 2.51 m x 1.04 m | Ground level | 1.04 m | |
| Primary Bedroom | 3.45 m x 4.36 m | Ground level | 4.36 m |
Amenities
- Views
- New Construction
- Adult 55+
- Lease To Own
- No Strata Fees
- Furnished
- Pets
- Primary On Main
- Air Conditioning
- Seller Finance
- Green
- Fixer Upper
- Horse
- Golf
- Fireplace
- Deck
- Garage
- Basement
- Pool

Property vs Townhouse Average in N0H 2C4
Price
In The Neighbourhood
Open House
Saugeen Shores
$ 549,900
- Type
- Townhouse
- Rooms
- 2 Beds + 1.5 Baths
Red And White Realty Inc
Golf Course
Saugeen Shores
$ 409,000
- Type
- Townhouse
- Rooms
- 2 Beds + 2 Baths
Coldwell Banker Peter Benninger Realty
Golf Course
Saugeen Shores
$ 389,000
- Type
- Townhouse
- Rooms
- 2 Beds + 2 Baths
Coldwell Banker Peter Benninger Realty
Golf Course
Saugeen Shores
$ 409,000
- Type
- Townhouse
- Rooms
- 2 Beds + 2 Baths
Coldwell Banker Peter Benninger Realty
Primary On Main
Saugeen Shores
$ 389,000
- Type
- Townhouse
- Rooms
- 2 Beds + 2 Baths
Royal LePage D C Johnston Realty
Primary On Main
Saugeen Shores
$ 409,000
- Type
- Townhouse
- Rooms
- 2 Beds + 2 Baths
Royal LePage D C Johnston Realty
Golf Course
Saugeen Shores
$ 389,000
- Type
- Townhouse
- Rooms
- 2 Beds + 2 Baths
Coldwell Banker Peter Benninger Realty
Golf Course
Saugeen Shores
$ 389,000
- Type
- Townhouse
- Rooms
- 2 Beds + 2 Baths
Coldwell Banker Peter Benninger Realty
Golf Course
Saugeen Shores
$ 389,000
- Type
- Townhouse
- Rooms
- 2 Beds + 2 Baths
Coldwell Banker Peter Benninger Realty
Golf Course
Saugeen Shores
$ 389,000
- Type
- Townhouse
- Rooms
- 2 Beds + 2 Baths
Coldwell Banker Peter Benninger Realty
Primary On Main
Saugeen Shores
$ 389,000
- Type
- Townhouse
- Rooms
- 2 Beds + 2 Baths
Royal LePage D C Johnston Realty
Primary On Main
Saugeen Shores
$ 389,000
- Type
- Townhouse
- Rooms
- 2 Beds + 2 Baths
Royal LePage D C Johnston Realty
Primary On Main
Saugeen Shores
$ 389,000
- Type
- Townhouse
- Rooms
- 2 Beds + 2 Baths
Royal LePage RCR Realty
