

Address
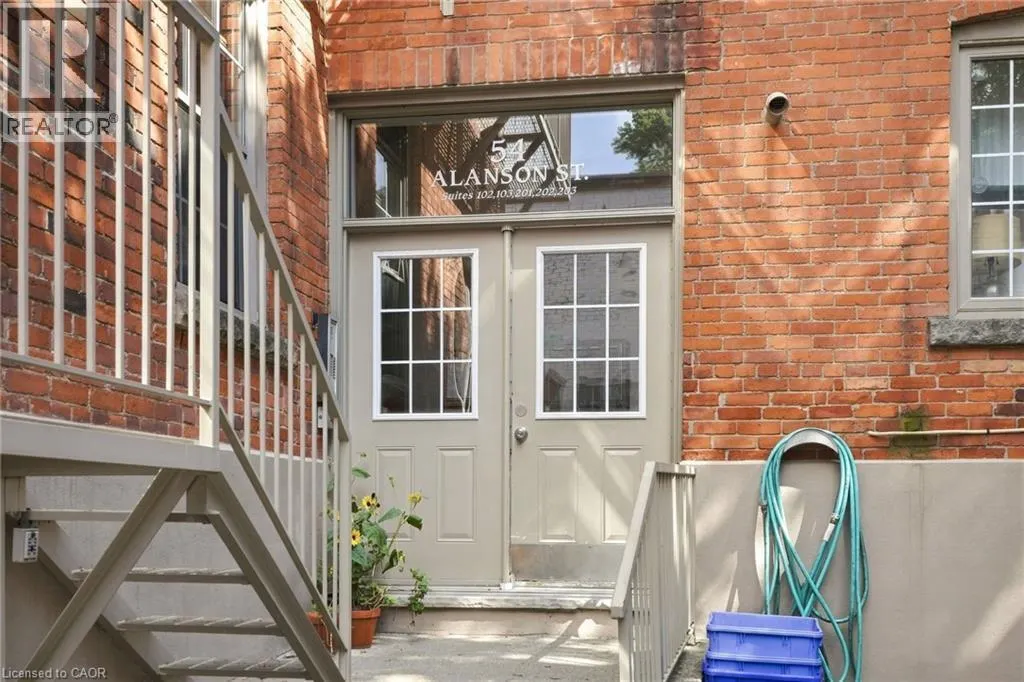
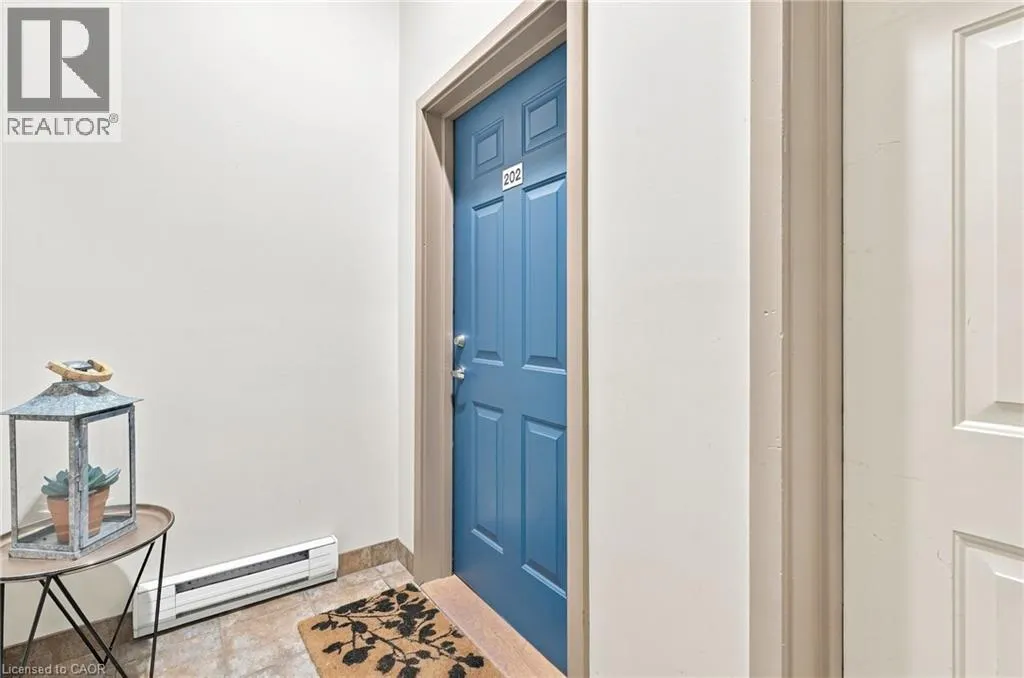
54 Alanson Street Unit# 202, Hamilton, ON
Price
$ 549,990
Property Attributes
- ID#40858019
- TypeCondos
- Listing Status Active
- MunicipalityHamilton
- CityHamilton
- AreaHamilton
- Neighbourhood143 - Stinson
- Postal CodeL8N 1W5
- StyleOther
- Year Built1900
- Price$ 549,990
- Bedrooms2
- Bathrooms1
- Half Bathrooms0
- Sqr Footage1032
Data Source:
Canadian Real Estate Association (CREA)
Property Description
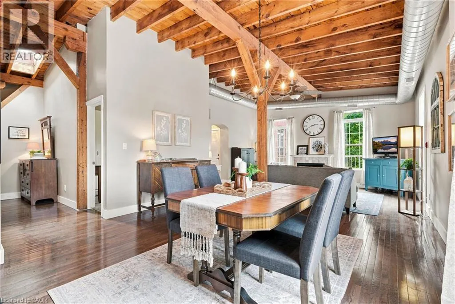
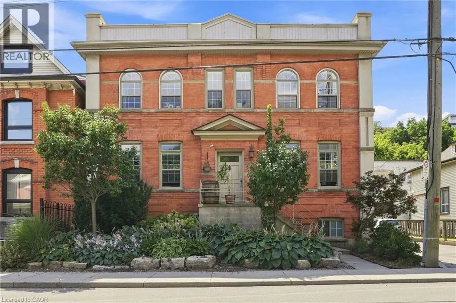
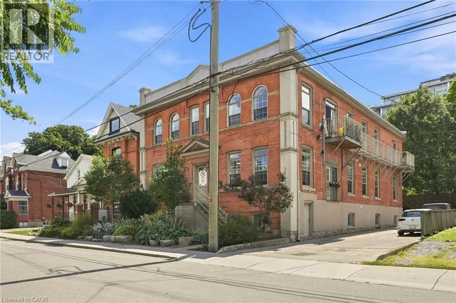
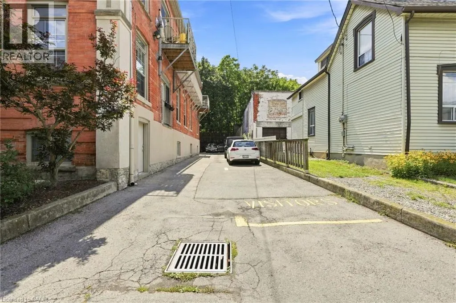
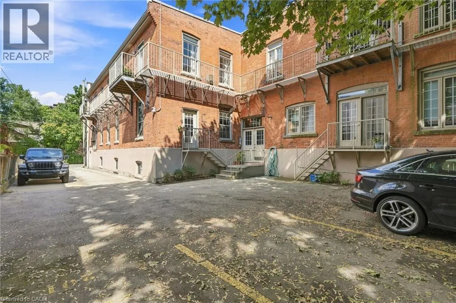
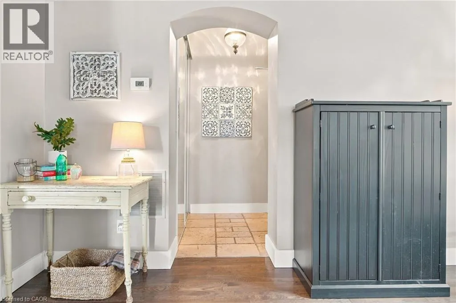
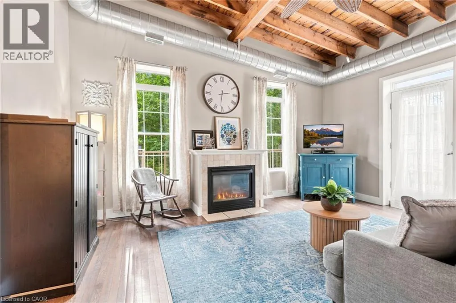
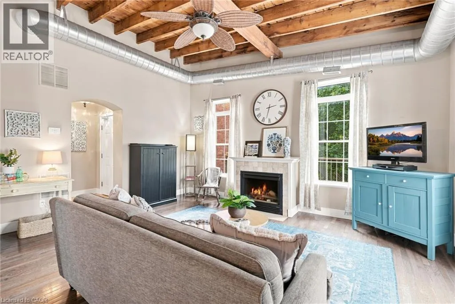
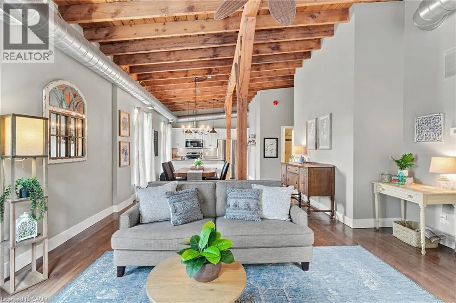
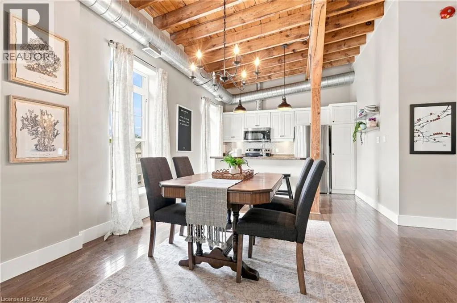
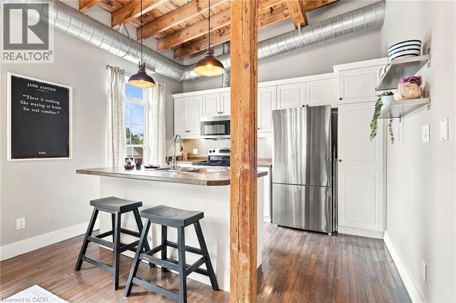
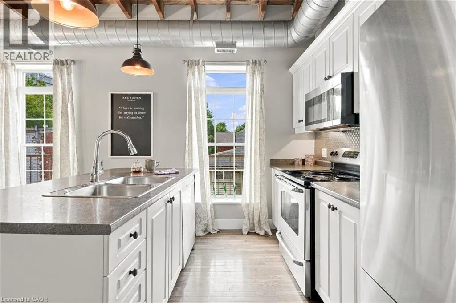
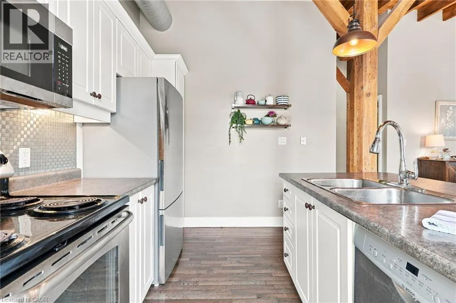
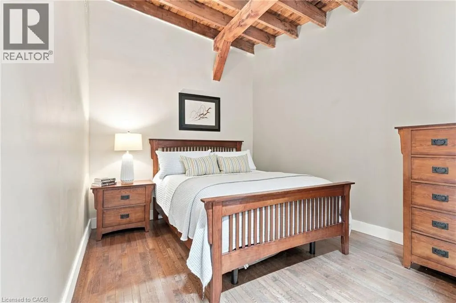
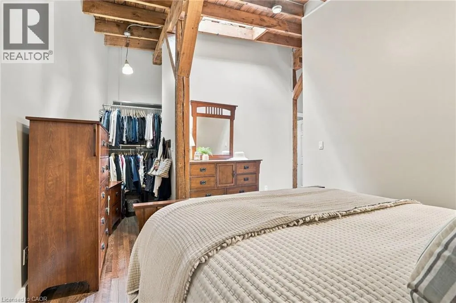
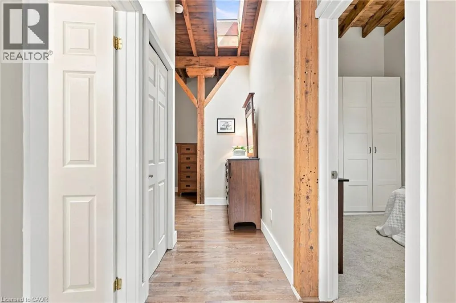
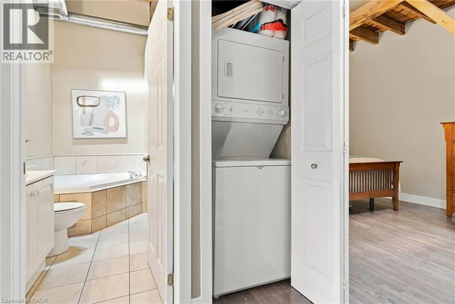
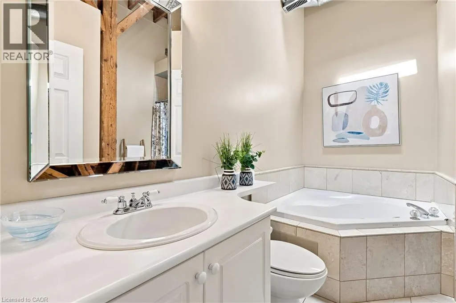
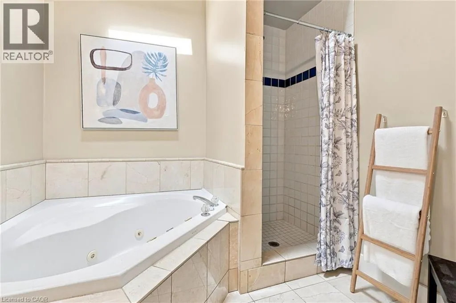
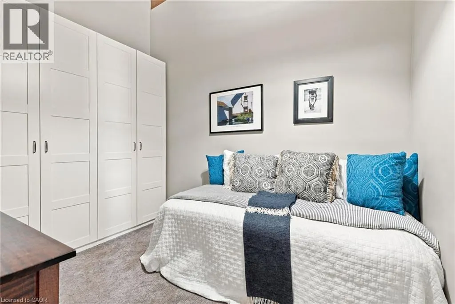
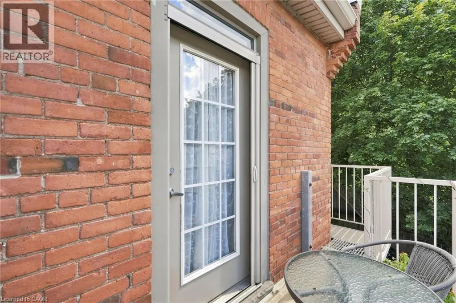
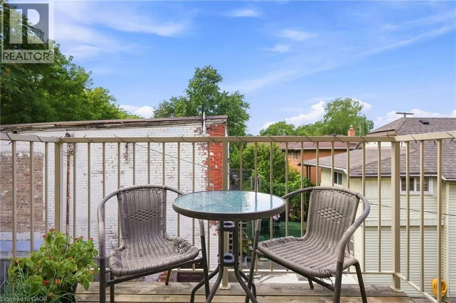
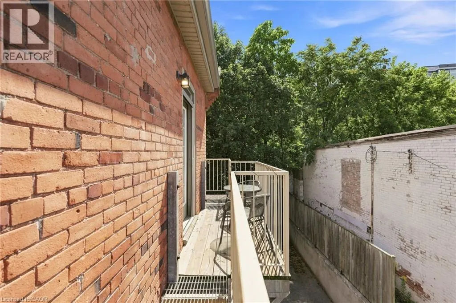
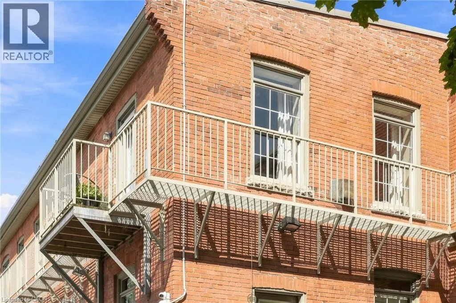
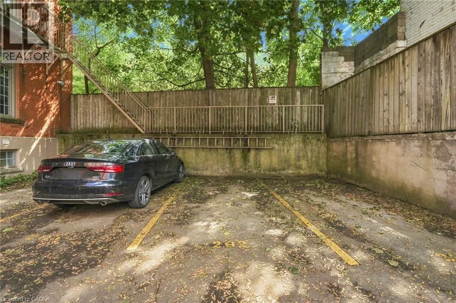
Rarely does a condo offer this much character! Welcome to this unique converted loft in Hamilton’s Stinson neighbourhood. Offering over 1000 square feet of living space, this spacious two-bedroom, one-bathroom home features soaring ceilings, exposed wood beams, exposed ductwork, hardwood floors, abundant natural light and a cozy fireplace. The open-concept living, dining and kitchen areas create an ideal space for both everyday living and entertaining. The unit comes complete with a dedicated parking spot and large storage locker on site. This one-of-a-kind home combines character, space and an authentic loft feel. A private balcony provides additional outdoor space for morning coffee, dinner or simply getting some fresh air. Add in the charm of the brick exterior and the established Stinson location, and you have a condo that stands out from the crowd! Don’t be TOO LATE*! *REG TM. RSA. (id:7434)
General Features
| Features | Conservation/green belt, Balcony, Skylight |
|---|---|
| Property Type | Single Family |
| Zoning Description | D/S-1431a |
| Amenities | Public Transit |
| Building Appliances | Dishwasher, Dryer, Microwave, Refrigerator, Stove, Washer, Window Coverings |
| Building Architectural Style | Other |
| Building Cooling Type | Central air conditioning |
| Location Description | Wentworth St S to Stinson St to Erie Ave to Alanson St |
| Parking Space Total | 1 |
| Foundation Type | Unknown |
| Building Type | Apartment |
| Maintenance Fee | 723.41 |
| Ownership Type | Condominium |
| Building.StoriesTotal | 1 |
Interior Features
| Building Fireplace Present | False |
|---|---|
| Building Heating Type | Heat Pump |
| Building Heating Fuel | Natural gas |
| Basement Type | None |
| Construction Style Attachment | Attached |
| Living Area Range | 1032 |
| Bedrooms | 2 |
Exterior Features
| Land Amenities | Public Transit |
|---|---|
| Sewer | Municipal sewage system |
| Exterior Finish | Brick |
Room Details
| Room | Dimensions | Level | Flooring | Details |
|---|---|---|---|---|
| 4pc Bathroom | 8'0'' x 10'0'' | Main level | ||
| Bedroom | 11'0'' x 14'0'' | Main level | ||
| Kitchen | 12'0'' x 9'5'' | Main level | ||
| Living room/Dining room | 17'0'' x 25'0'' | Main level |
Amenities
- Views
- New Construction
- Adult 55+
- Lease To Own
- No Strata Fees
- Furnished
- Pets
- Primary On Main
- Air Conditioning
- Seller Finance
- Green
- Fixer Upper
- Horse
- Golf
- Fireplace
- Deck
- Garage
- Basement
- Pool

Property vs Condos Average in L8N 1W5
Price
Year Built
In The Neighbourhood
Primary On Main
Hamilton
$ 399,999
- Type
- Condos
- Size
- 796 SqFt
- Rooms
- 2 Beds + 2 Baths
Royal LePage Macro Realty
Primary On Main
Hamilton
$ 345,000
- Type
- Condos
- Size
- 1,027 SqFt
- Rooms
- 2 Beds + 2 Baths
RE/MAX Escarpment Realty Inc.
Primary On Main
Hamilton
$ 529,000
- Type
- Condos
- Size
- 1,926 SqFt
- Rooms
- 2 Beds + 2 Baths
RE/MAX Escarpment Realty Inc.
Primary On Main
Hamilton
$ 359,000
- Type
- Condos
- Size
- 1,032 SqFt
- Rooms
- 2 Beds + 2 Baths
One Percent Realty Ltd.
Primary On Main
Hamilton
$ 439,500
- Type
- Condos
- Size
- 811 SqFt
- Rooms
- 2 Beds + 2 Baths
RE/MAX Escarpment Realty Inc.
Primary On Main
Hamilton
$ 299,900
- Type
- Condos
- Size
- 1,032 SqFt
- Rooms
- 2 Beds + 2 Baths
eXp Realty, Brokerage
Golf Course
Hamilton
$ 189,900
- Type
- Condos
- Size
- 798 SqFt
- Rooms
- 2 Beds + 1 Baths
RE/MAX Escarpment Realty Inc.
Views
Hamilton
$ 599,900
- Type
- Condos
- Size
- 1,858 SqFt
- Rooms
- 2 Beds + 2 Baths
RE/MAX Escarpment Realty Inc.
Views
Hamilton
$ 370,000
- Type
- Condos
- Size
- 1,027 SqFt
- Rooms
- 2 Beds + 2 Baths
RE/MAX Escarpment Frank Realty
Primary On Main
Hamilton
$ 2,200
- Type
- Condos
- Size
- 811 SqFt
- Rooms
- 2 Beds + 2 Baths
RE/MAX Escarpment Realty Inc.
