



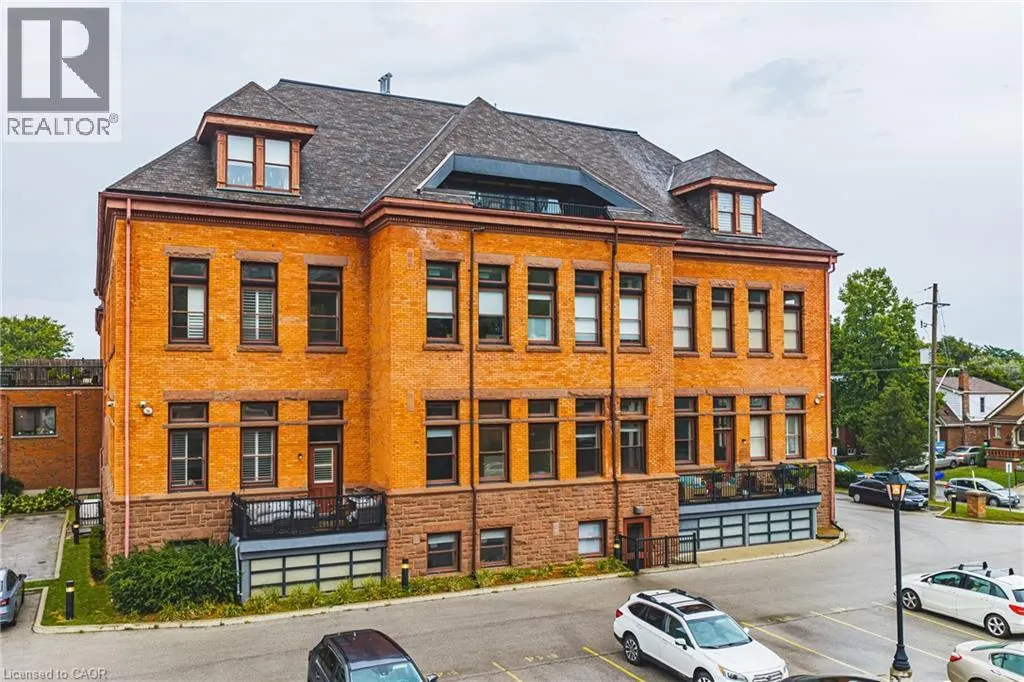
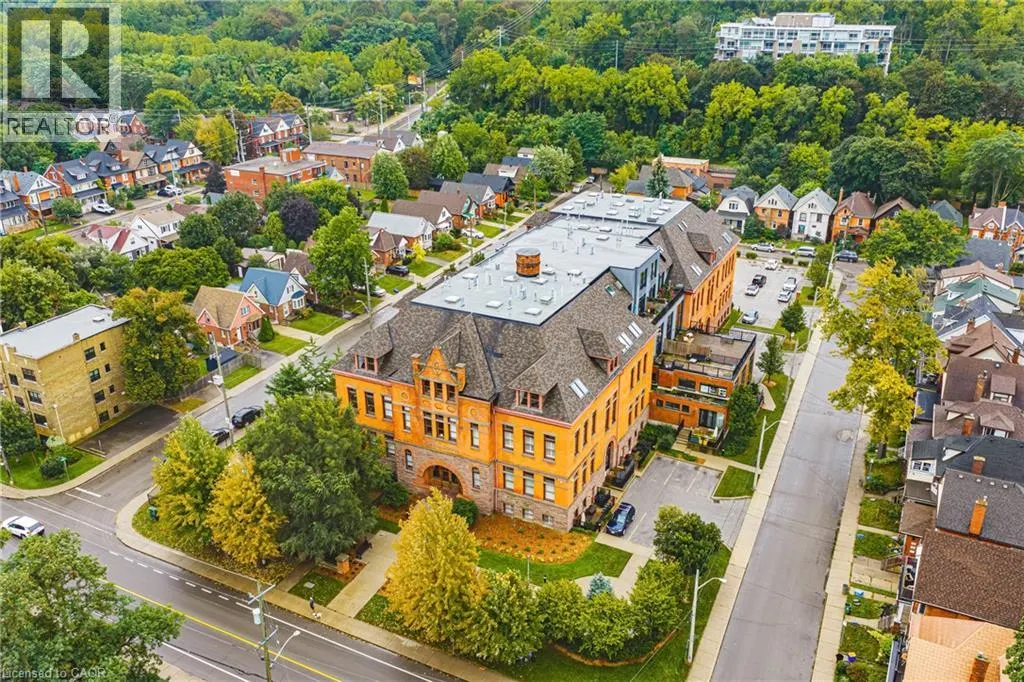
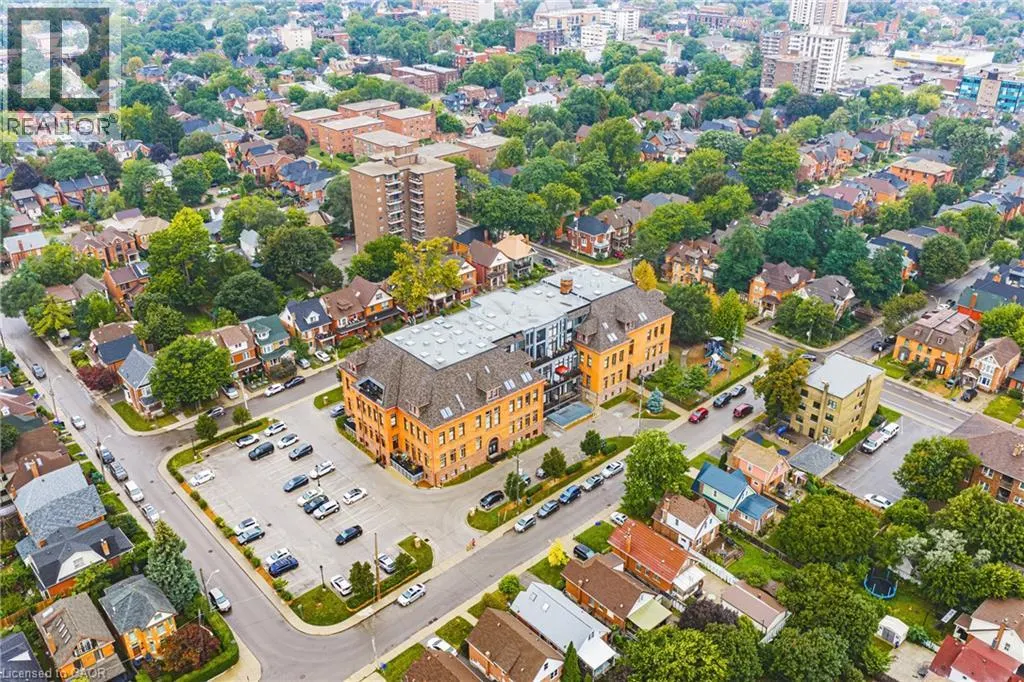
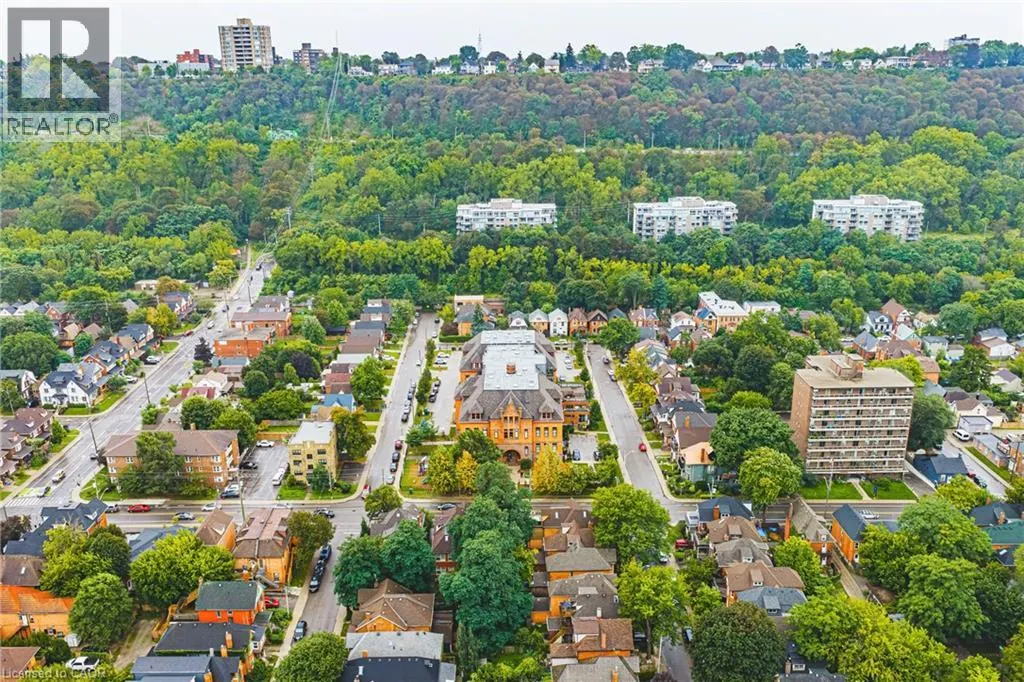
Address
200 Stinson Street Unit# Ph16, Hamilton, ON
Price
$ 524,900
Property Attributes
- ID#40861784
- TypeCondos
- Listing Status Active
- MunicipalityHamilton
- CityHamilton
- AreaHamilton
- Neighbourhood143 - Stinson
- Postal CodeL8N 4J5
- StyleOther
- Price$ 524,900
- Bedrooms2
- Bathrooms2
- Half Bathrooms0
- Sqr Footage1669
Data Source:
Canadian Real Estate Association (CREA)
Property Description
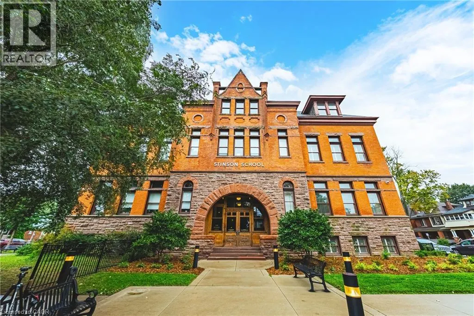
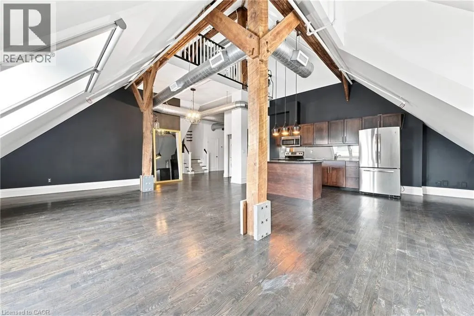
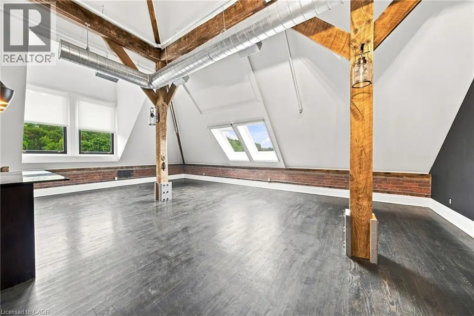
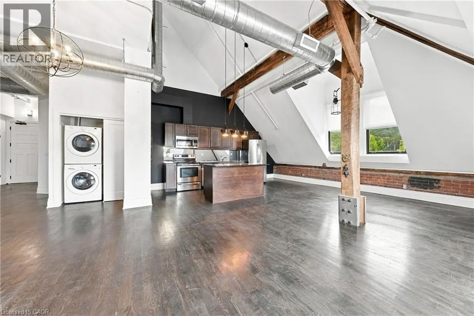
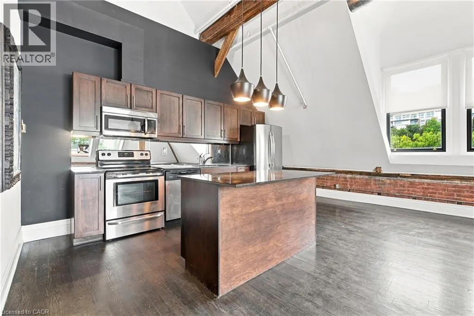
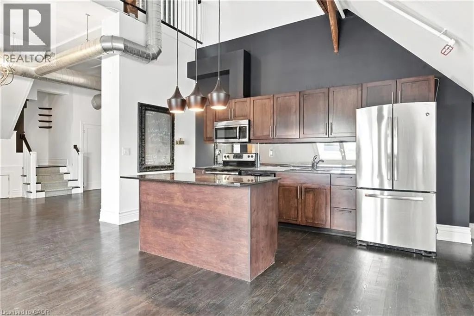
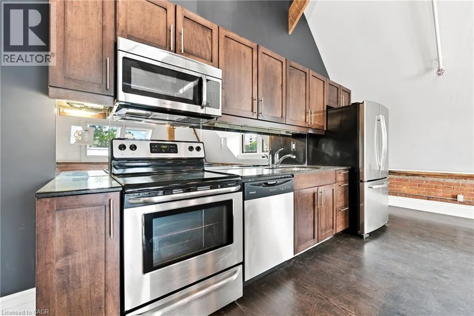
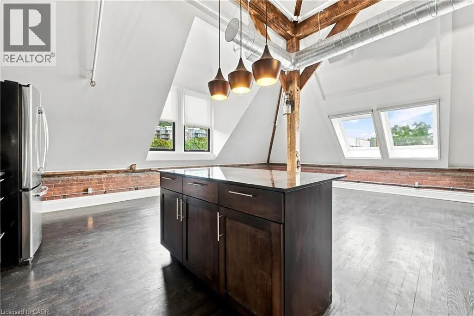
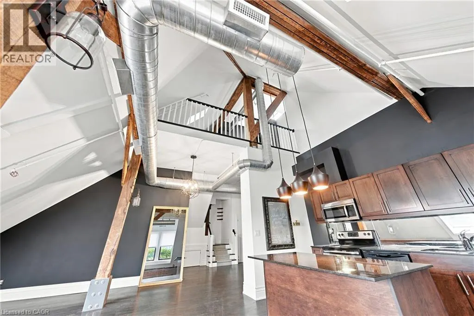
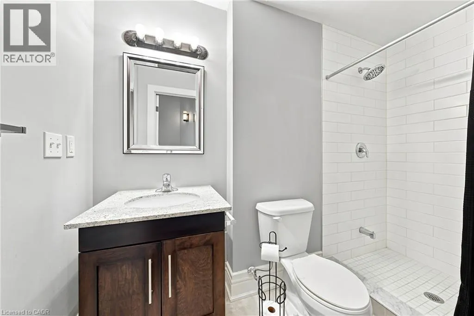
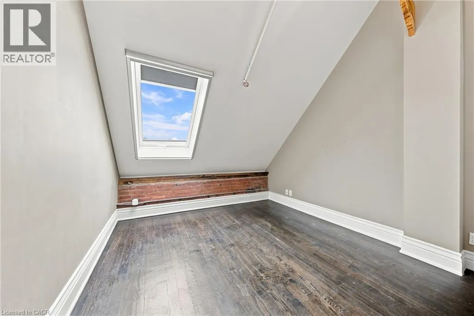
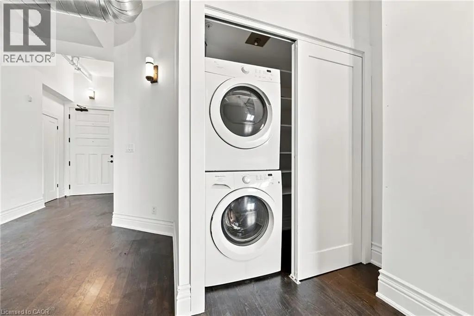
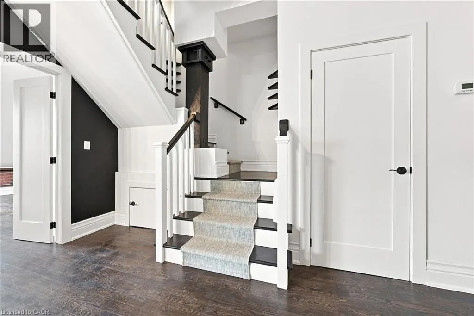
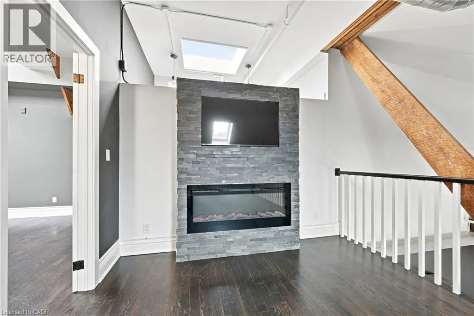
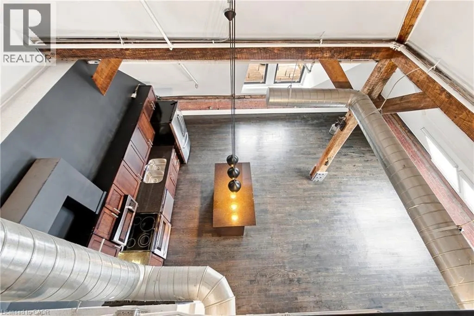
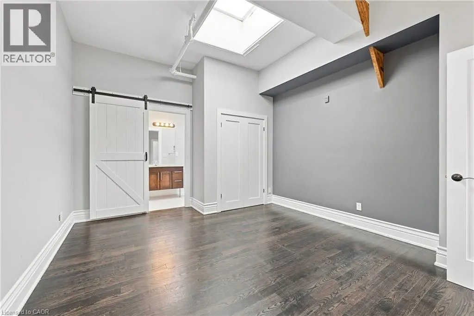
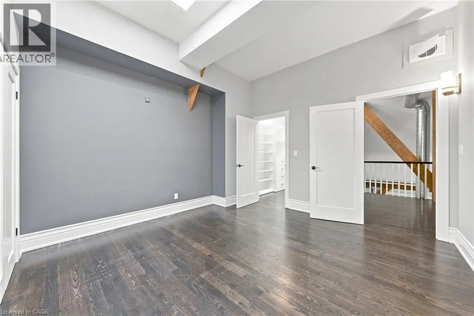
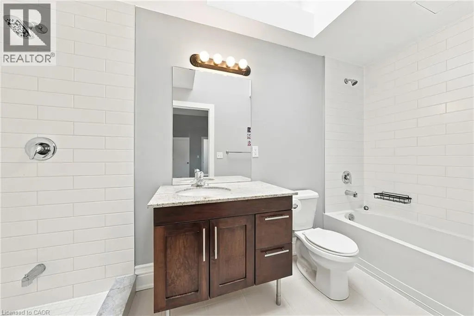
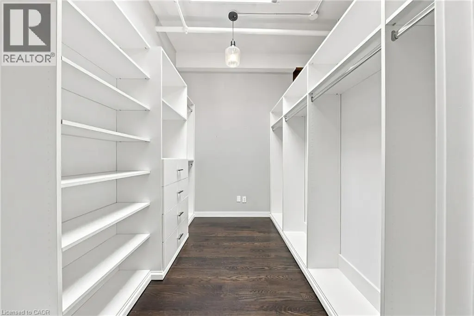
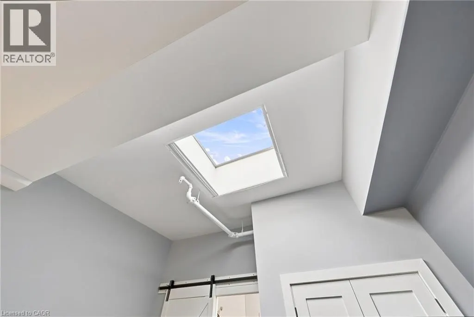
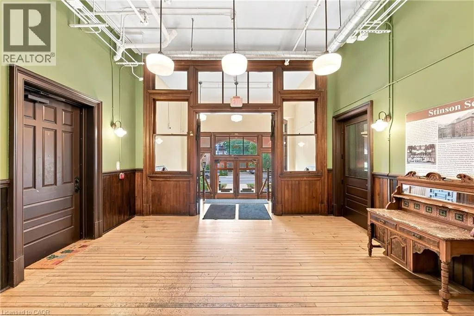
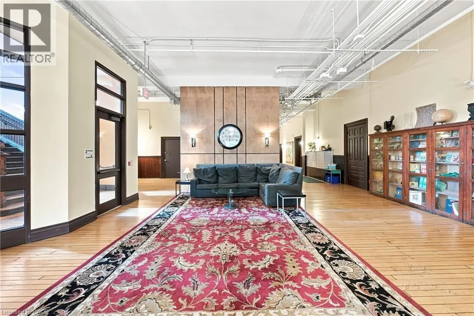
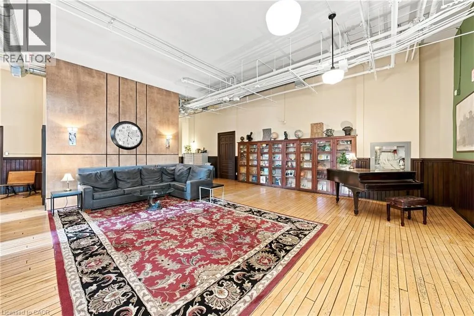
Step into an extraordinary level of urban sophistication with this 2-bedroom, 2-bathroom penthouse conversion spanning nearly 1,700 sq ft. Situated within a landmark historic school building, this multi-level home effortlessly pairs classic architectural heritage with modern interior flair. High soaring ceilings, authentic exposed brickwork, structural wooden beams, and industrial duct accents establish a warm yet dramatic ambiance. Sun-drenched interiors are highlighted by skylights and massive oversized windows, illuminating the spacious open-concept main floor. The layout features a sleek kitchen complete with generous island counter space, stainless steel appliances, and dark custom cabinetry, flowing seamlessly into expansive dining and living areas. A main-level bedroom, full bath, and dedicated in-suite laundry deliver functional everyday convenience. Ascend to the upper level to discover a spacious secondary loft space overlooking the floor below, perfect for an executive office or reading lounge, alongside a private primary sanctuary complete with its own ensuite bath. Offering easy access to downtown, vibrant local shops, transit, and green spaces, this residence is a remarkable opportunity for buyers seeking character and style. (id:7434)
General Features
| Property Type | Single Family |
|---|---|
| Zoning Description | E/S-1635 |
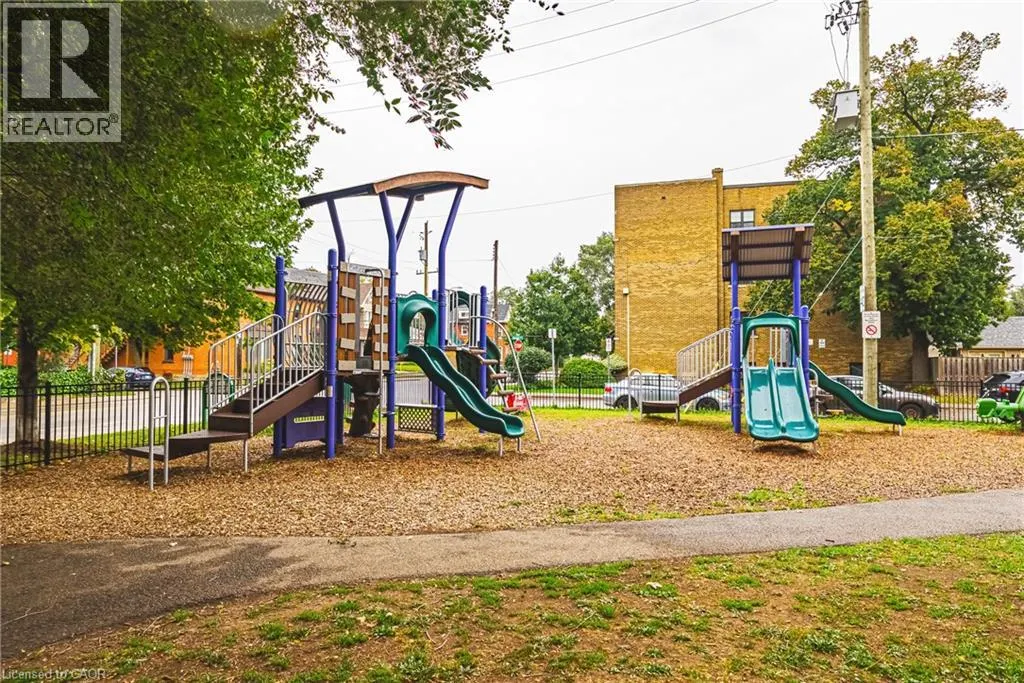
| Amenities | Hospital, Park, Place of Worship, Playground, Public Transit, Schools, Shopping |
| Building Appliances | Dishwasher, Dryer, Microwave, Refrigerator, Stove, Washer, Hood Fan, Window Coverings |
| Building Architectural Style | Other |
| Building Cooling Type | Central air conditioning |
| Location Description | Wentworth St S to Stinson St |
| Parking Space Total | 1 |
| Building Type | Apartment |
| Maintenance Fee | 928.59 |
| Ownership Type | Condominium |
| Building.StoriesTotal | 3 |
Interior Features
| Building Fireplace Present | False |
|---|---|
| Building Heating Type | Forced air |
| Basement Type | None |
| Construction Style Attachment | Attached |
| Living Area Range | 1669 |
| Bedrooms | 2 |
Exterior Features
| Land Amenities | Hospital, Park, Place of Worship, Playground, Public Transit, Schools, Shopping |
|---|---|
| Sewer | Municipal sewage system |
| Exterior Finish | Brick |
Room Details
| Room | Dimensions | Level | Flooring | Details |
|---|---|---|---|---|
| 3pc Bathroom | 4'2'' x 9'1'' | Main level | ||
| 5pc Ensuite bath | 4'8'' x 12'6'' | Second level | ||
| Bedroom | 10'4'' x 15'3'' | Main level | ||
| Dining room | 8'2'' x 15'7'' | Main level | ||
| Kitchen | 19'1'' x 9'6'' | Main level | ||
| Laundry room | 5'7'' x 3'6'' | Main level | ||
| Living room | 19'1'' x 15'1'' | Main level | ||
| Loft | 9'5'' x 11'6'' | Second level | ||
| Primary Bedroom | 14'10'' x 12'6'' | Second level |
Amenities
- Views
- New Construction
- Adult 55+
- Lease To Own
- No Strata Fees
- Furnished
- Pets
- Primary On Main
- Air Conditioning
- Seller Finance
- Green
- Fixer Upper
- Horse
- Golf
- Fireplace
- Deck
- Garage
- Basement
- Pool

Property vs Condos Average in L8N 4J5
Price
In The Neighbourhood
Primary On Main
Hamilton
$ 399,999
- Type
- Condos
- Size
- 796 SqFt
- Rooms
- 2 Beds + 2 Baths
Royal LePage Macro Realty
Primary On Main
Hamilton
$ 345,000
- Type
- Condos
- Size
- 1,027 SqFt
- Rooms
- 2 Beds + 2 Baths
RE/MAX Escarpment Realty Inc.
Primary On Main
Hamilton
$ 529,000
- Type
- Condos
- Size
- 1,926 SqFt
- Rooms
- 2 Beds + 2 Baths
RE/MAX Escarpment Realty Inc.
Primary On Main
Hamilton
$ 359,000
- Type
- Condos
- Size
- 1,032 SqFt
- Rooms
- 2 Beds + 2 Baths
One Percent Realty Ltd.
Primary On Main
Hamilton
$ 439,500
- Type
- Condos
- Size
- 811 SqFt
- Rooms
- 2 Beds + 2 Baths
RE/MAX Escarpment Realty Inc.
Primary On Main
Hamilton
$ 299,900
- Type
- Condos
- Size
- 1,032 SqFt
- Rooms
- 2 Beds + 2 Baths
eXp Realty, Brokerage
Golf Course
Hamilton
$ 189,900
- Type
- Condos
- Size
- 798 SqFt
- Rooms
- 2 Beds + 1 Baths
RE/MAX Escarpment Realty Inc.
Views
Hamilton
$ 599,900
- Type
- Condos
- Size
- 1,858 SqFt
- Rooms
- 2 Beds + 2 Baths
RE/MAX Escarpment Realty Inc.
Views
Hamilton
$ 370,000
- Type
- Condos
- Size
- 1,027 SqFt
- Rooms
- 2 Beds + 2 Baths
RE/MAX Escarpment Frank Realty
Primary On Main
Hamilton
$ 2,200
- Type
- Condos
- Size
- 811 SqFt
- Rooms
- 2 Beds + 2 Baths
RE/MAX Escarpment Realty Inc.
