









Address
8 103 Berini Drive, Saskatoon, SK
Price
$ 319,800
Property Attributes
- ID#SK045253
- TypeTownhouse
- Listing Status Active
- MunicipalitySaskatoon
- CitySaskatoon
- AreaSaskatoon
- NeighbourhoodErindale
- Postal CodeS7N 4N2
- Style2 Level
- Year Built1998
- Price$ 319,800
- Bedrooms2
- Bathrooms3
- Half Bathrooms0
- Sqr Footage1110
Data Source:
Canadian Real Estate Association (CREA)
Property Description
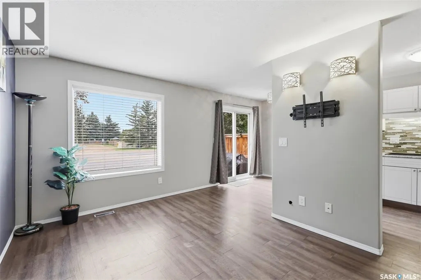
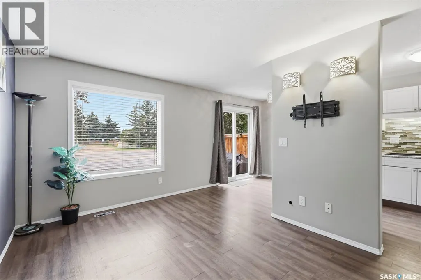
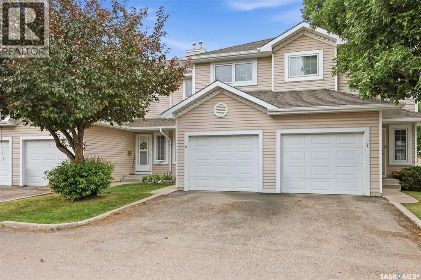
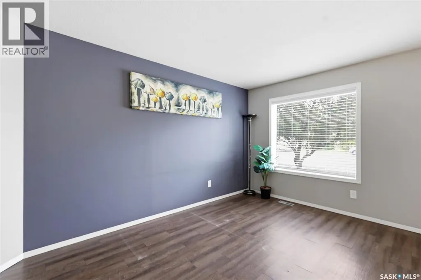
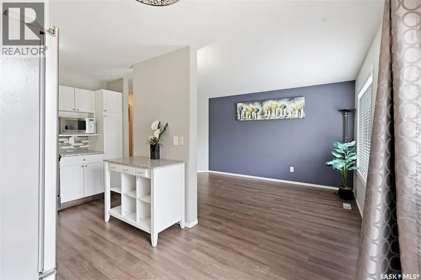
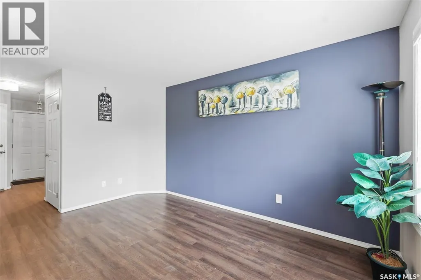
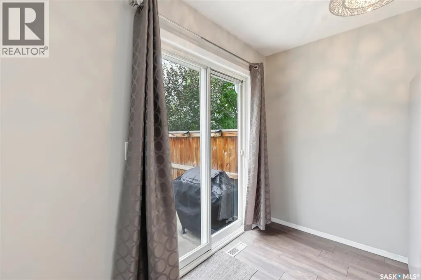
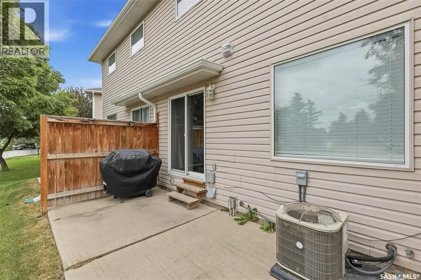
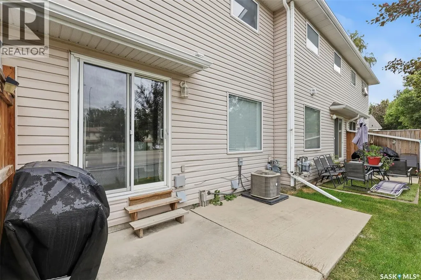
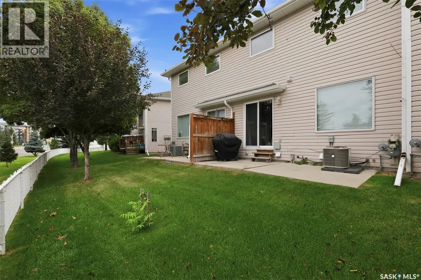
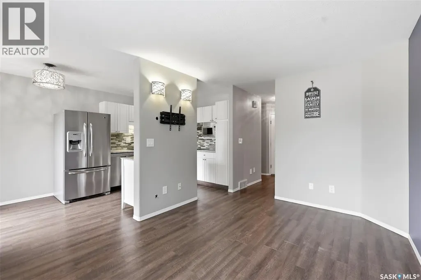
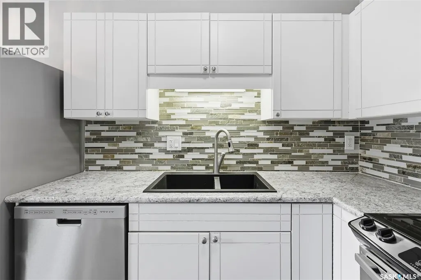
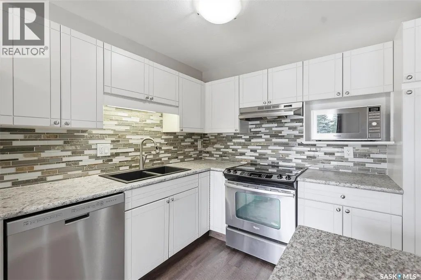
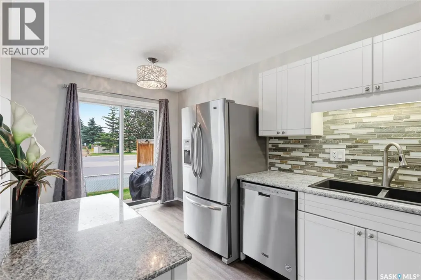
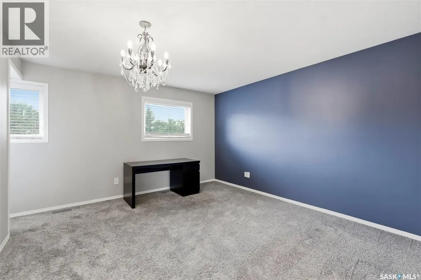
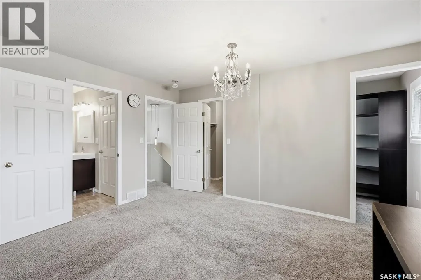
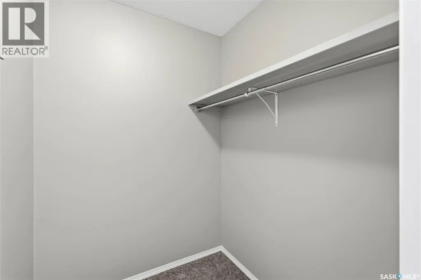
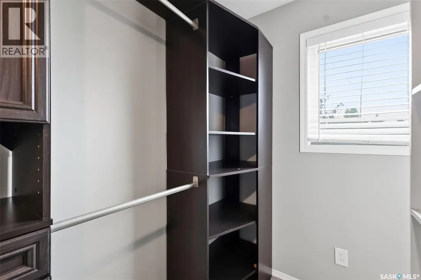
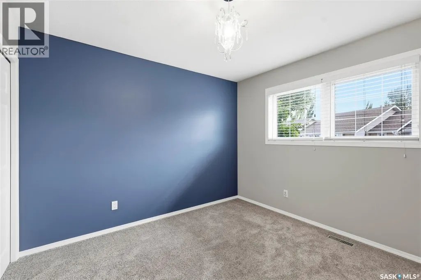
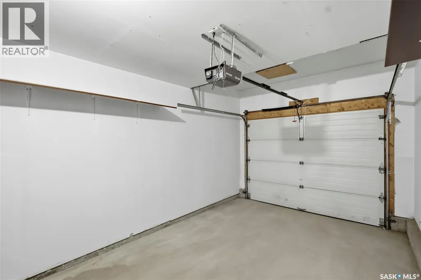
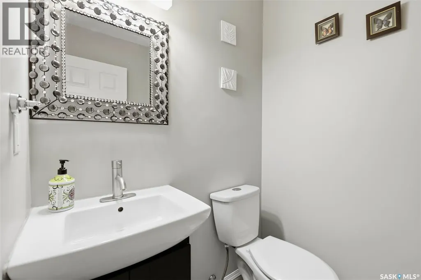
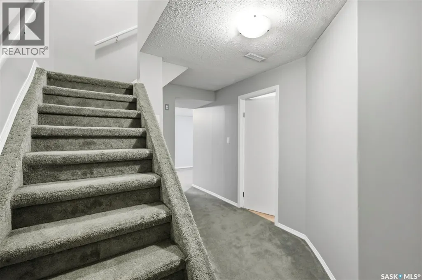
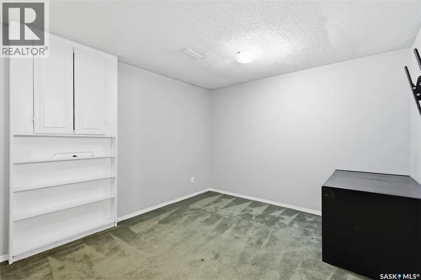
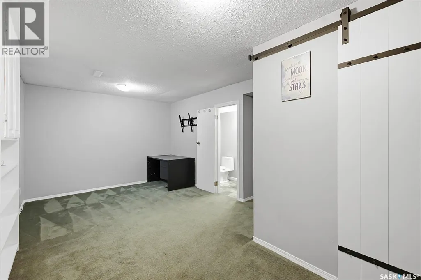
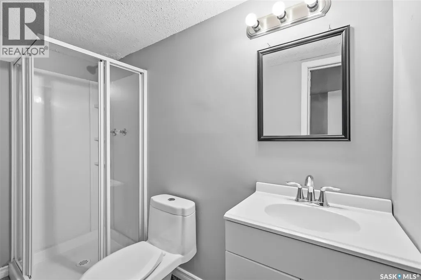
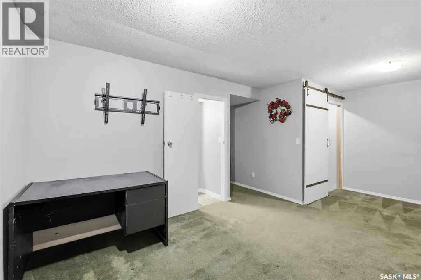
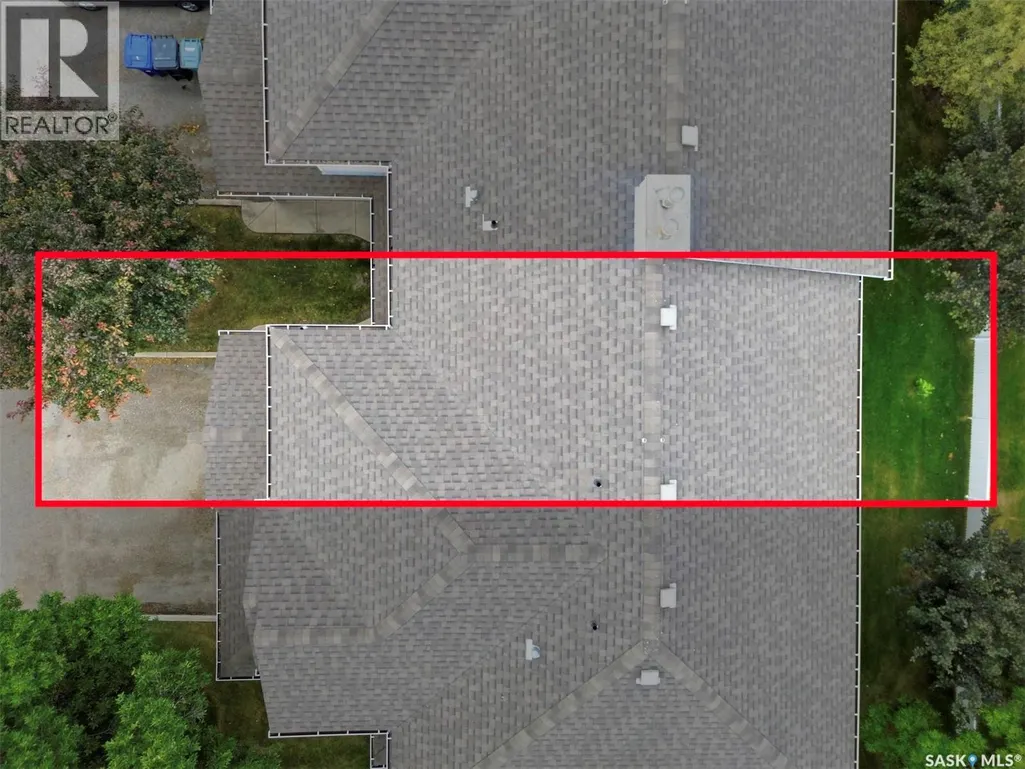
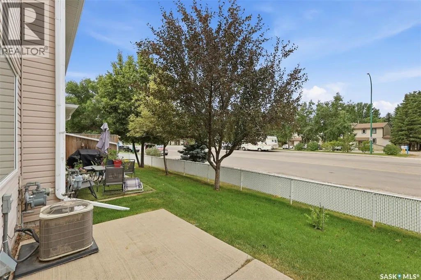
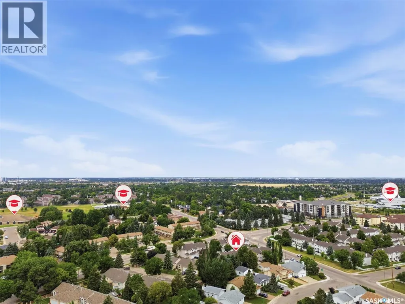
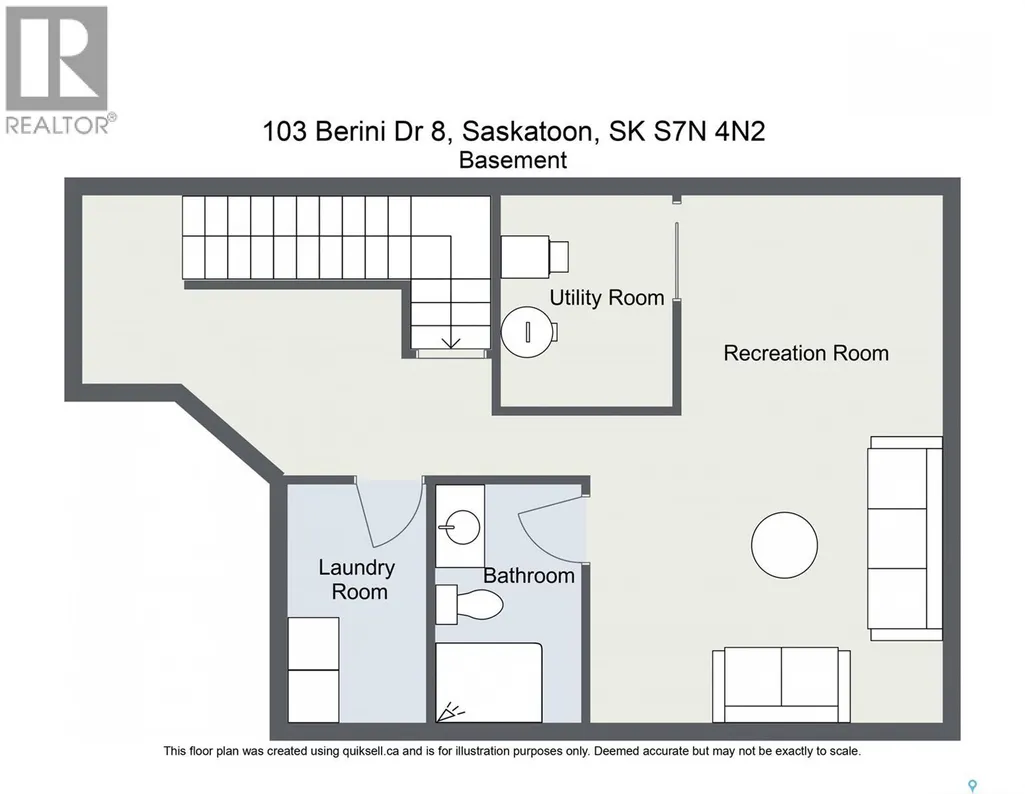
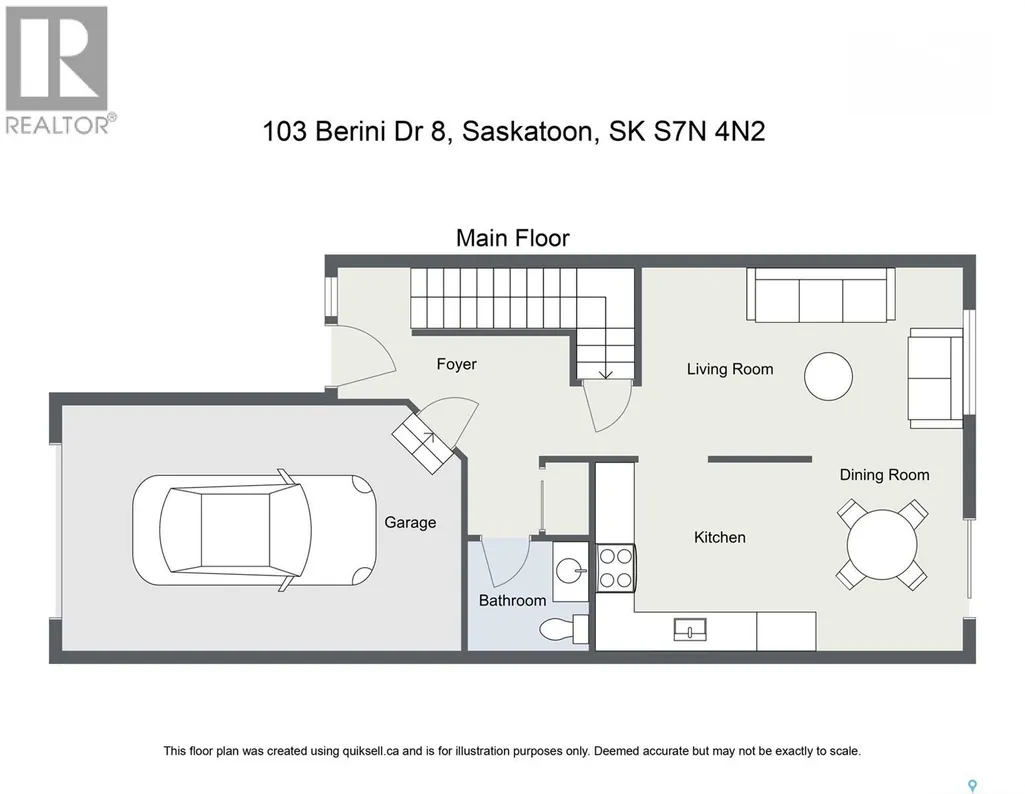
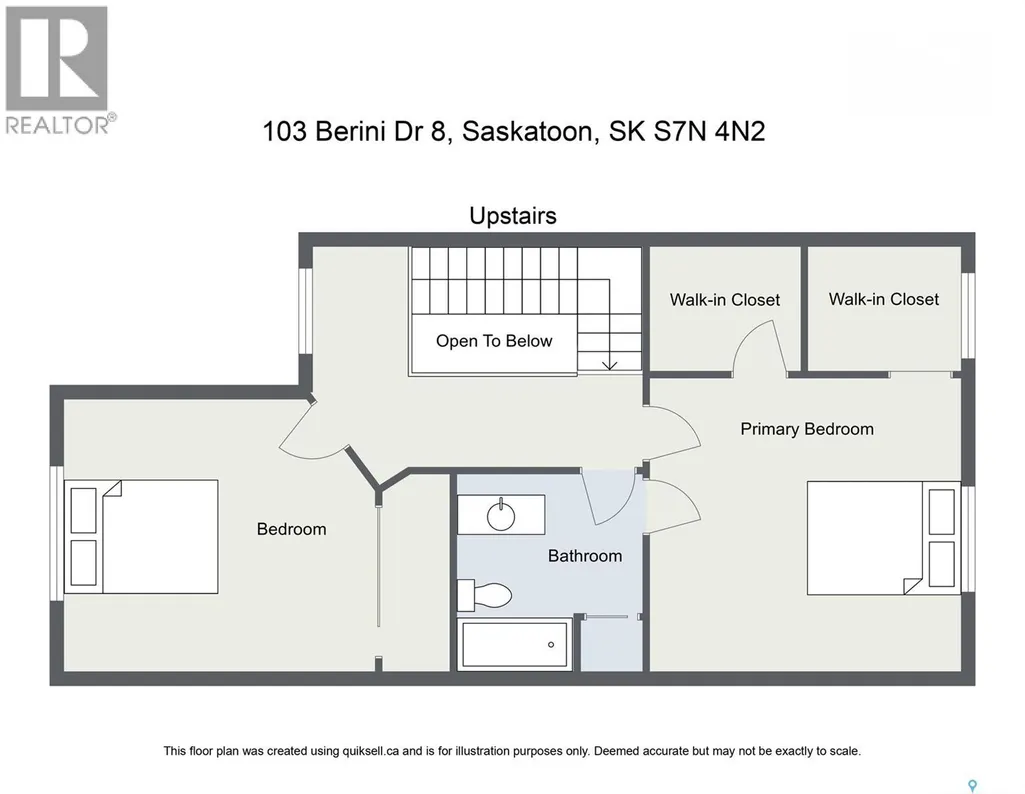
Welcome to this fully developed 2-storey townhouse in desirable Erindale! This 2-bedroom, 3-bathroom home offers over 1,110 sq. ft. of living space, a fully finished basement, and a single attached garage. Includes stainless steel appliances, three modern bathrooms, updated flooring, fresh paint, and modern light fixtures. The east-facing home offers a bright, welcoming space with large windows at the back, facing the open green space and the street, bringing tons of light throughout the day. The finished basement features a large family room, 3-piece bathroom, and laundry area. Newer water heater installed. Air conditioner installed in 2021. Well cared for. Always owner-occupied. Conveniently located close to elementary and high schools, shopping, amenities, and transit. A great opportunity for first-time buyers, families, or investors! (id:7434)
General Features
| Features | Treed, Rectangular |
|---|---|
| Community Features | Pets Allowed With Restrictions |
| Property Type | Single Family |
| Neighbourhood | Erindale |
| Building Appliances | Washer, Refrigerator, Dishwasher, Dryer, Microwave, Garage door opener remote(s), Hood Fan, Central Vacuum - Roughed In, Stove |
| Building Architectural Style | 2 Level |
| Building Cooling Type | Central air conditioning |
| Building Type | Row / Townhouse |
| Maintenance Fee | 520.00 |
| Ownership Type | Condominium/Strata |
| Building.StoriesTotal | 2 |
Interior Features
| Building Fireplace Present | False |
|---|---|
| Building Heating Type | Forced air |
| Building Heating Fuel | Natural gas |
| Basement Development | Finished |
| Basement Type | Full (Finished) |
| Construction Style Attachment | Attached |
| Living Area Range | 1110 |
| Bedrooms | 2 |
Exterior Features
| Structure | Patio(s) |
|---|---|
| Landscape Features | Lawn, Underground sprinkler |
Room Details
| Room | Dimensions | Level | Flooring | Details |
|---|---|---|---|---|
| 2pc Bathroom | Measurements not available | Main level | ||
| 3pc Bathroom | Measurements not available | Basement | ||
| 4pc Bathroom | Measurements not available | Second level | ||
| Bedroom | 11 ft x 10 ft | Second level | 10 ft | |
| Dining room | 8 ft x 6 ft | Main level | 6 ft | |
| Family room | 11 ft x 18 ft | Basement | 18 ft | |
| Kitchen | 8 ft x 9 ft | Main level | 9 ft | |
| Laundry room | Measurements not available | Basement | ||
| Living room | 9 ft x 13 ft ,6 in | Main level | 13 ft ,6 in | |
| Other | Measurements not available | Basement | ||
| Primary Bedroom | 13 ft ,5 in x 14 ft | Second level | 14 ft |
Amenities
- Views
- New Construction
- Adult 55+
- Lease To Own
- No Strata Fees
- Furnished
- Pets
- Primary On Main
- Air Conditioning
- Seller Finance
- Green
- Fixer Upper
- Horse
- Golf
- Fireplace
- Deck
- Garage
- Basement
- Pool

Property vs Townhouse Average in S7N 4N2
Price
Year Built
In The Neighbourhood
Saskatoon
$ 399,000
- Type
- Townhouse
- Size
- 1,172 SqFt
- Rooms
- 4 Beds + 3 Baths
Realty Executives Saskatoon
Golf Course
Mississauga (Erindale)
$ 778,000
- Type
- Townhouse
- Rooms
- 4 Beds + 2.5 Baths
ROYAL LEPAGE REALTY CENTRE
Open House
Mississauga (Erindale)
$ 995,000
- Type
- Townhouse
- Rooms
- 3 Beds + 2.5 Baths
SUTTON GROUP-ADMIRAL REALTY INC.
Golf Course
Mississauga (Erindale)
$ 889,900
- Type
- Townhouse
- Rooms
- 3 Beds + 2.5 Baths
IGNITE STAR REALTY INC.
Mississauga (Erindale)
$ 849,900
- Type
- Townhouse
- Rooms
- 5 Beds + 2.5 Baths
CENTURY 21 PERCY FULTON LTD.
