








Address
110 2510 Kenderdine Road, Saskatoon, SK
Price
$ 399,000
Property Attributes
- ID#SK048487
- TypeTownhouse
- Listing Status Active
- MunicipalitySaskatoon
- CitySaskatoon
- AreaSaskatoon
- NeighbourhoodErindale
- Postal CodeS7N 4G5
- Style
- Year Built1988
- Price$ 399,000
- Bedrooms4
- Bathrooms3
- Half Bathrooms0
- Sqr Footage1172
Data Source:
Canadian Real Estate Association (CREA)
Property Description
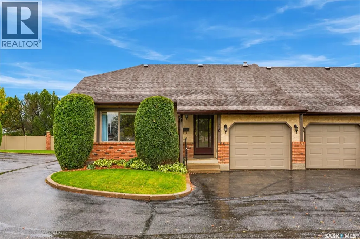
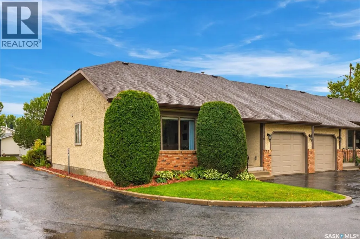
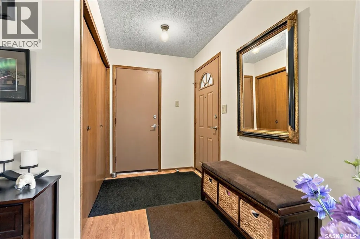
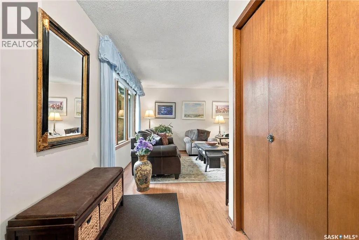
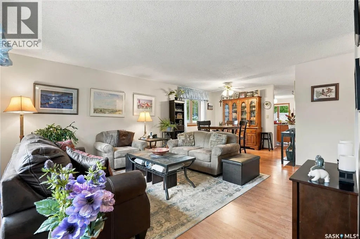
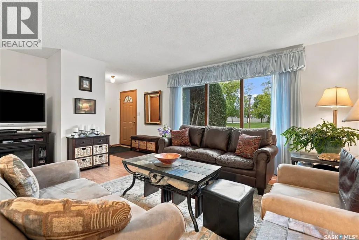
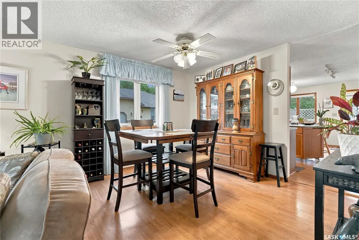
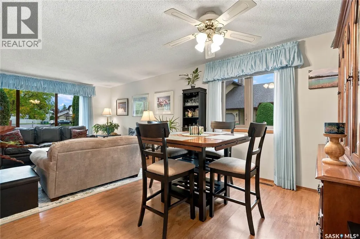
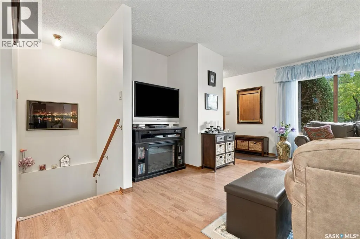
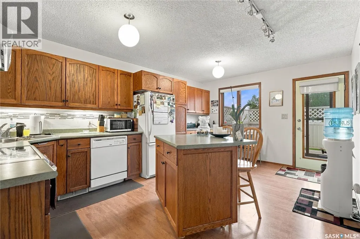
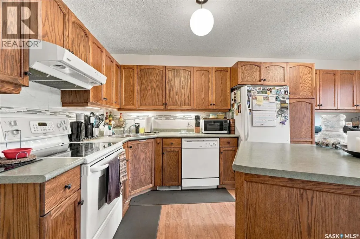
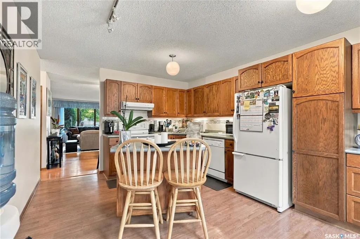
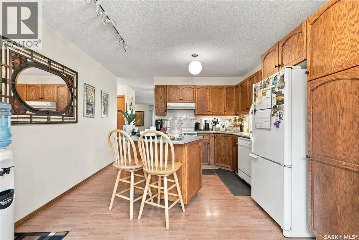
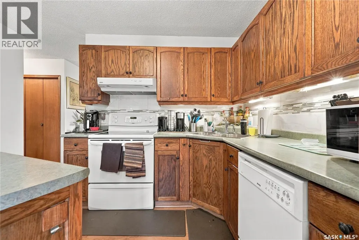
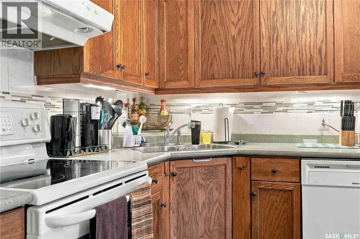
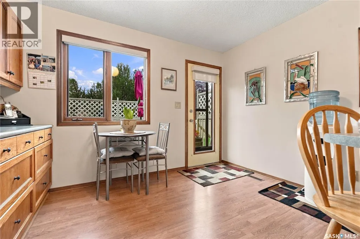
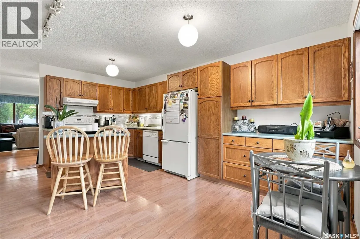
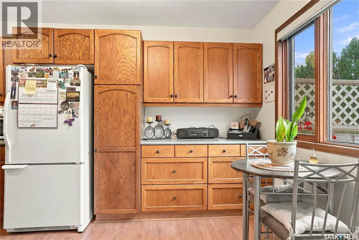
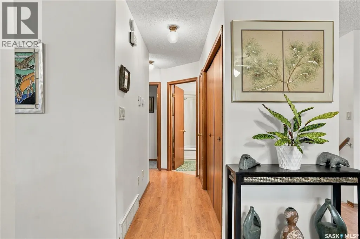
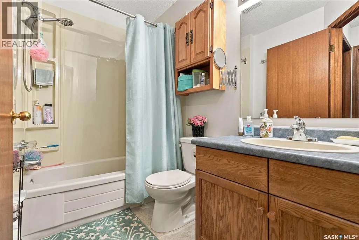
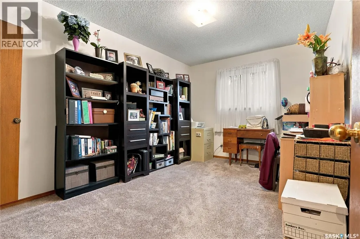
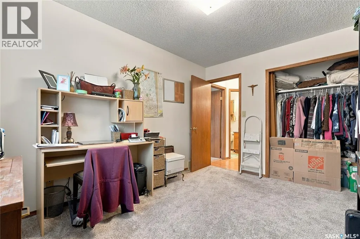
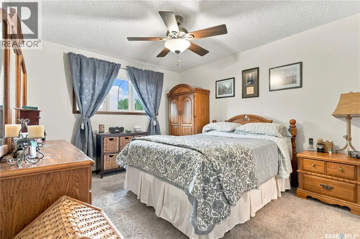
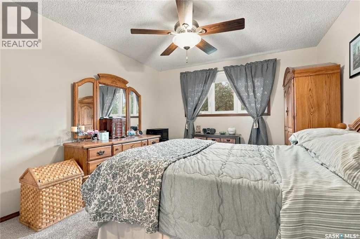
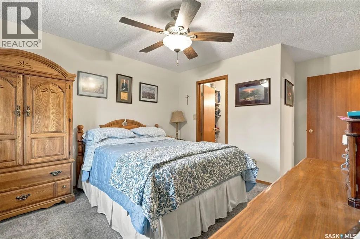
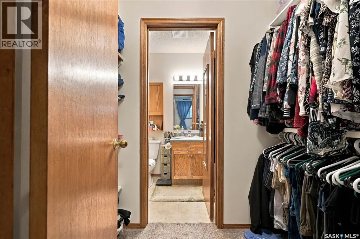
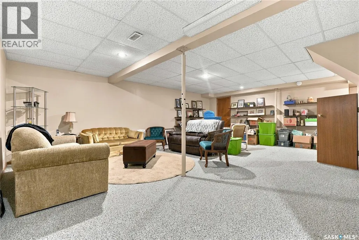
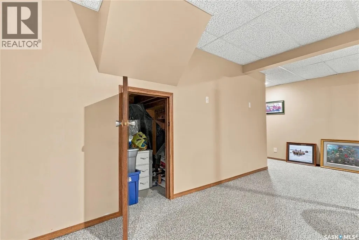
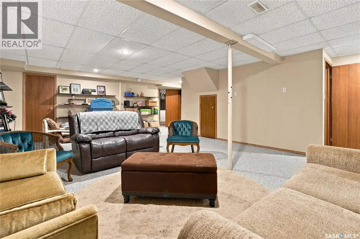
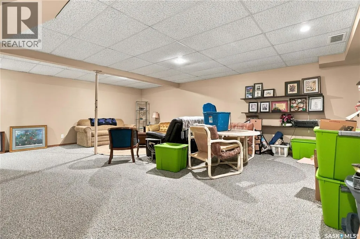
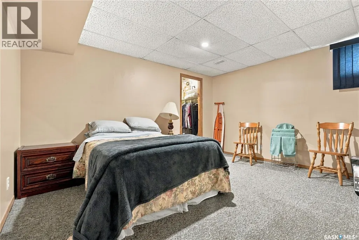
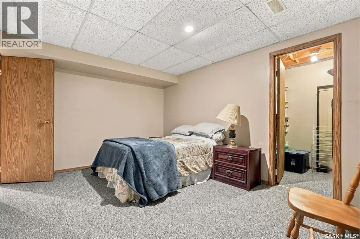
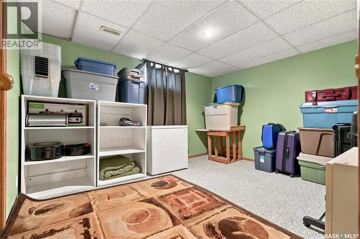
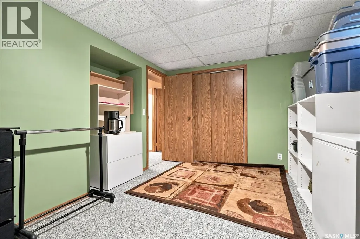
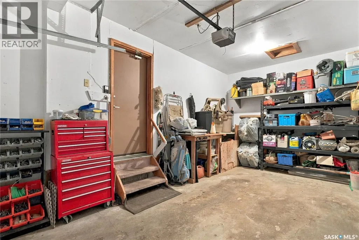
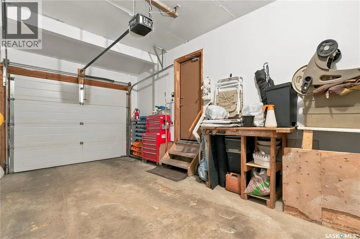
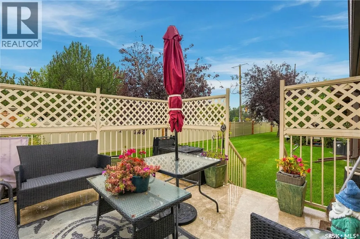
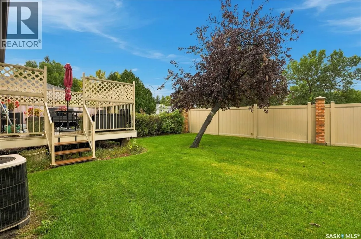
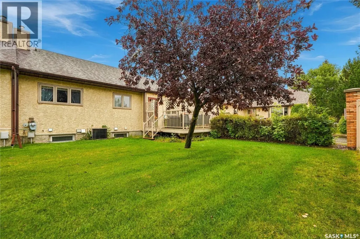
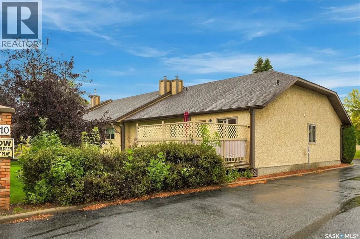
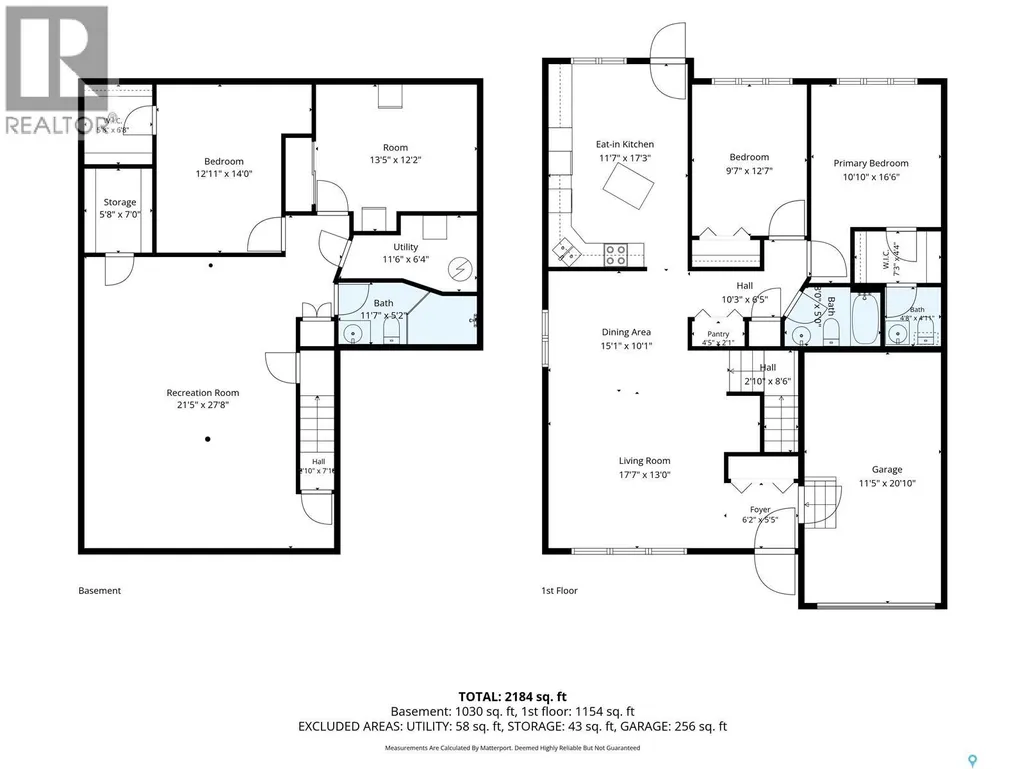
Welcome to 110-2510 Kenderdine Road, a bright and spacious bungalow-style townhouse in the desirable community of Erindale. This corner unit offers 1,175 sq. ft. on the main floor with a well-designed layout that provides comfortable single-level living along with plenty of additional space in the fully finished basement. The main floor features a bright open-concept living and dining area with large windows providing plenty of natural light. The kitchen offers an abundance of oak cabinetry and generous counter space. A garden door off the rear of the home leads to the private south-facing deck, providing a great spot to enjoy your morning coffee or relax outdoors. The primary bedroom is spacious and features a walk-through closet and private two-piece ensuite. A second bedroom, four-piece bathroom, and main-floor laundry complete the main level. Downstairs, the fully finished basement adds excellent flexibility with a large family room, two additional bedrooms, and a four-piece bathroom. Whether used for guests, hobbies, a home office, or additional living space, the basement gives this home plenty of room to grow. As a corner unit, this home offers additional windows and a desirable position within the complex. The attached garage provides direct entry, driveway parking spot convenient visitor parking nearby. Enjoy the low-maintenance lifestyle of condominium living in one of Saskatoon's most established communities. Located close to schools, parks, shopping, grocery stores, pharmacies, medical services, public transit and numerous amenities, this is an excellent opportunity for anyone looking for space, convenience and easy living in Erindale. (id:7434)
General Features
| Community Features | Pets Allowed With Restrictions |
|---|---|
| Property Type | Single Family |
| Neighbourhood | Erindale |
| Building Appliances | Washer, Refrigerator, Dishwasher, Dryer, Microwave, Garage door opener remote(s), Stove |
| Building Cooling Type | Central air conditioning |
| Building Type | Row / Townhouse |
| Maintenance Fee | 600.00 |
| Ownership Type | Condominium/Strata |
Interior Features
| Building Fireplace Present | False |
|---|---|
| Building Heating Type | Forced air |
| Building Heating Fuel | Natural gas |
| Basement Development | Finished |
| Basement Type | Full (Finished) |
| Construction Style Attachment | Attached |
| Living Area Range | 1172 |
| Bedrooms | 4 |
Exterior Features
| Structure | Deck |
|---|---|
| Landscape Features | Lawn |
| Fence Type | Fence |
Room Details
| Room | Dimensions | Level | Flooring | Details |
|---|---|---|---|---|
| 2pc Bathroom | X x X | Main level | ||
| 3pc Bathroom | X x X | Basement | ||
| 4pc Bathroom | X x X | Main level | ||
| Bedroom | 12 ft x 11 ft | Main level | 11 ft | |
| Dining room | 12 ft x 9 ft | Main level | 9 ft | |
| Kitchen | 17 ft x 12 ft | Main level | 12 ft | |
| Living room | 14 ft x 13 ft | Main level | 13 ft |
Amenities
- Views
- New Construction
- Adult 55+
- Lease To Own
- No Strata Fees
- Furnished
- Pets
- Primary On Main
- Air Conditioning
- Seller Finance
- Green
- Fixer Upper
- Horse
- Golf
- Fireplace
- Deck
- Garage
- Basement
- Pool

Property vs Townhouse Average in S7N 4G5
Price
Year Built
In The Neighbourhood
Golf Course
Mississauga (Erindale)
$ 778,000
- Type
- Townhouse
- Rooms
- 4 Beds + 2.5 Baths
ROYAL LEPAGE REALTY CENTRE
Open House
Mississauga (Erindale)
$ 995,000
- Type
- Townhouse
- Rooms
- 3 Beds + 2.5 Baths
SUTTON GROUP-ADMIRAL REALTY INC.
Golf Course
Mississauga (Erindale)
$ 889,900
- Type
- Townhouse
- Rooms
- 3 Beds + 2.5 Baths
IGNITE STAR REALTY INC.
Saskatoon
$ 319,800
- Type
- Townhouse
- Size
- 1,110 SqFt
- Rooms
- 2 Beds + 3 Baths
Realty Executives Saskatoon
Mississauga (Erindale)
$ 849,900
- Type
- Townhouse
- Rooms
- 5 Beds + 2.5 Baths
CENTURY 21 PERCY FULTON LTD.
