

No Strata Fees
Address
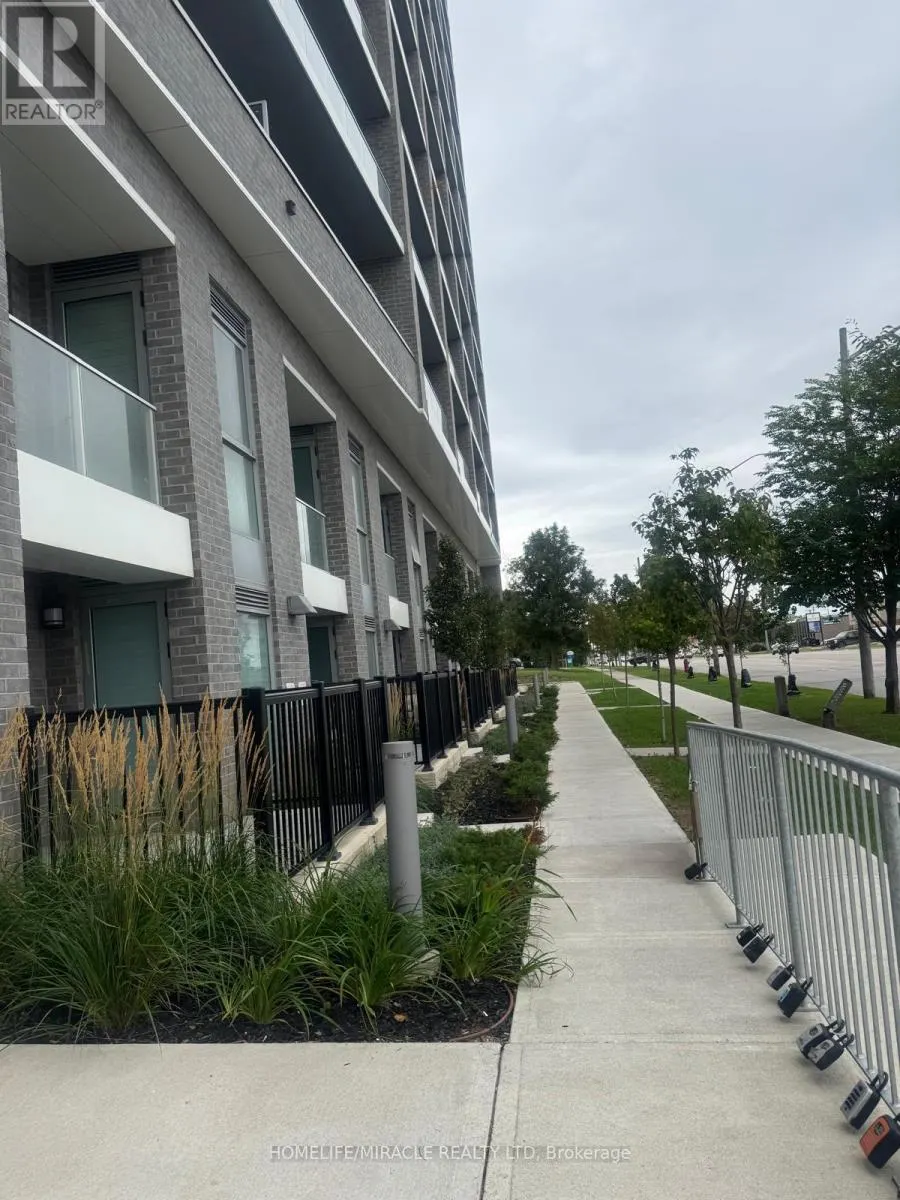
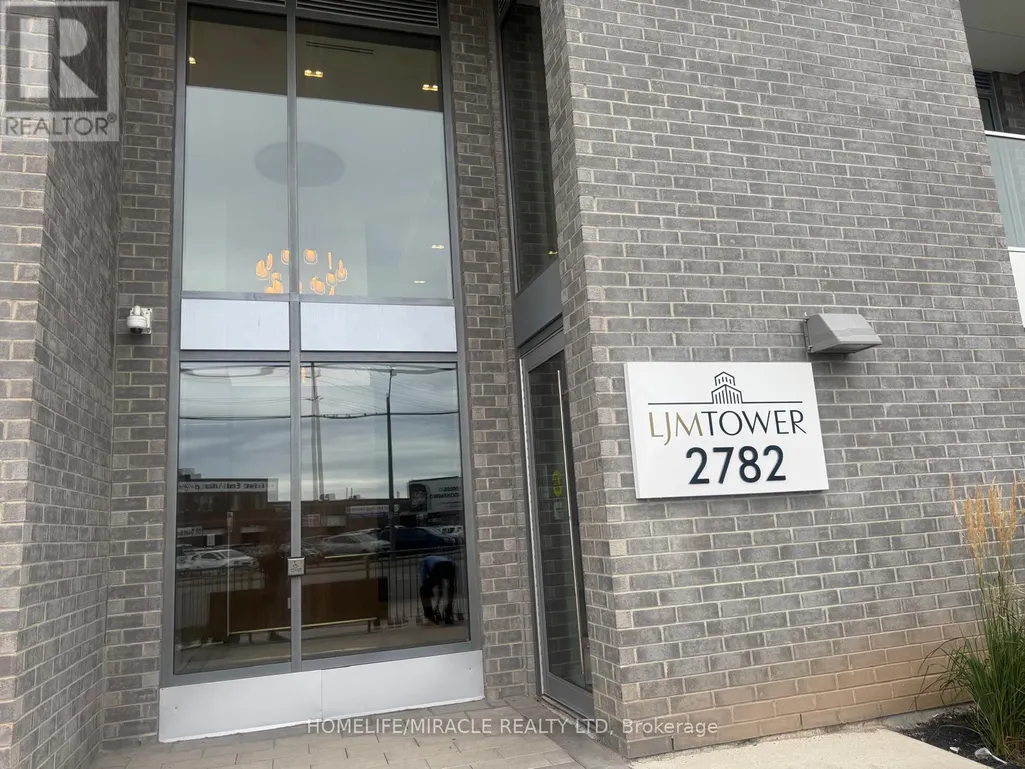
512 - 2782 Barton Street E, Hamilton (Riverdale), ON
Price
$ 1,750
Property Attributes
- ID#X13749812
- TypeCondos
- Listing Status Active
- MunicipalityHamilton (Riverdale)
- CityHamilton (Riverdale)
- AreaRiverdale
- NeighbourhoodRiverdale
- Postal CodeL8E 2J8
- Style
- Price$ 1,750
- Bedrooms1+1
- Bathrooms1
- Half Bathrooms0
Data Source:
Canadian Real Estate Association (CREA)
Property Description
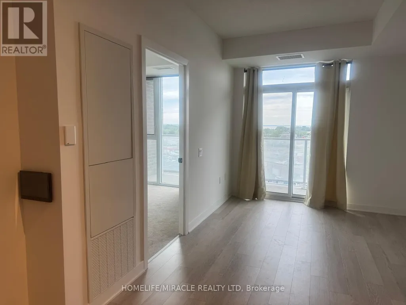
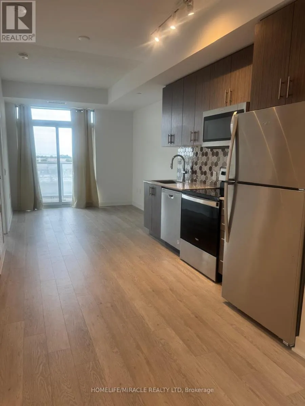
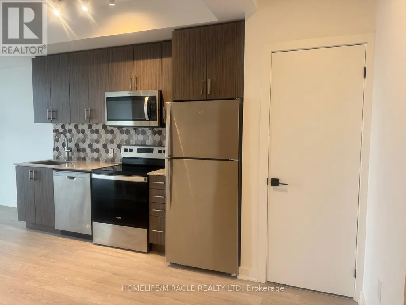
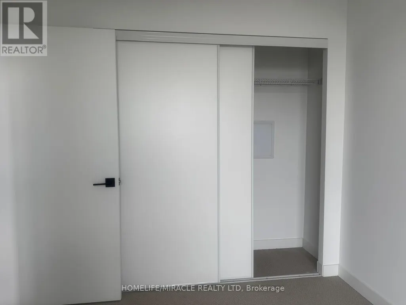
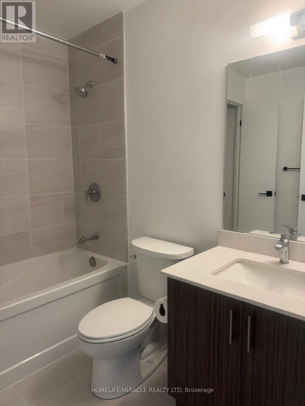
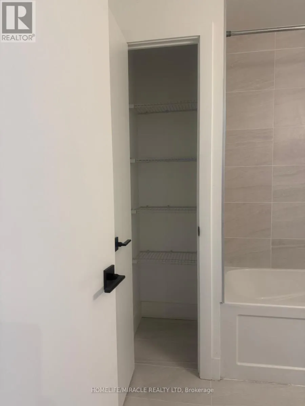
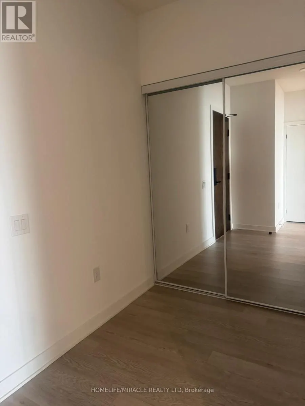
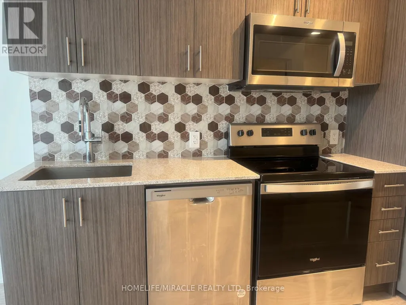
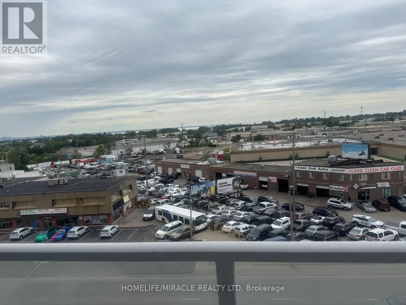
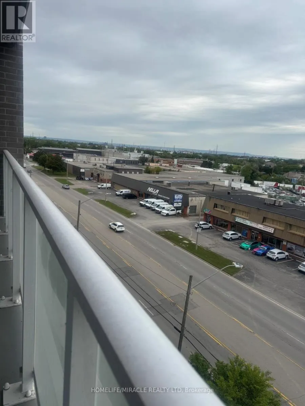
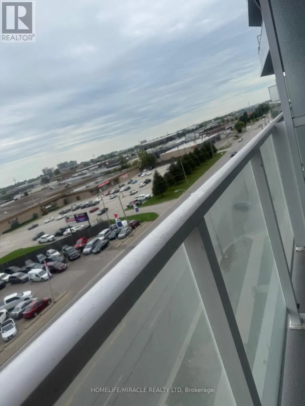
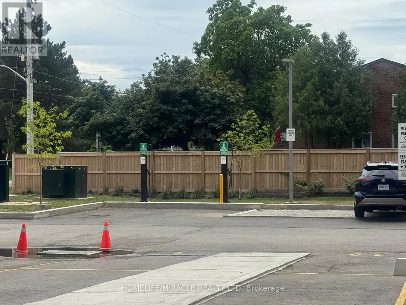
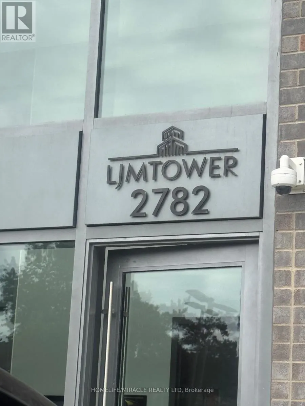
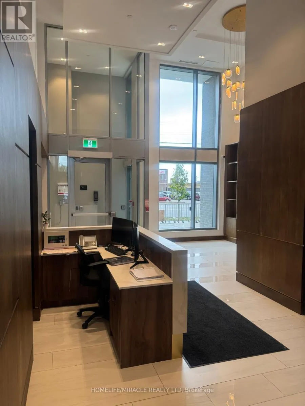
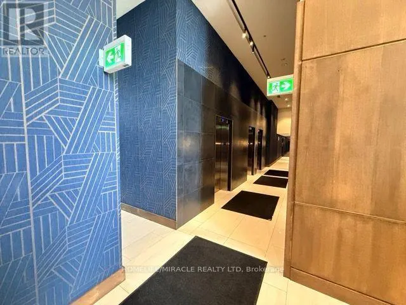
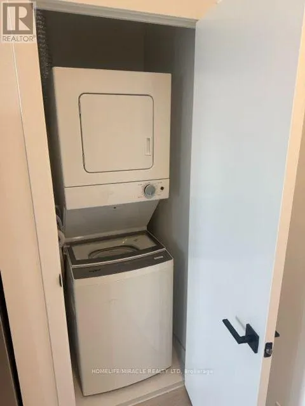
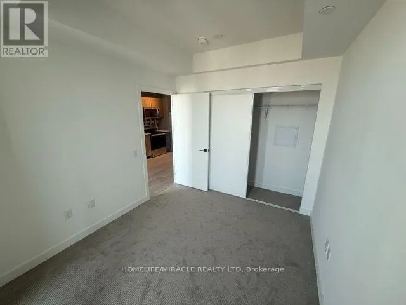
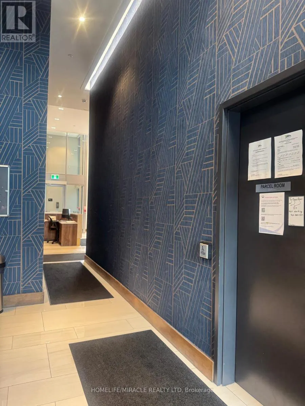
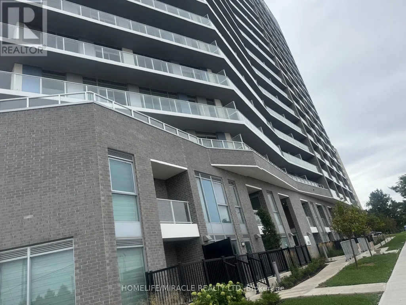
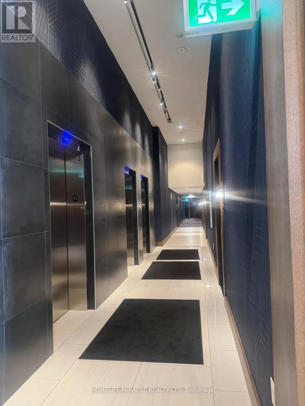
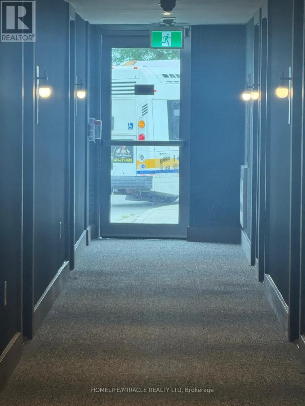
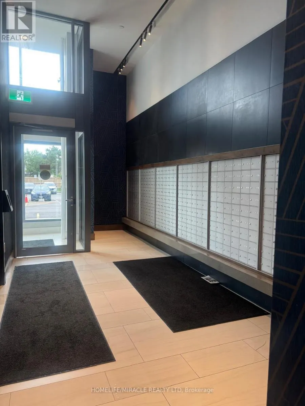
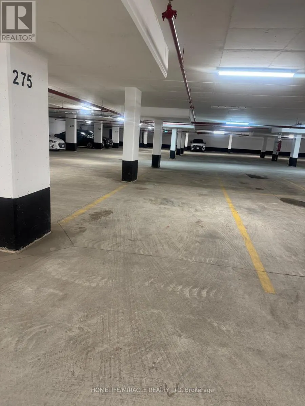
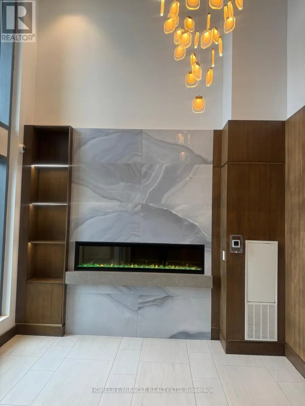
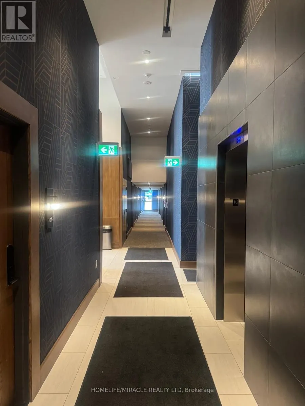
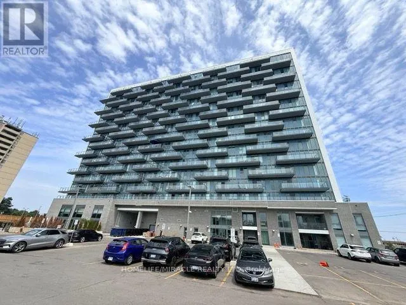
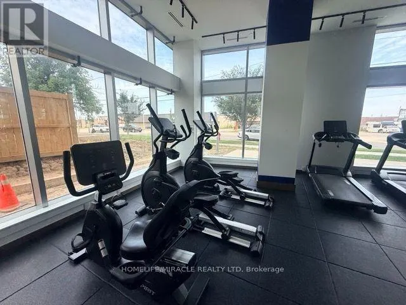
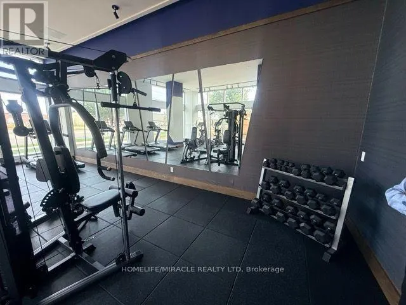
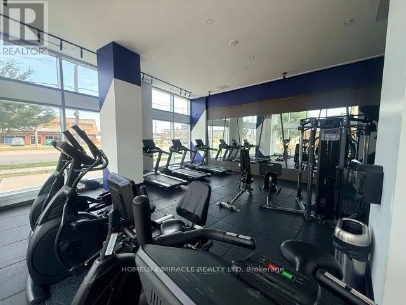
Unobstructed Lake Views | Modern 1 Bed + Den at LJM TowerExperience polished, contemporary living in Hamilton's premier new community at LJM Tower.This beautifully functional 1 Bedroom + Den suite offers seamless everyday comfort, featuring durable vinyl flooring complemented by cozy carpeting underfoot, custom window drapes, an integrated Smart Security System, and a private balcony showcasing serene views of Lake Ontario. The stylish kitchen is anchored by an eye-catching tile backsplash and stainless steel appliances (fridge/freezer, stove/oven, microwave, and dishwasher), while the sun-drenched bedroom features a smooth sliding-door closet. The good-sized, versatile den is thoughtfully outfitted with a large mirror-glass sliding cabinet, making it the perfect spot for a dedicated home office or cozy reading nook. Complete with convenient in-suite washer and dryer, a charming 4-piece bathroom with built-in storage, and 1 secure underground parking space. Residents also enjoy access to top-tier amenities including a state-of-the-art fitness center, peaceful yoga studio, vibrant outdoor BBQ terrace, attentive concierge service, EV charging stations, and dedicated visitor parking-all ideally located steps from lively bars, shopping centers, and major banks, with public transit right at the doorstep. (id:7434)
General Features
| Features | Balcony, In suite Laundry |
|---|---|
| Community Features | Pets Allowed With Restrictions |
| Property Type | Single Family |
| Lease | 1750.00 |
| CommunityName | Riverdale |
| Amenities | Hospital, Park, Place of Worship, Public Transit, Schools |
| Building Amenities | Security/Concierge |
| Building Appliances | Range |
| Building Cooling Type | Central air conditioning |
| Location Description | Cross Streets: Barton/Greys. ** Directions: Barton st E to Bell Manor St. |
| Parking Space Total | 1 |
| Building Type | Apartment |
| Ownership Type | Condominium/Strata |
Interior Features
| Building Fireplace Present | False |
|---|---|
| Building Heating Type | Forced air |
| Building Heating Fuel | Natural gas |
| Basement Type | None |
| Flooring Type | Hardwood, Carpeted |
| Living Area Range | 500 |
| Bedrooms | 1+1 |
Exterior Features
| Land Amenities | Hospital, Park, Place of Worship, Public Transit, Schools |
|---|---|
| Exterior Finish | Concrete |
Room Details
| Room | Dimensions | Level | Flooring | Details |
|---|---|---|---|---|
| Bedroom | 2.47 m x 3.26 m | Main level | 3.26 m | |
| Den | 1.86 m x 1.7 m | Main level | 1.7 m | |
| Kitchen | 3.01 m x 3.04 m | Main level | 3.04 m | |
| Living room | 3.01 m x 3.35 m | Main level | 3.35 m |
Amenities
- Views
- New Construction
- Adult 55+
- Lease To Own
- No Strata Fees
- Furnished
- Pets
- Primary On Main
- Air Conditioning
- Seller Finance
- Green
- Fixer Upper
- Horse
- Golf
- Fireplace
- Deck
- Garage
- Basement
- Pool

Property vs Condos Average in L8E 2J8
In The Neighbourhood
No Strata Fees
Hamilton (Riverdale)
$ 2,400
- Type
- Condos
- Rooms
- 2 Beds + 2.5 Baths
RE/MAX WEST REALTY INC.
Primary On Main
Hamilton (Riverdale)
$ 309,000
- Type
- Condos
- Rooms
- 2 Beds + 1 Baths
RE/MAX GOLD REALTY INC.
Views
Hamilton (Riverdale)
$ 1,850
- Type
- Condos
- Rooms
- 2 Beds + 1 Baths
SUTTON GROUP REALTY SYSTEMS INC.
Views
Hamilton (Riverdale)
$ 1,800
- Type
- Condos
- Rooms
- 1 Beds + 1 Baths
CENTURY 21 PROPERTY ZONE REALTY INC.
No Strata Fees
Hamilton (Riverdale)
$ 1,895
- Type
- Condos
- Rooms
- 2 Beds + 1 Baths
RE/MAX WEALTH BUILDERS REAL ESTATE
Golf Course
Hamilton (Riverdale)
$ 314,888
- Type
- Condos
- Rooms
- 2 Beds + 1 Baths
RE/MAX ESCARPMENT REALTY INC.
