

Primary on Main

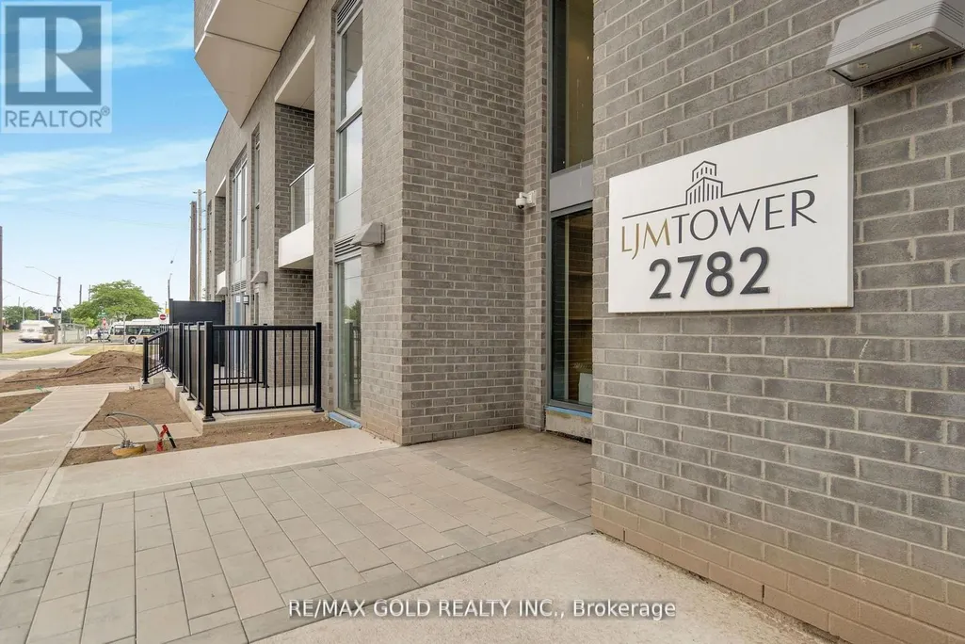
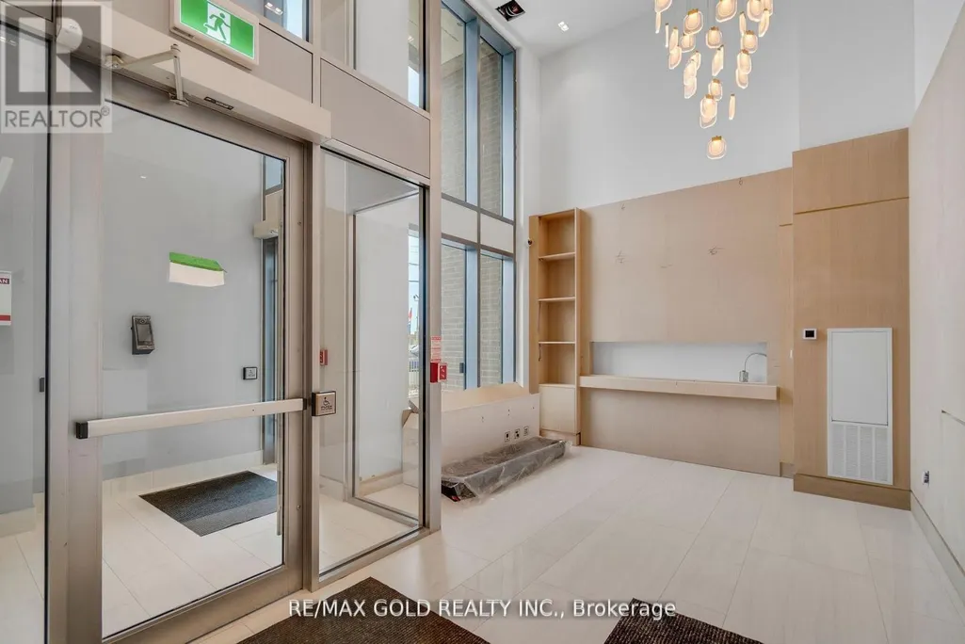
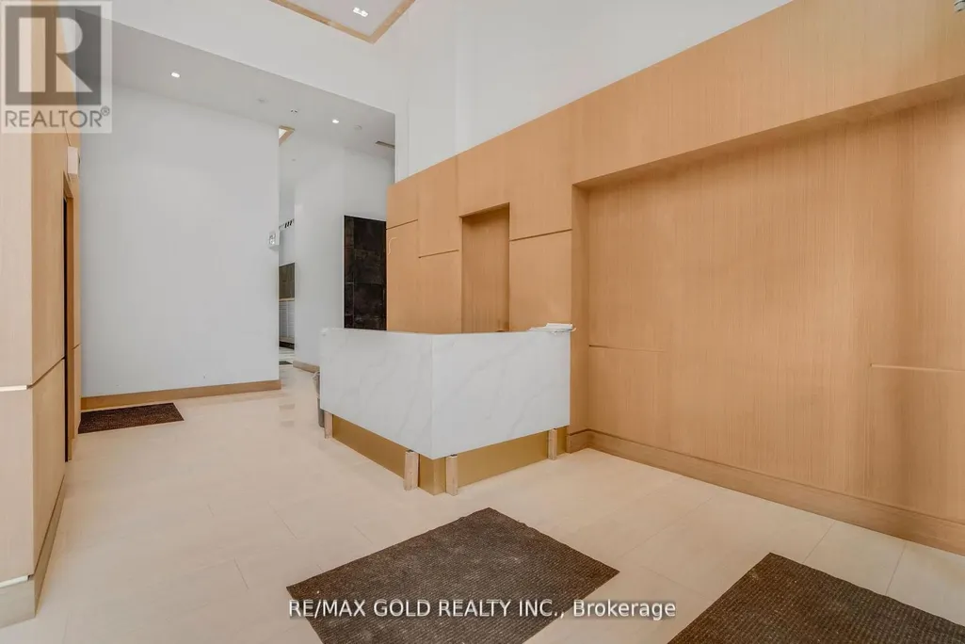
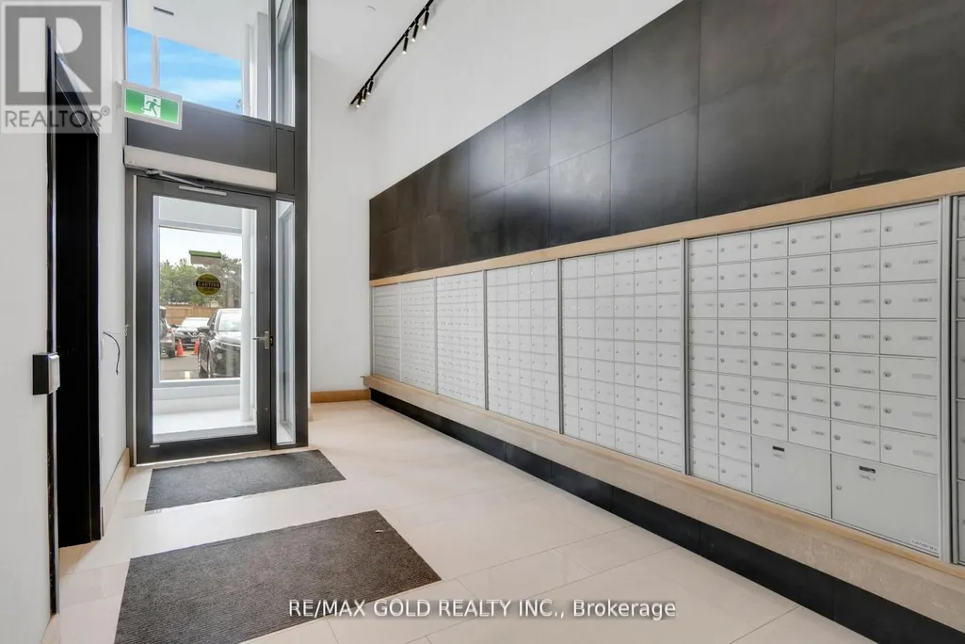

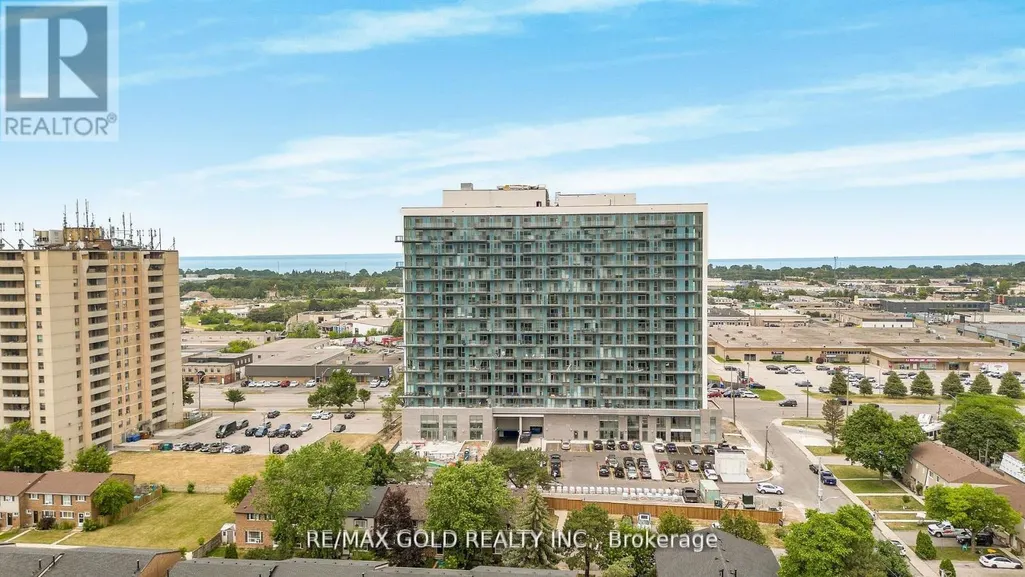
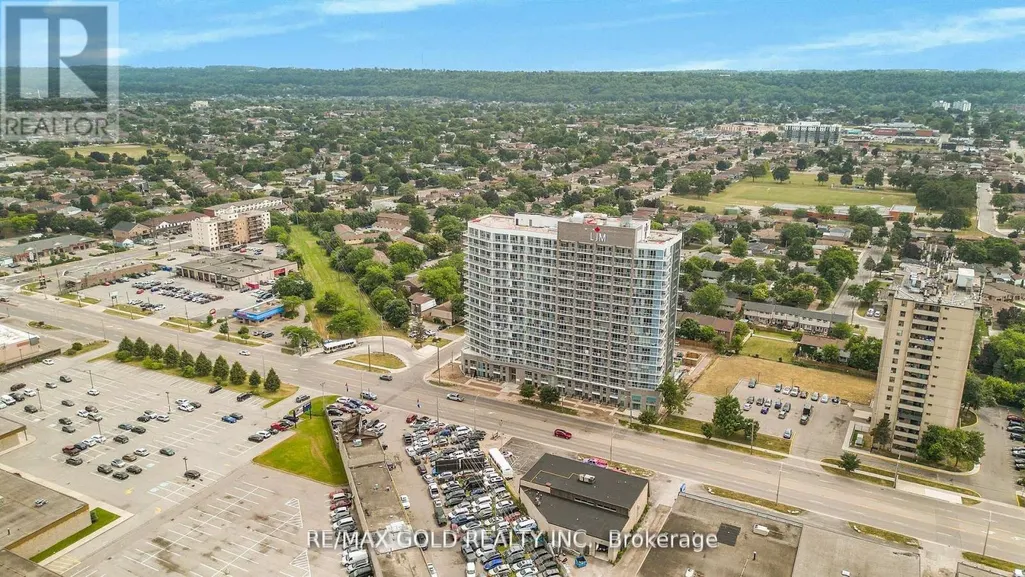

Address
803 - 2782 Barton Street E, Hamilton (Riverdale), ON
Price
$ 309,000
Property Attributes
- ID#X13794342
- TypeCondos
- Listing Status Active
- MunicipalityHamilton (Riverdale)
- CityHamilton (Riverdale)
- AreaRiverdale
- NeighbourhoodRiverdale
- Postal CodeL8E 0L3
- Style
- Price$ 309,000
- Bedrooms1+1
- Bathrooms1
- Half Bathrooms0
Data Source:
Canadian Real Estate Association (CREA)
Property Description
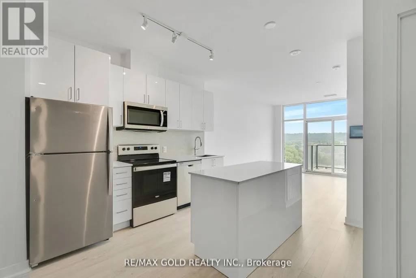
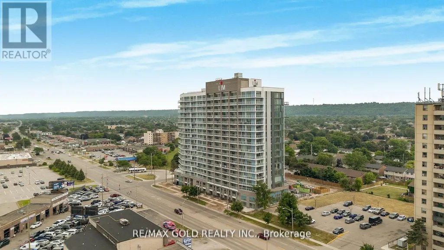
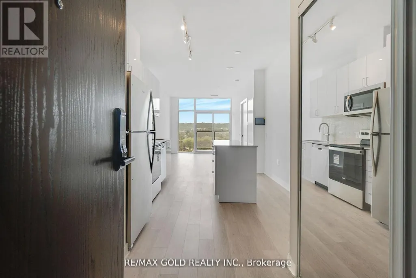
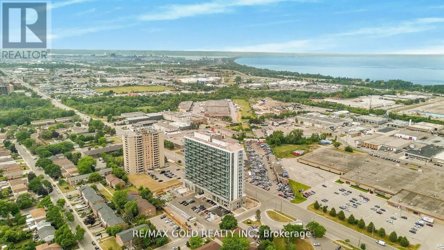
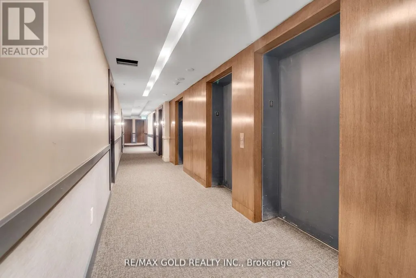
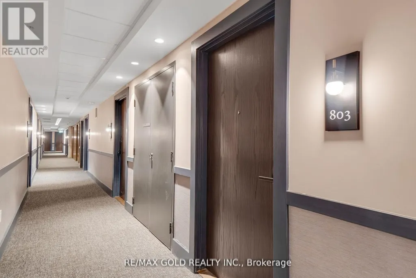
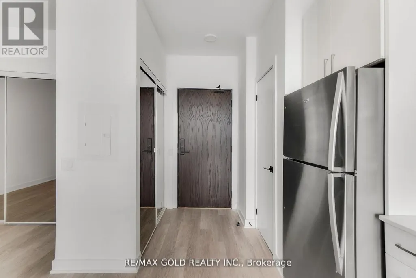
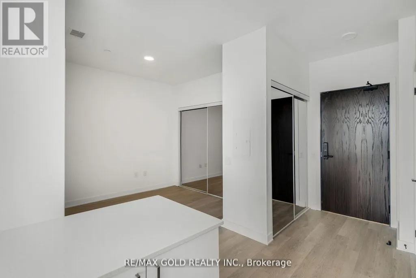
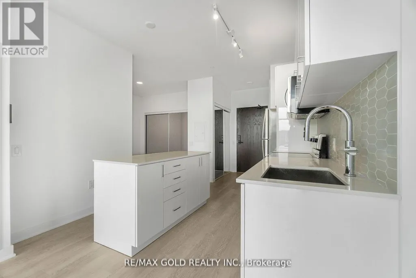
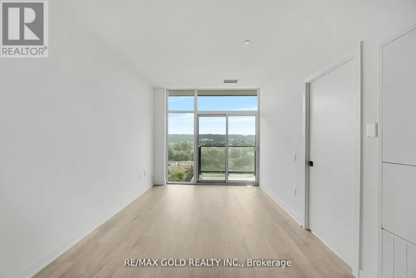
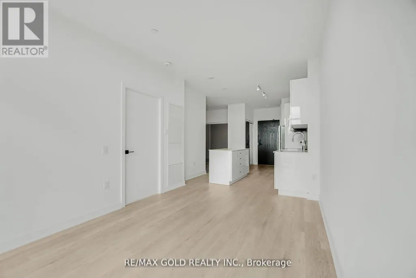
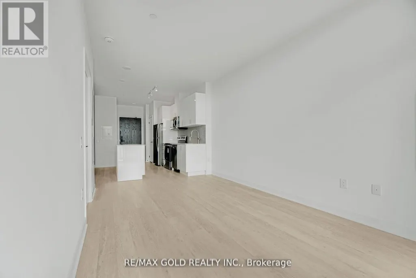
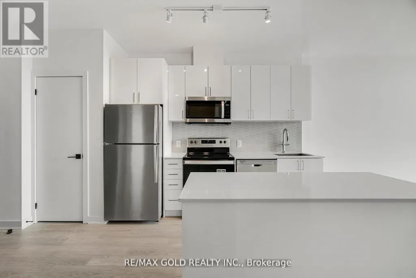
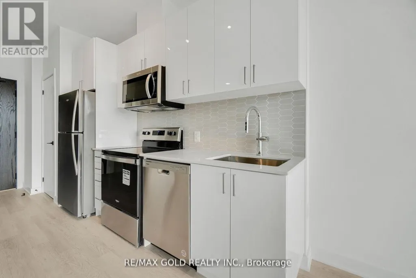
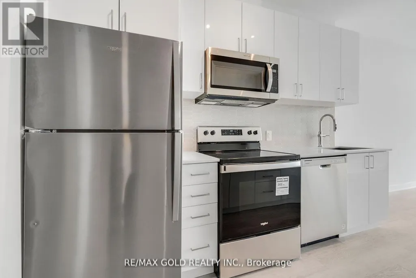
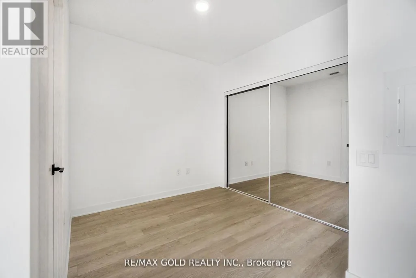
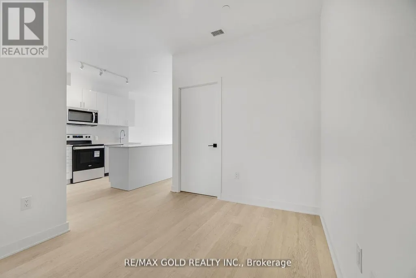
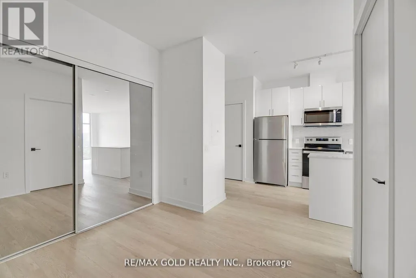
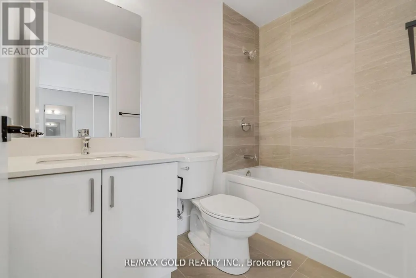
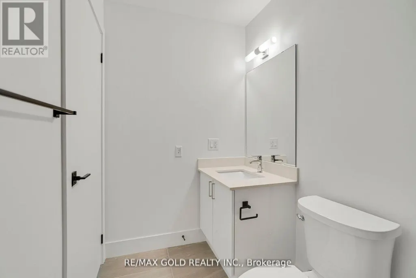
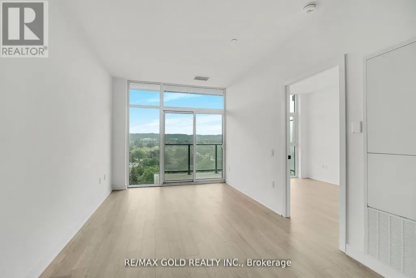
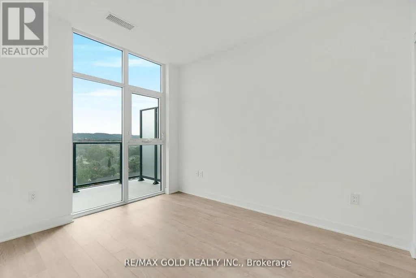
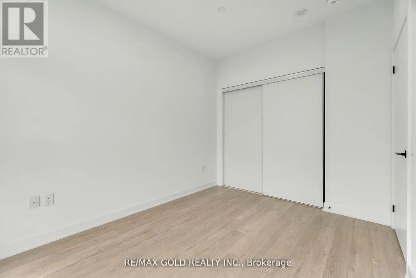
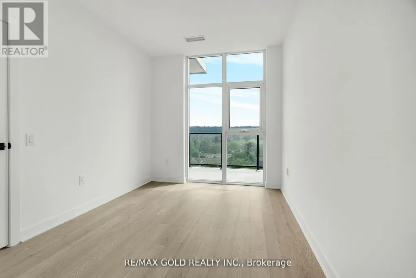
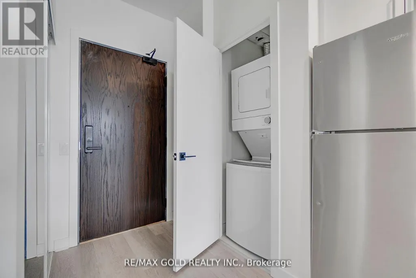
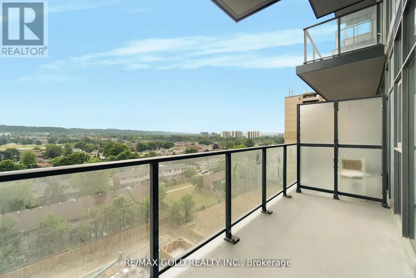
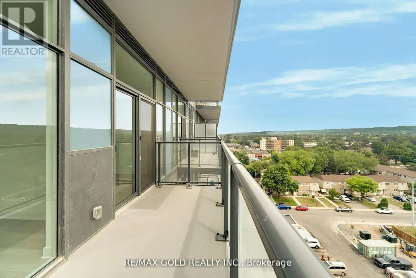
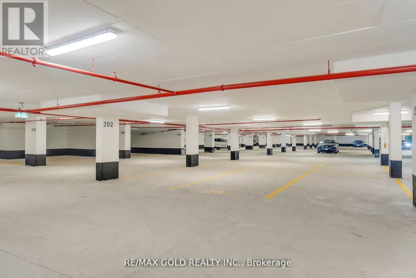
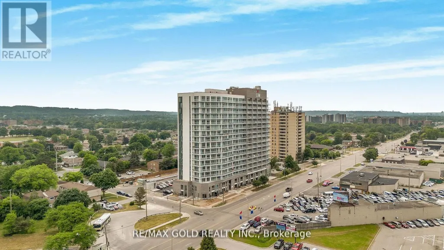
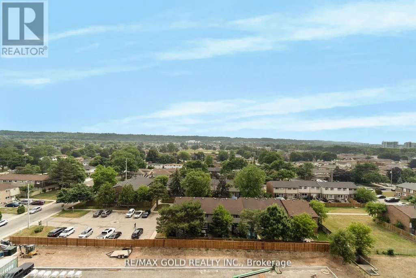
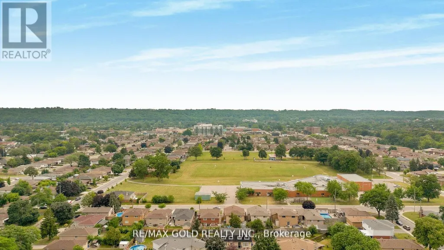
Excellent Opportunity For First-Time Buyers, Investors Or Downsizers! Welcome To Suite 803 At2782 Barton St East Hamilton( Stoney Creek). This Modern Acadia Model Offers 621 Sq. Ft. Of Well-Designed Living Space Plus A 116 Sq. Ft. Balcony, Featuring 1 Bedroom + A Generous Room-Sized Den With A Full Closet, 1 Full Bathroom And 1 Underground Parking Space. The Spacious Den Offers Excellent Flexibility As A Home Office, Guest Space, Study Or Additional Living Area. Enjoy An Open-Concept Layout, Modern Kitchen With Large Island And Stainless Steel Appliances, Sleek Flooring And In-Suite Laundry. Building Amenities Include A Gym, Outdoor BBQ Terrace, Party Room, EV Charging Stations And Concierge. Conveniently Located Minutes From Confederation GO Station, QEW, Red Hill Valley Parkway, Lake Ontario, Shopping, Dining, Parks And Recreational Trails. A Great Opportunity To Own A Modern Condo With Extra Functional Space, Balcony And Parking In Stoney Creek! (id:7434)
General Features
| Features | Balcony |
|---|---|
| Community Features | Pets not Allowed |
| Property Type | Single Family |
| CommunityName | Riverdale |
| Building Age | 0 to 5 years |
| Building Amenities | Storage - Locker |
| Building Appliances | Dishwasher, Dryer, Microwave, Stove, Refrigerator |
| Building Cooling Type | Central air conditioning |
| Location Description | Barton St E/Bell Manor Street |
| Parking Space Total | 1 |
| Building Type | Apartment |
| Maintenance Fee | 417.04 |
| Ownership Type | Condominium/Strata |
Interior Features
| Building Fireplace Present | False |
|---|---|
| Building Heating Type | Forced air |
| Building Heating Fuel | Natural gas |
| Basement Type | None |
| Living Area Range | 600 |
| Bedrooms | 1+1 |
Exterior Features
| Exterior Finish | Brick, Concrete |
|---|
Room Details
| Room | Dimensions | Level | Flooring | Details |
|---|---|---|---|---|
| Den | 2.48 m x 2.72 m | Main level | 2.72 m | |
| Kitchen | 3.02 m x 2.78 m | Main level | 2.78 m | |
| Living room | 3.02 m x 4.58 m | Main level | 4.58 m | |
| Primary Bedroom | 2.48 m x 3.54 m | Main level | 3.54 m |
Amenities
- Views
- New Construction
- Adult 55+
- Lease To Own
- No Strata Fees
- Furnished
- Pets
- Primary On Main
- Air Conditioning
- Seller Finance
- Green
- Fixer Upper
- Horse
- Golf
- Fireplace
- Deck
- Garage
- Basement
- Pool

Property vs Condos Average in L8E 0L3
Price
In The Neighbourhood
No Strata Fees
Hamilton (Riverdale)
$ 2,400
- Type
- Condos
- Rooms
- 2 Beds + 2.5 Baths
RE/MAX WEST REALTY INC.
Views
Hamilton (Riverdale)
$ 1,850
- Type
- Condos
- Rooms
- 2 Beds + 1 Baths
SUTTON GROUP REALTY SYSTEMS INC.
No Strata Fees
Hamilton (Riverdale)
$ 1,750
- Type
- Condos
- Rooms
- 2 Beds + 1 Baths
HOMELIFE/MIRACLE REALTY LTD
Views
Hamilton (Riverdale)
$ 1,800
- Type
- Condos
- Rooms
- 1 Beds + 1 Baths
CENTURY 21 PROPERTY ZONE REALTY INC.
No Strata Fees
Hamilton (Riverdale)
$ 1,895
- Type
- Condos
- Rooms
- 2 Beds + 1 Baths
RE/MAX WEALTH BUILDERS REAL ESTATE
Golf Course
Hamilton (Riverdale)
$ 314,888
- Type
- Condos
- Rooms
- 2 Beds + 1 Baths
RE/MAX ESCARPMENT REALTY INC.
