

Water Views - Primary on Main

Address
53 - 5255 Lakeshore Road, Burlington (Appleby), ON
Price
$ 899,000
Property Attributes
- ID#W13764004
- TypeTownhouse
- Listing Status Active
- MunicipalityBurlington (Appleby)
- CityBurlington (Appleby)
- AreaAppleby
- NeighbourhoodAppleby
- Postal CodeL7L 5X9
- StyleBungalow
- Price$ 899,000
- Bedrooms2
- Bathrooms2
- Half Bathrooms0
Data Source:
Canadian Real Estate Association (CREA)
Property Description
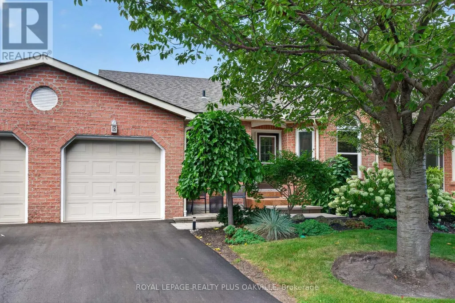
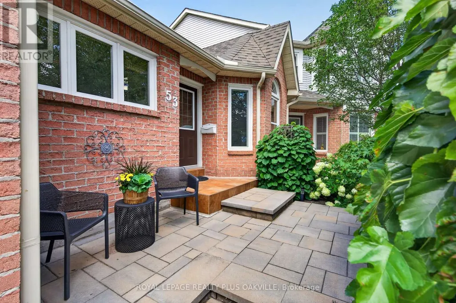
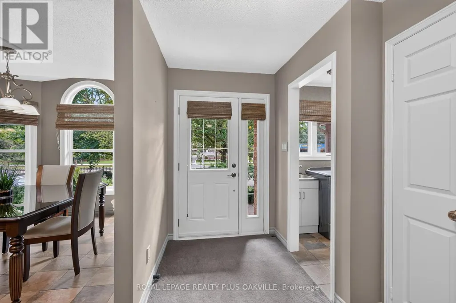
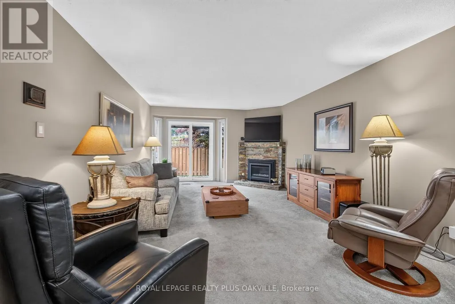
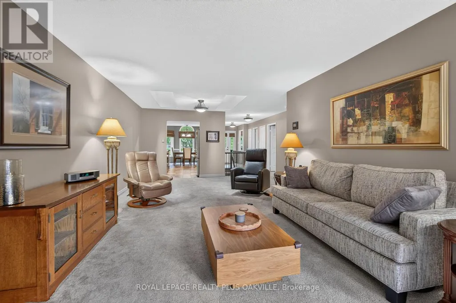
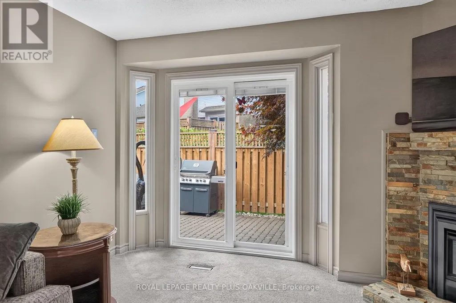
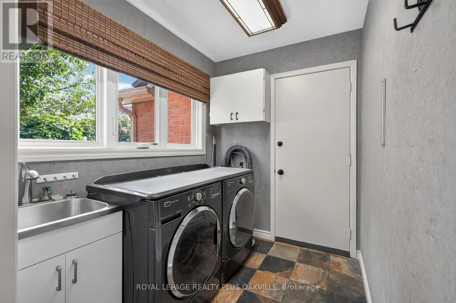
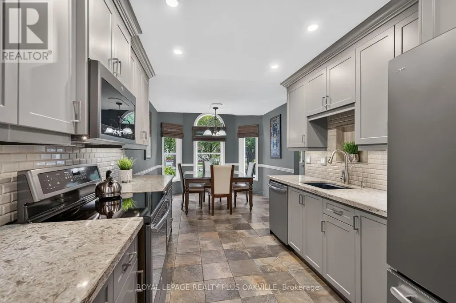
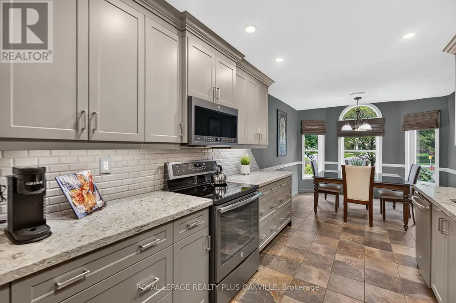
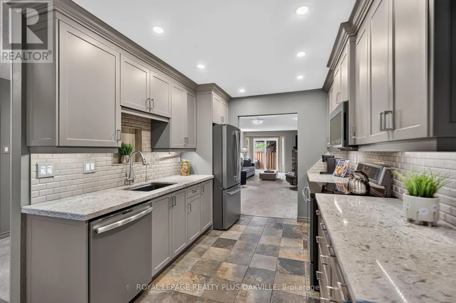
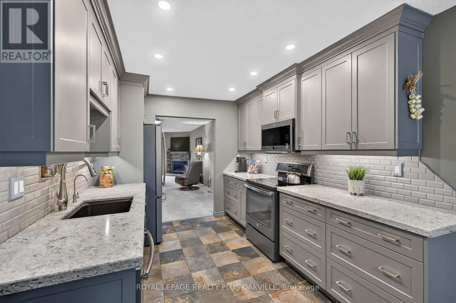
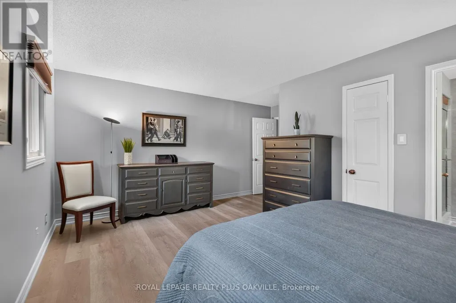
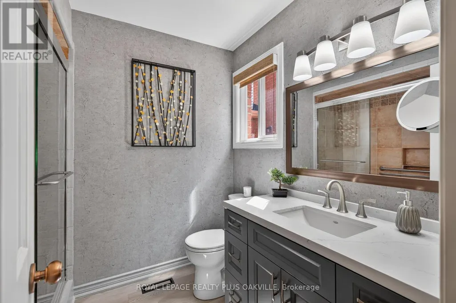
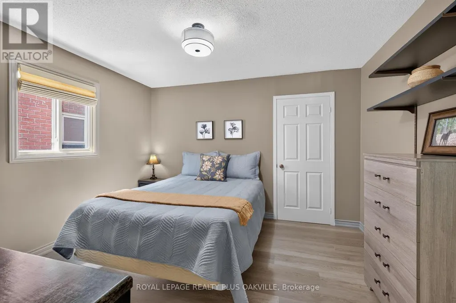
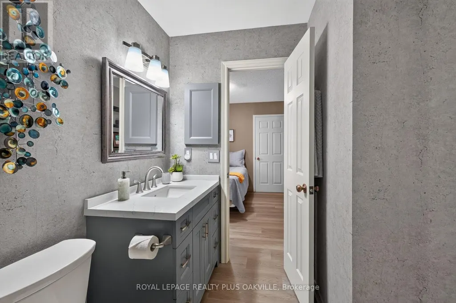
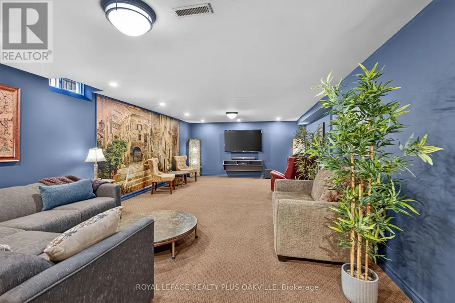
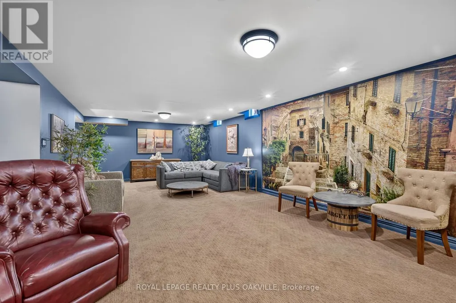
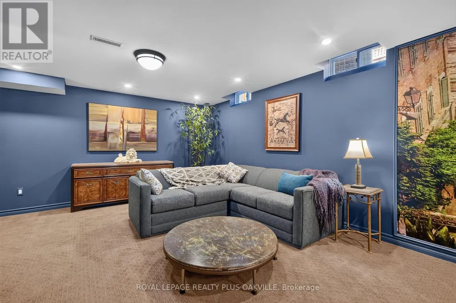
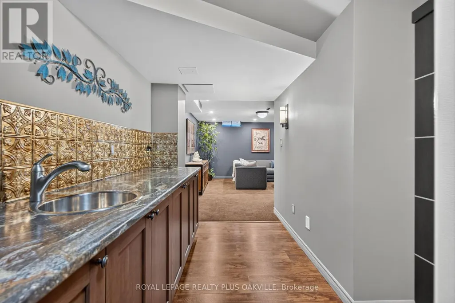
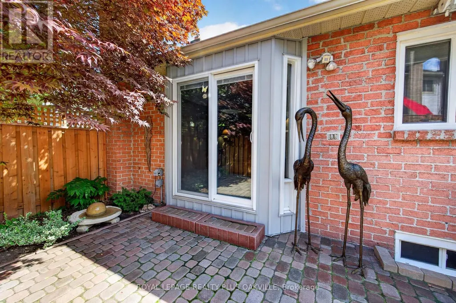
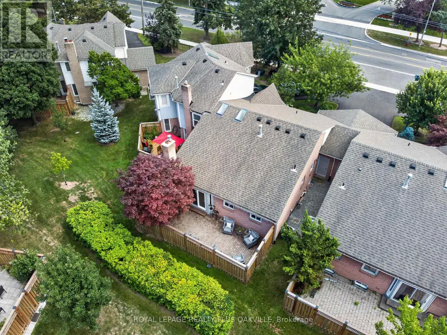
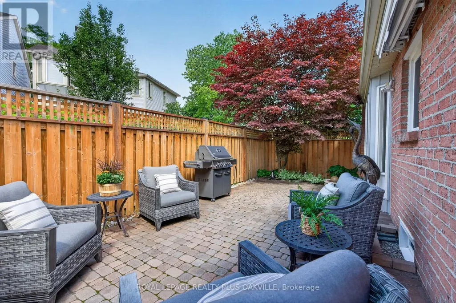
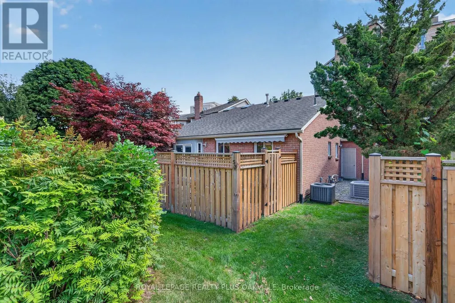
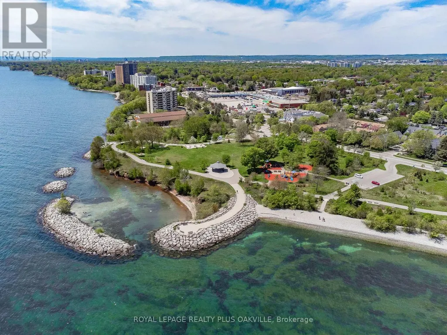
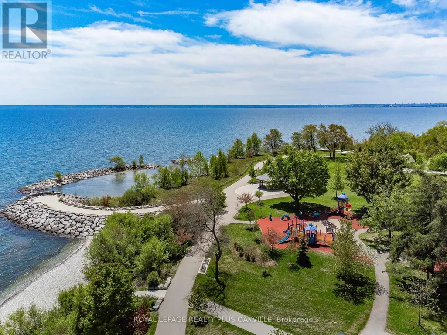
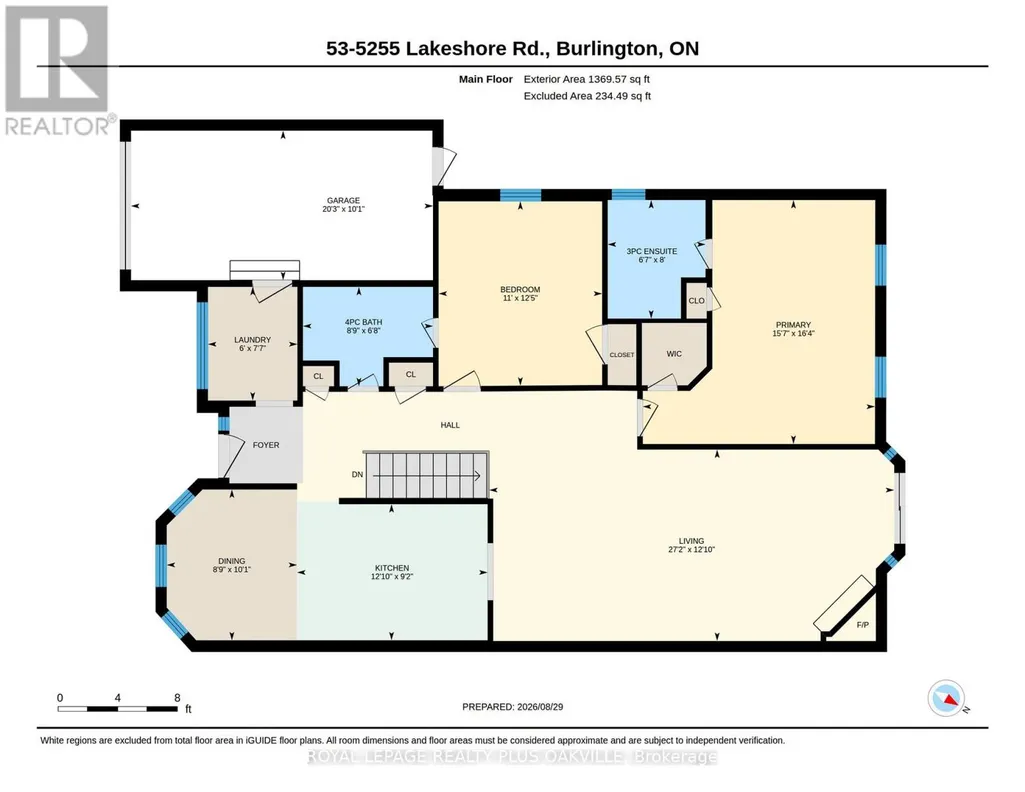
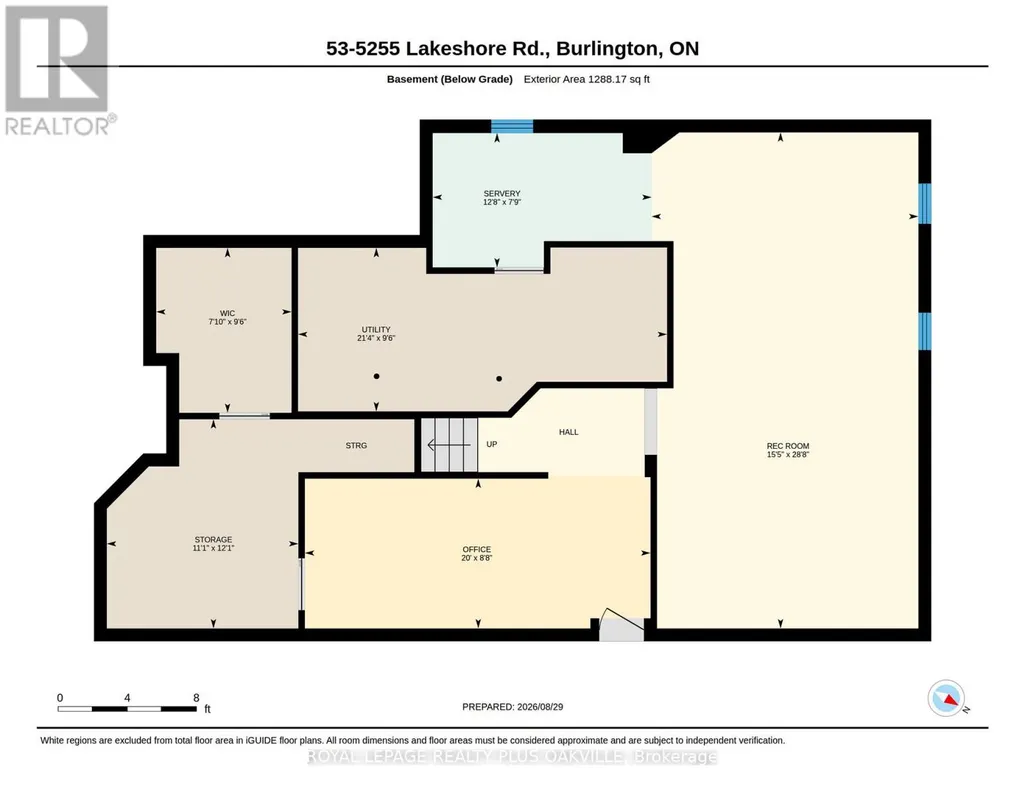
Welcome to New Port Village, an upscale enclave of townhomes nestled in the S/E Burlington neighbourhood of Elizabeth Gardens. This 2 bed/2 full bath, bungalow is tastefully renovated with quality finishes & move in ready! The combination living/dining room has a cozy gas fireplace, 2 skylights for an abundance of natural light & sliding door access to a private fenced yard. The beautifully renovated eat-in kitchen offers tasteful shaker style cabinetry, under cabinet lighting, pot & soft close drawers, quartz countertops, undermount sink, brushed stainless steel appliances & pot lighting. Both bedrooms have quality wide plank laminate flooring & ample closet space, each with their own upgraded en-suite bathroom with quartz counters, undermount sinks, premium cabinetry & fixtures. The primary en-suite has an oversized glass door walk-in shower with seating, while the 2nd bedroom semi en-suite has a combination bathtub/shower for those who love their "tub time". The laundry room, off the main foyer offers a front load stainless steel washer & dryer with folding mat, stainless steel laundry tub, storage cabinetry & handy interior access to the garage. The lower level offers a spacious recreation room with pot lighting & adjacent kitchenette...perfect for movie nights, as well as a home office with access to 2 storage rooms. The utility room with work bench has additional storage. The fully fenced backyard with tumbled stone patio, has a retractable awning, gas BBQ hookup & features a manicured garden & side gate access leading to the "man door" at the back of the garage...making storing your seasonal furnishings a breeze. Beautifully located...just steps from the shores of Lake Ontario & Burloak Waterfront Park & just a short drive east to Oakville's charming Bronte Village & harbour & west to Burlington's vibrant downcore & Spencer Smith Park, renowned for its annual festivals! This lovely home is the perfect option for Empty Nesters seeking a simpler lifestyle. (id:7434)
General Features
| Community Features | Pets Allowed With Restrictions, Community Centre |
|---|---|
| Property Type | Single Family |
| Zoning Description | RM4 |
| CommunityName | Appleby |
| Amenities | Park, Public Transit |
| Building Amenities | Fireplace(s) |
| Building Appliances | Garage door opener remote(s), Central Vacuum, Water purifier, Dishwasher, Dryer, Freezer, Garage door opener, Microwave, Stove, Washer, Window Coverings, Refrigerator |
| Building Architectural Style | Bungalow |
| Building Cooling Type | Central air conditioning |
| Location Description | Cross Streets: Lakeshore/Burloak. ** Directions: Lakeshore west of Burloak. |
| Parking Space Total | 2 |
| Building Type | Row / Townhouse |
| Maintenance Fee | 518.87 |
| Ownership Type | Condominium/Strata |
| Building.StoriesTotal | 1 |
Interior Features
| Building Fireplace Present | True |
|---|---|
| Building Fireplace Total | 1 |
| Building Heating Type | Forced air |
| Building Heating Fuel | Natural gas |
| Basement Development | Finished |
| Basement Type | N/A (Finished) |
| Living Area Range | 1200 |
| Bedrooms | 2 |
Exterior Features
| Land Amenities | Park, Public Transit |
|---|---|
| Exterior Finish | Brick |
| Fence Type | Fenced yard |
Room Details
| Room | Dimensions | Level | Flooring | Details |
|---|---|---|---|---|
| Bedroom 2 | 3.77 m x 3.35 m | Main level | 3.35 m | |
| Dining room | 3.09 m x 2.67 m | Main level | 2.67 m | |
| Kitchen | 3.9 m x 2.79 m | Main level | 2.79 m | |
| Laundry room | 2.32 m x 1.83 m | Main level | 1.83 m | |
| Living room | 8.29 m x 3.92 m | Main level | 3.92 m | |
| Office | 6.1 m x 2.64 m | Basement | 2.64 m | |
| Other | 3.86 m x 2.37 m | Basement | 2.37 m | |
| Primary Bedroom | 4.99 m x 4.75 m | Main level | 4.75 m | |
| Recreational, Games room | 8.75 m x 4.71 m | Basement | 4.71 m | |
| Utility room | 6.51 m x 2.88 m | Basement | 2.88 m |
Amenities
- Views
- New Construction
- Adult 55+
- Lease To Own
- No Strata Fees
- Furnished
- Pets
- Primary On Main
- Air Conditioning
- Seller Finance
- Green
- Fixer Upper
- Horse
- Golf
- Fireplace
- Deck
- Garage
- Basement
- Pool

Property vs Townhouse Average in L7L 5X9
Price
In The Neighbourhood
Burlington (Appleby)
$ 1,180,000
- Type
- Townhouse
- Rooms
- 3 Beds + 3.5 Baths
RE/MAX ESCARPMENT REALTY INC.
Burlington (Appleby)
$ 599,900
- Type
- Townhouse
- Rooms
- 3 Beds + 1.5 Baths
BENCHMARK SIGNATURE REALTY INC.
No Strata Fees
Burlington (Appleby)
$ 2,900
- Type
- Townhouse
- Rooms
- 2 Beds + 1.5 Baths
ICI SOURCE REAL ASSET SERVICES INC.
No Strata Fees
Burlington (Appleby)
$ 3,800
- Type
- Townhouse
- Rooms
- 4 Beds + 3.5 Baths
CITYSCAPE REAL ESTATE LTD.
No Strata Fees
Burlington (Appleby)
$ 3,800
- Type
- Townhouse
- Rooms
- 3 Beds + 2.5 Baths
CITYSCAPE REAL ESTATE LTD.
No Strata Fees
Burlington (Appleby)
$ 1,750
- Type
- Townhouse
- Rooms
- 5 Beds + 1 Baths
RIGHT AT HOME REALTY
Burlington (Appleby)
$ 875,000
- Type
- Townhouse
- Rooms
- 3 Beds + 2.5 Baths
ROYAL LEPAGE REAL ESTATE SERVICES LTD.
Burlington (Appleby)
$ 599,900
- Type
- Townhouse
- Rooms
- 3 Beds + 1.5 Baths
RE/MAX ESCARPMENT REALTY INC.
Burlington (Appleby)
$ 698,990
- Type
- Townhouse
- Rooms
- 3 Beds + 1.5 Baths
RIGHT AT HOME REALTY, BROKERAGE
No Strata Fees
Burlington (Appleby)
$ 3,500
- Type
- Townhouse
- Rooms
- 4 Beds + 2.5 Baths
RIGHT AT HOME REALTY
