











Address
4 - 5056 New Street, Burlington (Appleby), ON
Price
$ 1,180,000
Property Attributes
- ID#W13825002
- TypeTownhouse
- Listing Status Active
- MunicipalityBurlington (Appleby)
- CityBurlington (Appleby)
- AreaAppleby
- NeighbourhoodAppleby
- Postal CodeL7L 0H4
- Style
- Price$ 1,180,000
- Bedrooms3
- Bathrooms3
- Half Bathrooms1
Data Source:
Canadian Real Estate Association (CREA)
Property Description
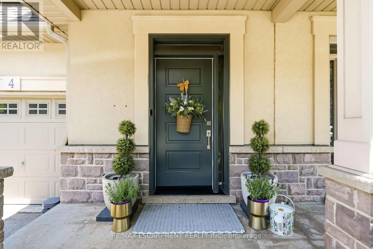
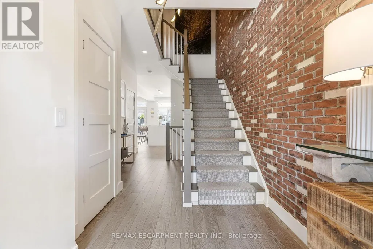
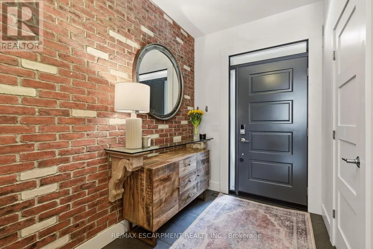
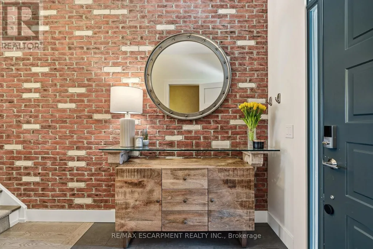
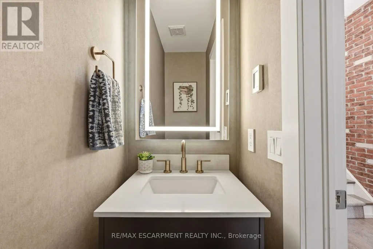
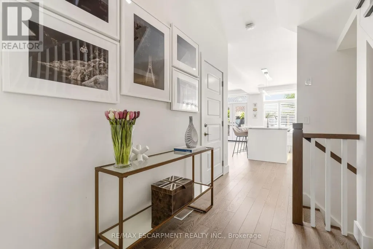
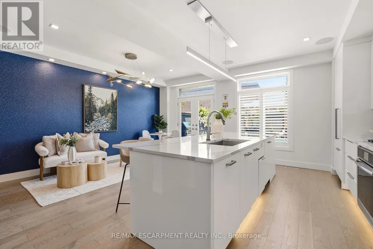
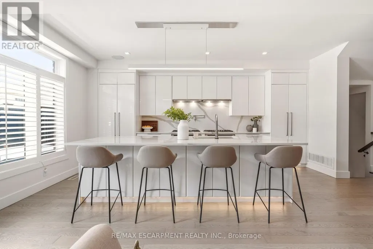
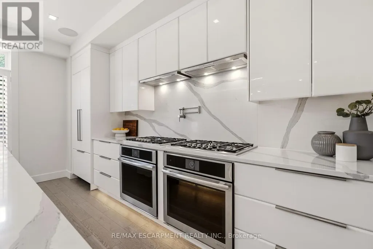
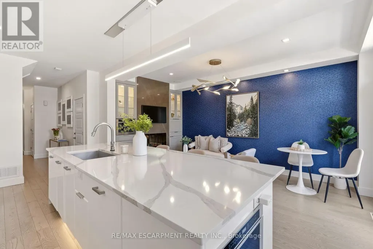
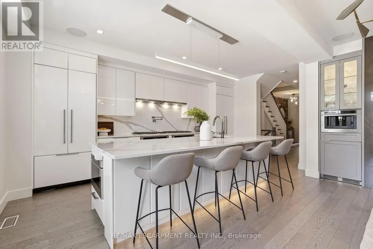
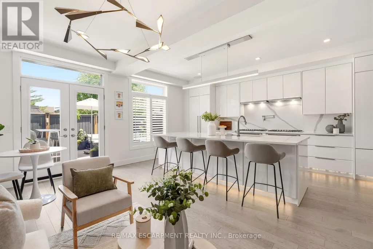
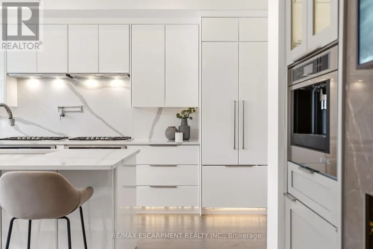
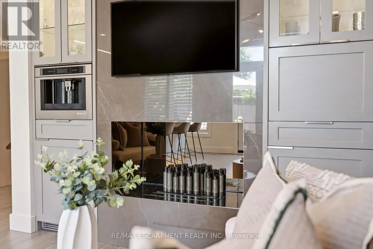
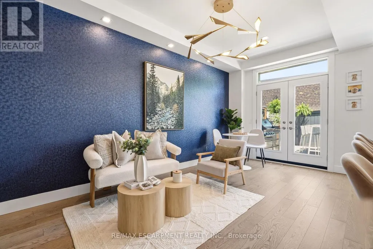
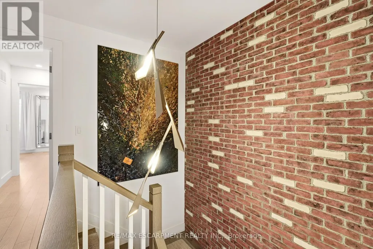
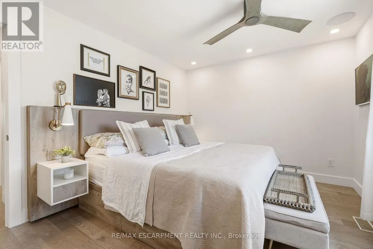
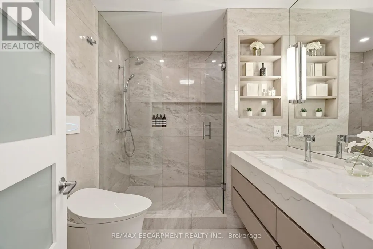
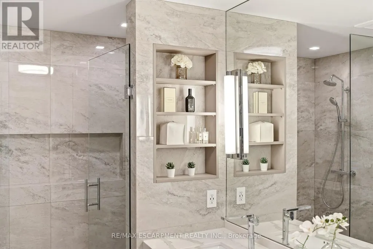
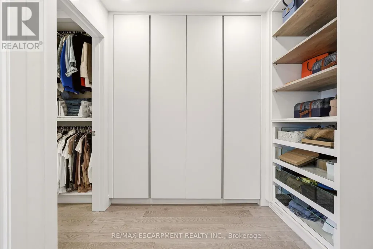
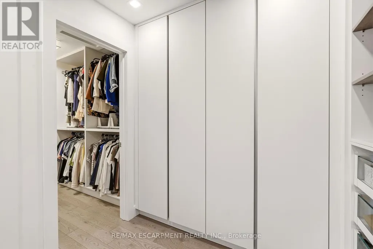
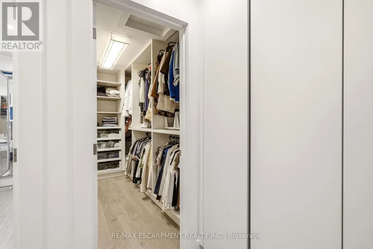
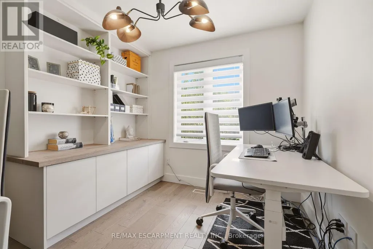
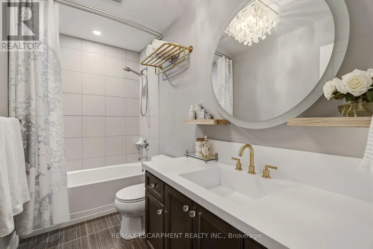
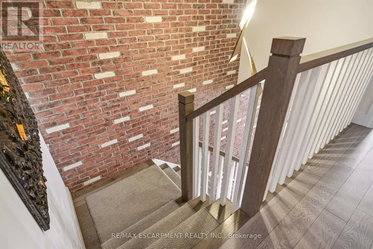
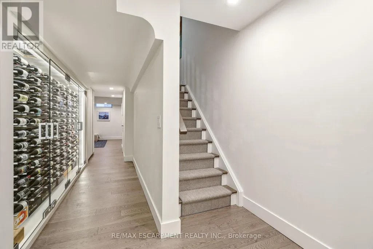
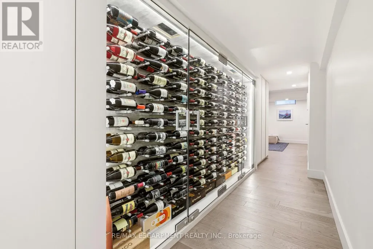
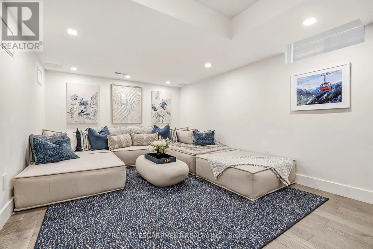
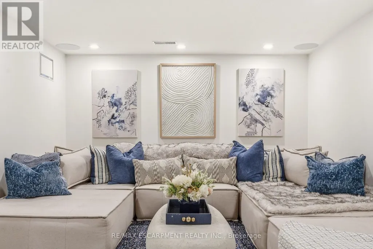
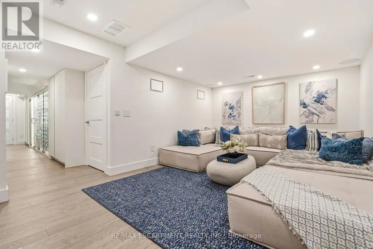
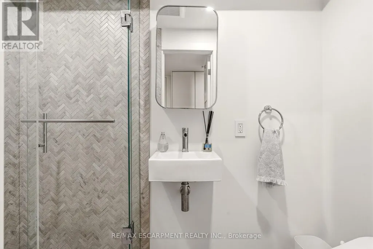
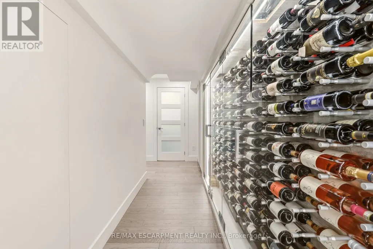
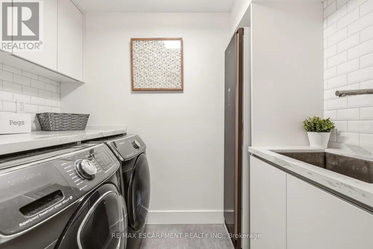
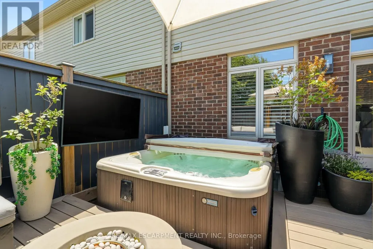
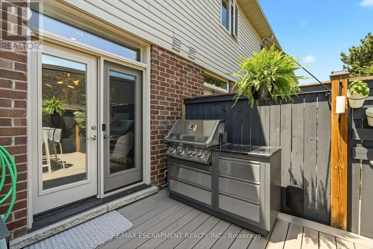
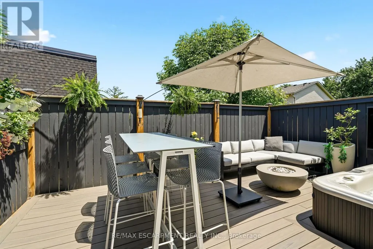
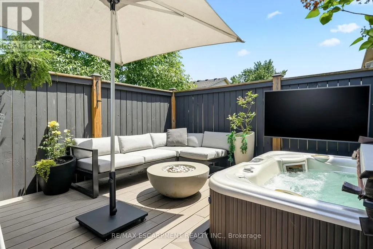
Welcome to this extraordinary Smart Home townhome in sought-after South Burlington, where luxury, technology, and craftsmanship come together seamlessly. Fully integrated through the Savant Smart Home system, this impeccably renovated residence showcases commercial-grade upgrades and designer finishes throughout. Luxury hardwood flooring spans every level, complemented by stunning Hubbardton Forge lighting, remote-controlled blinds, custom drapery, heated floors in the foyer and all bathrooms, solid steel exterior doors, solid wood interior doors, and all-new trim and baseboards. At the heart of the home is a spectacular chef's kitchen designed for both everyday living and entertaining, featuring double ovens, dual gas cooktops, double dishwashers, an oversized pantry, beverage fridge, premium stone countertops, and a large island with seating for six. The living space is anchored by a sleek ethanol fireplace, creating a warm and inviting atmosphere. Step outside to your professionally landscaped backyard retreat complete with composite decking, a hot tub, gas fire table and outdoor TV. The upper level offers a luxurious primary suite with a custom-built king headboard, integrated nightstands and lighting, a spacious walk-in closet with custom organizers, and a spa-inspired ensuite featuring heated floors, double vanities, and an oversized dual walk-in glass shower. The finished lower level features a fully soundproofed theatre room with an oversized custom sectional and large-screen TV, a stunning glass-enclosed wine cellar with storage for hundreds of bottles, and a spacious laundry room with custom cabinetry and a utility sink. Completing this remarkable home is a fully finished garage with custom storage systems and professional-grade racking. Rarely does a townhome offer this level of luxury, technology, and attention to detail in one of Burlington's most desirable locations. This is turnkey living at its finest. (id:7434)
General Features
| Features | Lighting, Carpet Free |
|---|---|
| Community Features | Pets Allowed With Restrictions, Community Centre |
| Property Type | Single Family |
| Zoning Description | T-RL5 |
| CommunityName | Appleby |
| Amenities | Schools, Public Transit, Park |
| Building Age | 11 to 15 years |
| Building Amenities | Visitor Parking |
| Building Appliances | Garage door opener remote(s), Garburator, Oven - Built-In, All, Blinds, Dishwasher, Dryer, Freezer, Furniture, Garage door opener, Microwave, Hood Fan, Stove, Washer, Window Coverings, Refrigerator |
| Building Cooling Type | Central air conditioning |
| Location Description | Cross Streets: New St & Appleby Line. ** Directions: south side of New street across from Fortinos. |
| Parking Space Total | 2 |
| Building Type | Row / Townhouse |
| Maintenance Fee | 206.63 |
| Ownership Type | Condominium/Strata |
| Building.StoriesTotal | 2 |
Interior Features
| Building Fireplace Present | False |
|---|---|
| Building Heating Type | Forced air |
| Building Heating Fuel | Natural gas |
| Basement Development | Finished |
| Basement Type | Full (Finished) |
| Living Area Range | 1400 |
| Bedrooms | 3 |
Exterior Features
| Structure | Deck |
|---|---|
| Land Amenities | Schools, Public Transit, Park |
| Landscape Features | Landscaped |
| Exterior Finish | Brick, Stone |
Room Details
| Room | Dimensions | Level | Flooring | Details |
|---|---|---|---|---|
| Bathroom | 0.74 m x 1.98 m | Main level | 1.98 m | |
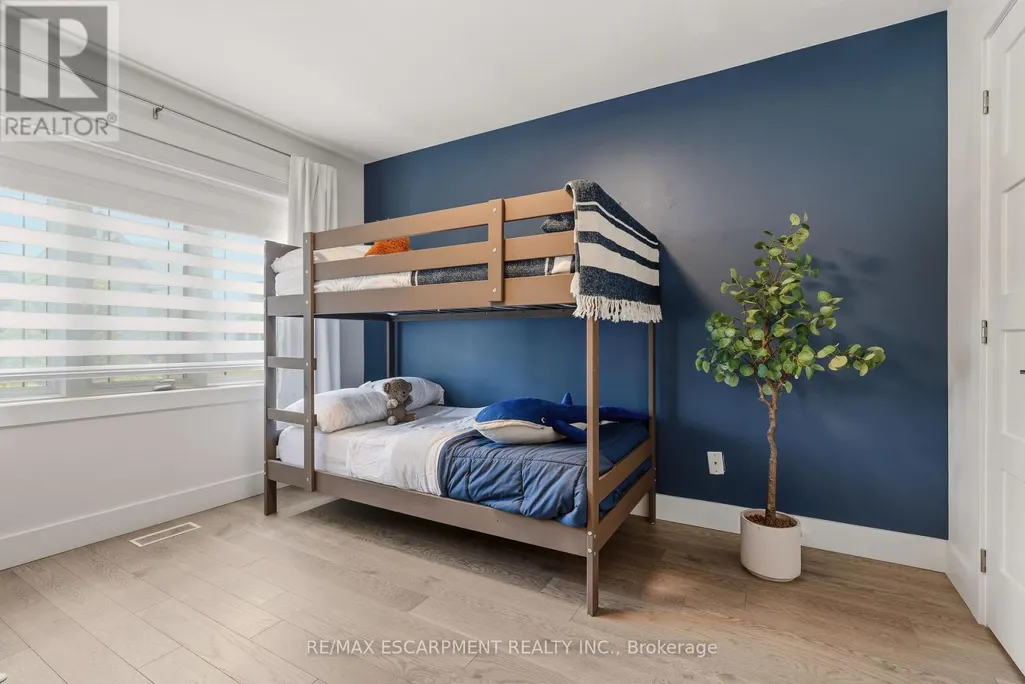
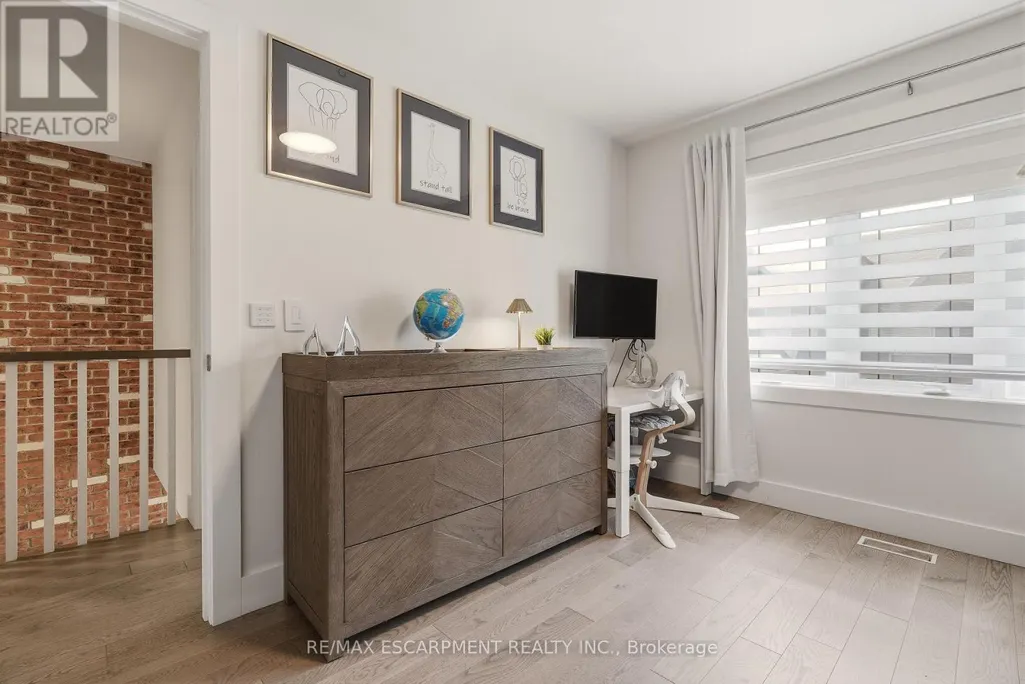
| Bedroom | 3.02 m x 3.53 m | Second level | 3.53 m | |
| Kitchen | 3.07 m x 5.72 m | Main level | 5.72 m | |
| Laundry room | 2.39 m x 1.55 m | Basement | 1.55 m | |
| Living room | 2.852 m x 5.49 m | Main level | 5.49 m | |
| Primary Bedroom | 4.14 m x 3.2 m | Second level | 3.2 m | |
| Recreational, Games room | 5.64 m x 3.28 m | Basement | 3.28 m | |
| Utility room | 3.1 m x 2.44 m | Basement | 2.44 m |
Amenities
- Views
- New Construction
- Adult 55+
- Lease To Own
- No Strata Fees
- Furnished
- Pets
- Primary On Main
- Air Conditioning
- Seller Finance
- Green
- Fixer Upper
- Horse
- Golf
- Fireplace
- Deck
- Garage
- Basement
- Pool

Property vs Townhouse Average in L7L 0H4
Price
In The Neighbourhood
Burlington (Appleby)
$ 599,900
- Type
- Townhouse
- Rooms
- 3 Beds + 1.5 Baths
BENCHMARK SIGNATURE REALTY INC.
No Strata Fees
Burlington (Appleby)
$ 899,000
- Type
- Townhouse
- Rooms
- 4 Beds + 2.5 Baths
HIGHLAND REALTY
No Strata Fees
Burlington (Appleby)
$ 2,900
- Type
- Townhouse
- Rooms
- 2 Beds + 1.5 Baths
ICI SOURCE REAL ASSET SERVICES INC.
No Strata Fees
Burlington (Appleby)
$ 3,800
- Type
- Townhouse
- Rooms
- 4 Beds + 3.5 Baths
CITYSCAPE REAL ESTATE LTD.
No Strata Fees
Burlington (Appleby)
$ 3,800
- Type
- Townhouse
- Rooms
- 3 Beds + 2.5 Baths
CITYSCAPE REAL ESTATE LTD.
No Strata Fees
Burlington (Appleby)
$ 1,750
- Type
- Townhouse
- Rooms
- 5 Beds + 1 Baths
RIGHT AT HOME REALTY
Burlington (Appleby)
$ 875,000
- Type
- Townhouse
- Rooms
- 3 Beds + 2.5 Baths
ROYAL LEPAGE REAL ESTATE SERVICES LTD.
Water Views
Burlington (Appleby)
$ 899,000
- Type
- Townhouse
- Rooms
- 2 Beds + 2 Baths
ROYAL LEPAGE REALTY PLUS OAKVILLE
Burlington (Appleby)
$ 599,900
- Type
- Townhouse
- Rooms
- 3 Beds + 1.5 Baths
RE/MAX ESCARPMENT REALTY INC.
Burlington (Appleby)
$ 698,990
- Type
- Townhouse
- Rooms
- 3 Beds + 1.5 Baths
RIGHT AT HOME REALTY, BROKERAGE
No Strata Fees
Burlington (Appleby)
$ 3,500
- Type
- Townhouse
- Rooms
- 4 Beds + 2.5 Baths
RIGHT AT HOME REALTY
