












Address
68 - 536 Sheraton Road, Burlington (Appleby), ON
Price
$ 875,000
Property Attributes
- ID#W13766608
- TypeTownhouse
- Listing Status Active
- MunicipalityBurlington (Appleby)
- CityBurlington (Appleby)
- AreaAppleby
- NeighbourhoodAppleby
- Postal CodeL7L 4B2
- Style
- Price$ 875,000
- Bedrooms3
- Bathrooms2
- Half Bathrooms1
Data Source:
Canadian Real Estate Association (CREA)
Property Description
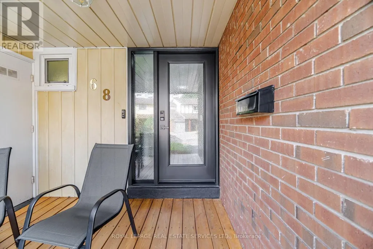
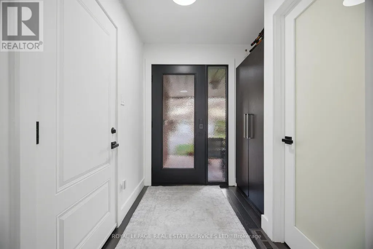
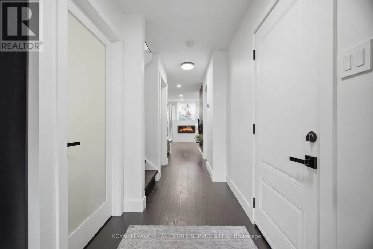
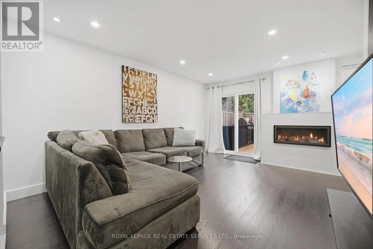
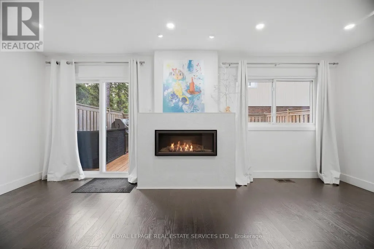
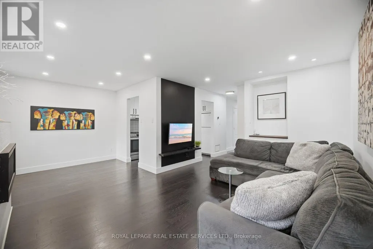
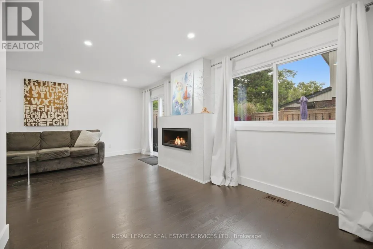
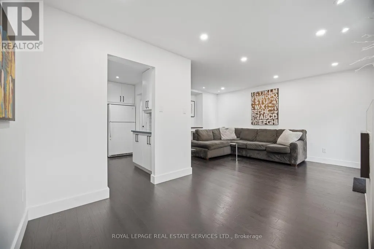
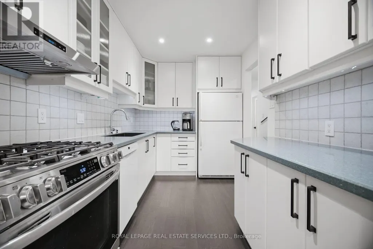
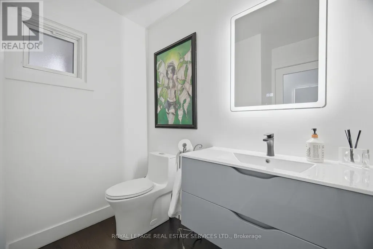
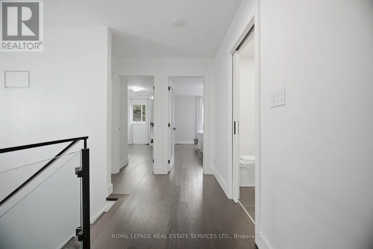
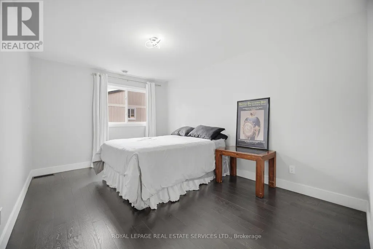
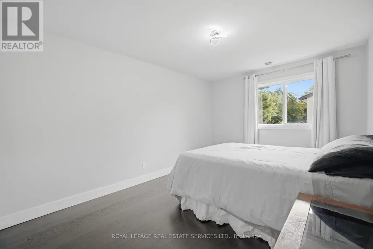
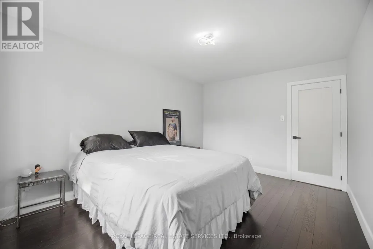
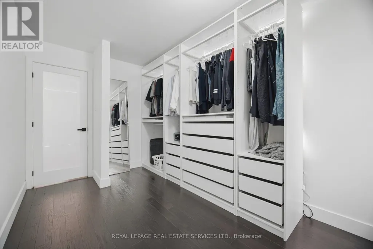
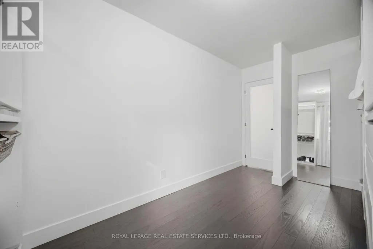
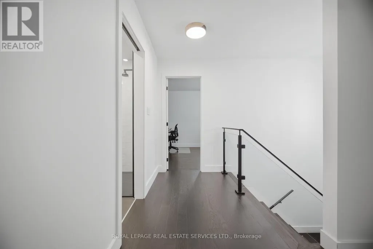
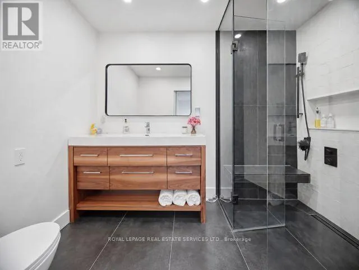
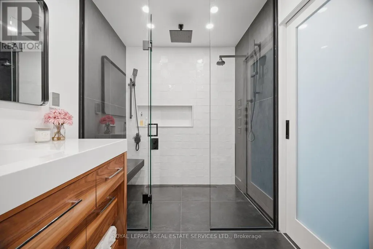
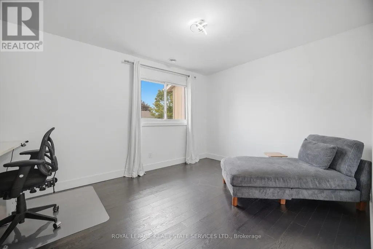
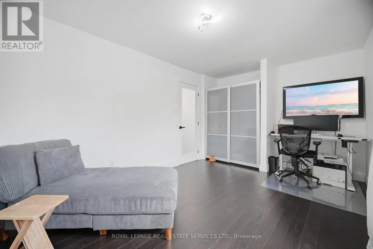
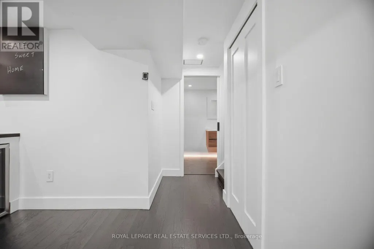
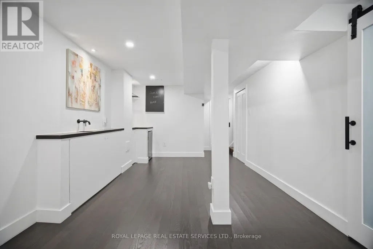
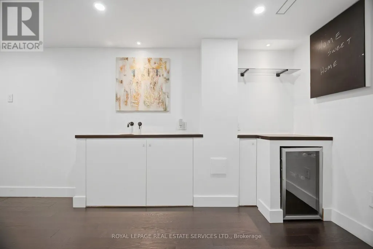
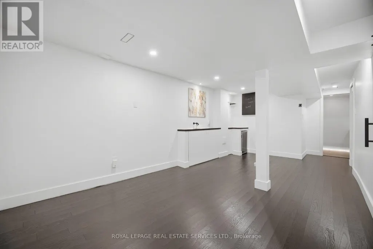
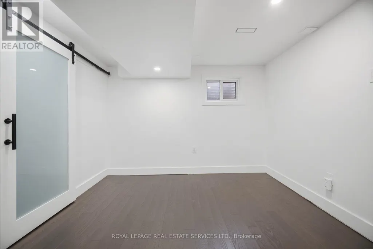
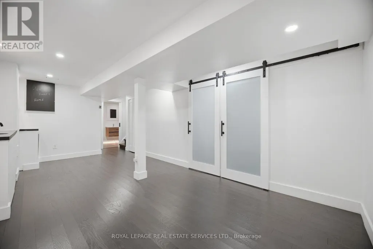
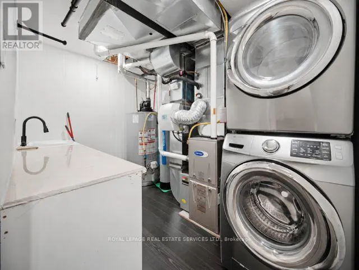
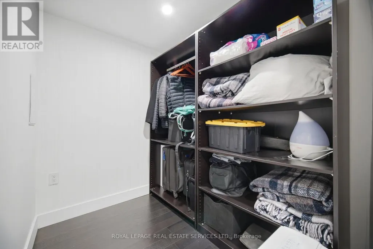
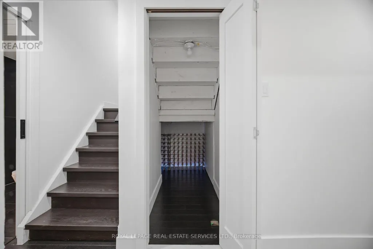
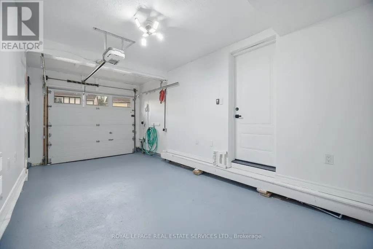
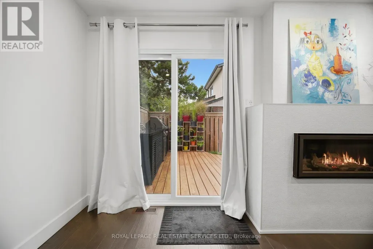
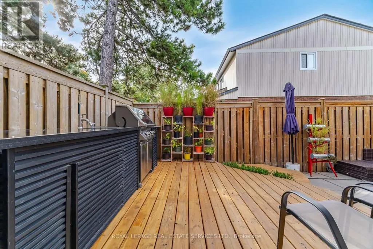
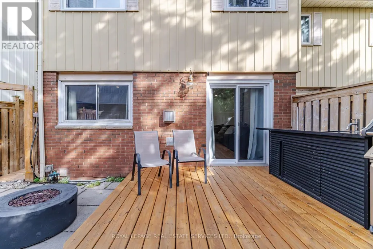
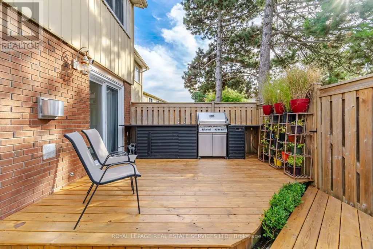
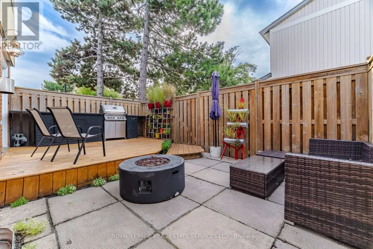
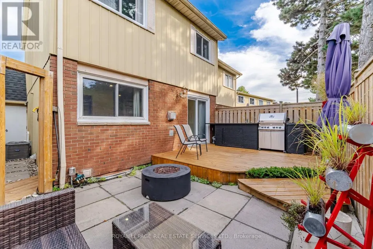
Some homes need work before you can call them home. This one doesn't. Unit 68 at 536 Sheraton Road has been meticulously upgraded from top to bottom, with a level of taste and attention to detail rarely found in a townhome resale. HVAC is already in place. Hardwood floors are already in place. Ceilings are smooth throughout, baseboards are upgraded, and every major mechanical and structural component has already been addressed. The entire home was then freshly painted a crisp, timeless white - a move-in-ready canvas, with nothing left to do but choose your own color, if you even want to. If you're looking for a home you can walk into, settle in, and simply live in - this is the one. Unit 68 is not a renovation - it is a rebuild. Where most updated listings in Pinedale offer a new kitchen or refreshed flooring, this home offers imported natural materials, a fully integrated smart-home system, owned major mechanicals, and an outdoor living space built for entertaining - all behind the rare convenience of a true 3-bedroom layout with a main-floor powder room. Please see all attachments for a complete list of all recent upgrades to this absolutely stunning property. (id:7434)
General Features
| Features | Carpet Free, In suite Laundry |
|---|---|
| Community Features | Pets Allowed With Restrictions |
| Property Type | Single Family |
| CommunityName | Appleby |
| Building Appliances | Garage door opener remote(s), Water Heater, All, Dishwasher, Dryer, Garage door opener, Range, Washer, Water softener, Window Coverings, Refrigerator |
| Building Cooling Type | Central air conditioning |
| Location Description | Appleby Line & Pinedale Ave |
| Parking Space Total | 2 |
| Building Type | Row / Townhouse |
| Maintenance Fee | 453.00 |
| Ownership Type | Condominium/Strata |
| Building.StoriesTotal | 2 |
Interior Features
| Building Fireplace Present | True |
|---|---|
| Building Heating Type | Forced air |
| Building Heating Fuel | Natural gas |
| Basement Development | Finished |
| Basement Type | N/A (Finished) |
| Flooring Type | Hardwood |
| Living Area Range | 1200 |
| Bedrooms | 3 |
Exterior Features
| Exterior Finish | Brick |
|---|
Room Details
| Room | Dimensions | Level | Flooring | Details |
|---|---|---|---|---|
| Bedroom 2 | 2.49 m x 4.42 m | Second level | 4.42 m | |
| Bedroom 3 | 4.51 m x 3.07 m | Second level | 3.07 m | |
| Kitchen | 2.31 m x 3.07 m | Main level | 3.07 m | |
| Laundry room | 2.25 m x 3.16 m | Basement | 3.16 m | |
| Living room | 5.24 m x 5.79 m | Main level | 5.79 m | |
| Other | 2.25 m x 1.88 m | Basement | 1.88 m | |
| Primary Bedroom | 3.13 m x 4.42 m | Second level | 4.42 m | |
| Recreational, Games room | 6.06 m x 3.23 m | Basement | 3.23 m |
Amenities
- Views
- New Construction
- Adult 55+
- Lease To Own
- No Strata Fees
- Furnished
- Pets
- Primary On Main
- Air Conditioning
- Seller Finance
- Green
- Fixer Upper
- Horse
- Golf
- Fireplace
- Deck
- Garage
- Basement
- Pool

Property vs Townhouse Average in L7L 4B2
Price
In The Neighbourhood
Burlington (Appleby)
$ 1,180,000
- Type
- Townhouse
- Rooms
- 3 Beds + 3.5 Baths
RE/MAX ESCARPMENT REALTY INC.
Burlington (Appleby)
$ 599,900
- Type
- Townhouse
- Rooms
- 3 Beds + 1.5 Baths
BENCHMARK SIGNATURE REALTY INC.
No Strata Fees
Burlington (Appleby)
$ 899,000
- Type
- Townhouse
- Rooms
- 4 Beds + 2.5 Baths
HIGHLAND REALTY
No Strata Fees
Burlington (Appleby)
$ 2,900
- Type
- Townhouse
- Rooms
- 2 Beds + 1.5 Baths
ICI SOURCE REAL ASSET SERVICES INC.
No Strata Fees
Burlington (Appleby)
$ 3,800
- Type
- Townhouse
- Rooms
- 4 Beds + 3.5 Baths
CITYSCAPE REAL ESTATE LTD.
Viewed
Burlington (Appleby)
$ 3,800
- Type
- Townhouse
- Rooms
- 3 Beds + 2.5 Baths
CITYSCAPE REAL ESTATE LTD.
No Strata Fees
Burlington (Appleby)
$ 1,750
- Type
- Townhouse
- Rooms
- 5 Beds + 1 Baths
RIGHT AT HOME REALTY
Water Views
Burlington (Appleby)
$ 899,000
- Type
- Townhouse
- Rooms
- 2 Beds + 2 Baths
ROYAL LEPAGE REALTY PLUS OAKVILLE
Burlington (Appleby)
$ 599,900
- Type
- Townhouse
- Rooms
- 3 Beds + 1.5 Baths
RE/MAX ESCARPMENT REALTY INC.
Burlington (Appleby)
$ 698,990
- Type
- Townhouse
- Rooms
- 3 Beds + 1.5 Baths
RIGHT AT HOME REALTY, BROKERAGE
No Strata Fees
Burlington (Appleby)
$ 3,500
- Type
- Townhouse
- Rooms
- 4 Beds + 2.5 Baths
RIGHT AT HOME REALTY
