

No Strata Fees - Primary on Main










Address
28 Raycroft Drive, Belleville (Thurlow Ward), ON
Price
$ 540,000
Property Attributes
- ID#X13725150
- TypeTownhouse
- Listing Status Active
- MunicipalityBelleville (Thurlow Ward)
- CityBelleville (Thurlow Ward)
- AreaThurlow Ward
- NeighbourhoodThurlow Ward
- Postal CodeK8N 0R4
- StyleBungalow
- Price$ 540,000
- Bedrooms1+1
- Bathrooms2
- Half Bathrooms1
Data Source:
Canadian Real Estate Association (CREA)
Property Description
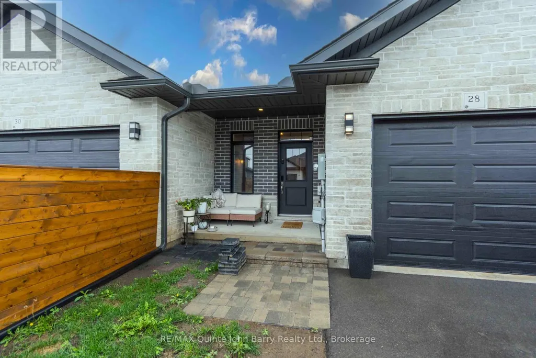
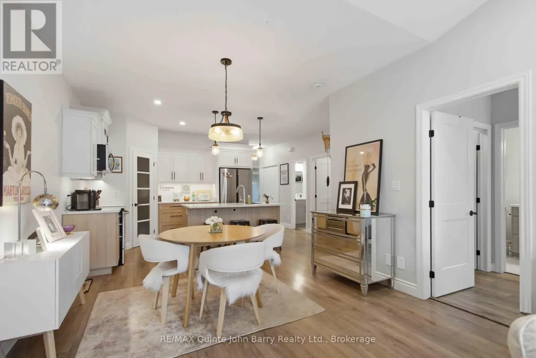
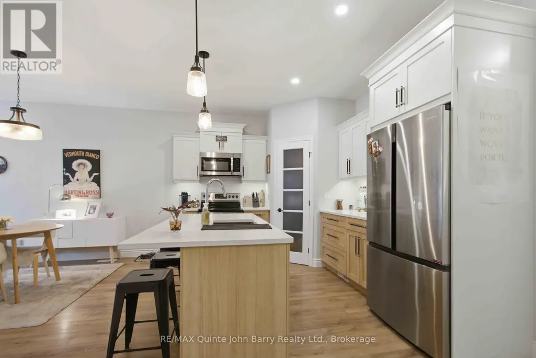
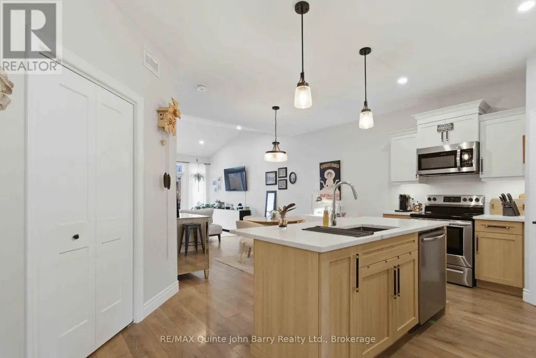
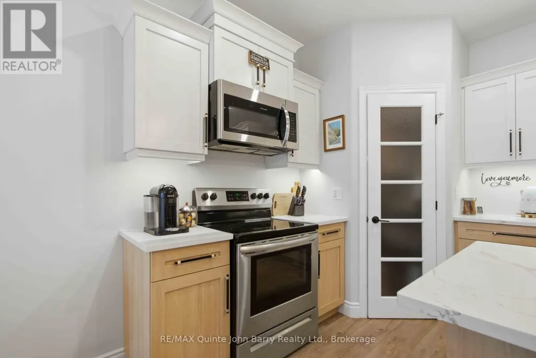
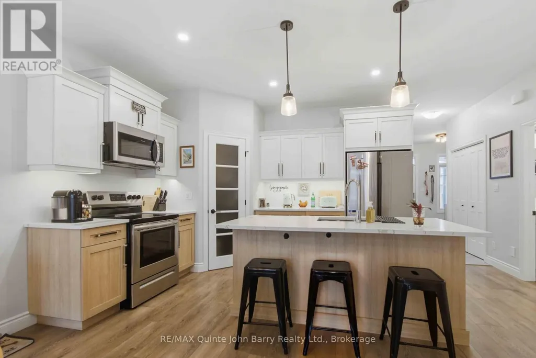
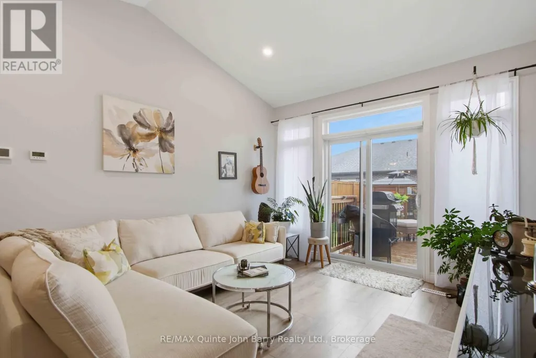
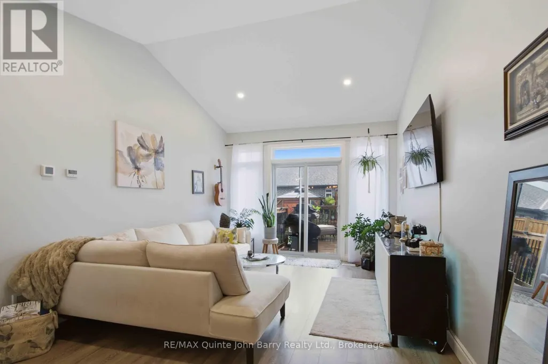
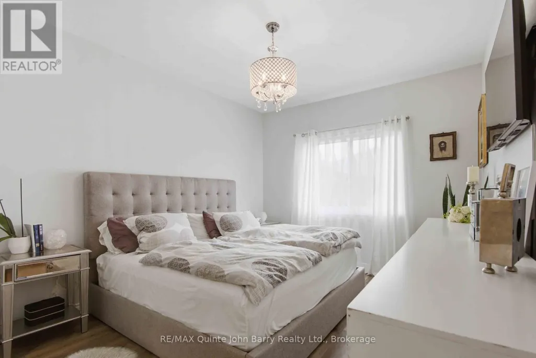
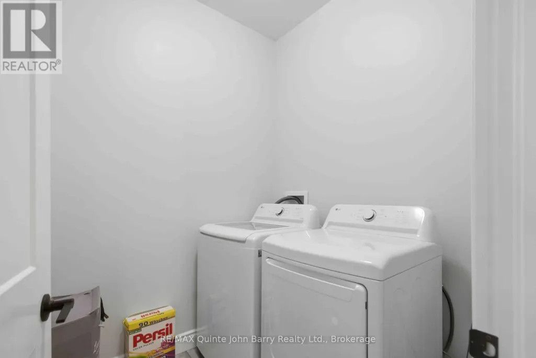
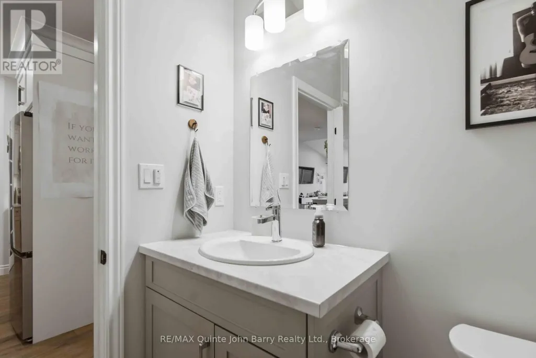
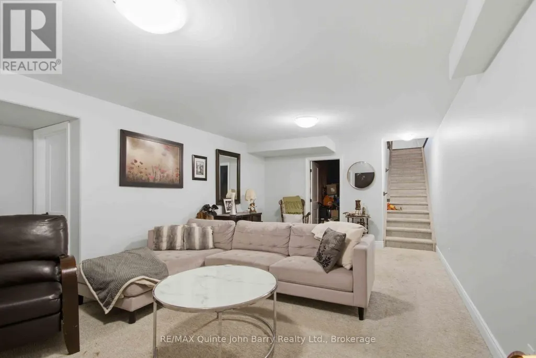
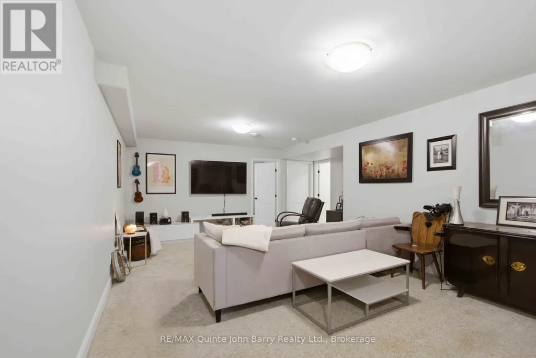
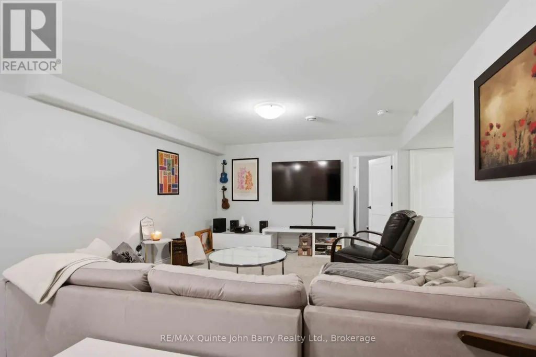
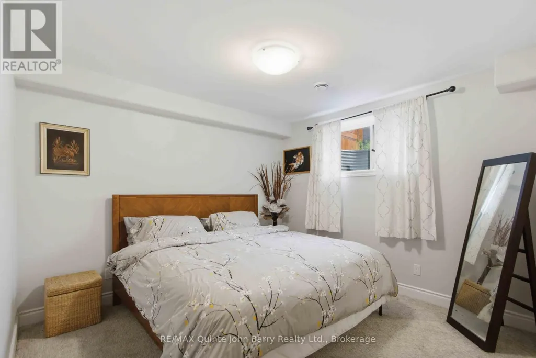
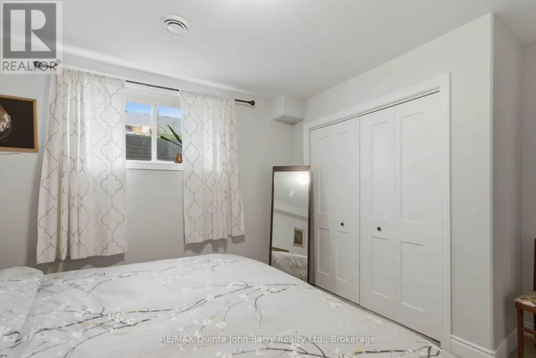
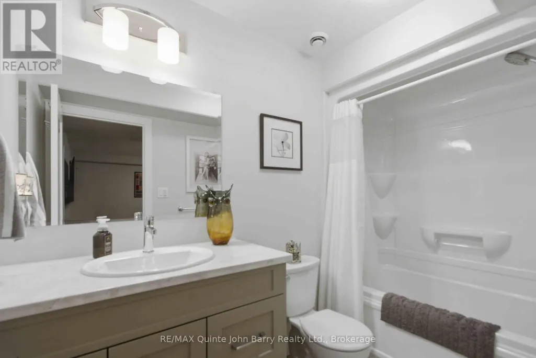
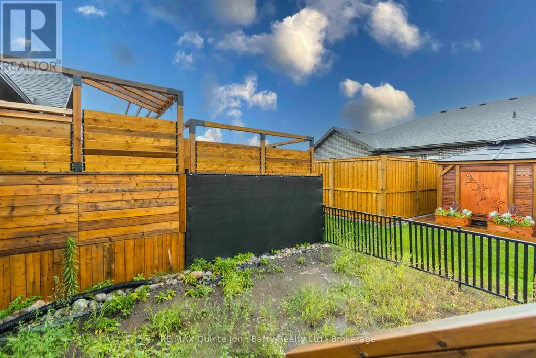
Discover 28 Raycroft Drive a beautifully finished Duvanco Homes interior townhome offering modern style, quality finishes, and exceptional functionality throughout. The main level features a bright, open concept layout with 9' ceilings and a vaulted living room that creates an airy and spacious atmosphere. The well-appointed kitchen combines style and practicality with soft close cabinetry, elegant crown molding, and a convenient corner walk in pantry, making meal preparation and entertaining a pleasure. The spacious primary bedroom features a private ensuite complete with a tiled step in shower and glass enclosure. A main floor laundry room and 2 piece bath add everyday convenience. The fully finished basement expands the living space with a generous recreation room, 4-piece bathroom, and second bedroom ideal for guests, family, a home office, or additional living space. Step outside and enjoy your own private deck the perfect spot for morning coffee, relaxing with a good book, or unwinding at the end of the day. The property also features an asphalt driveway an attached single car garage is fully insulated and drywalled. Thoughtfully designed and finished from top to bottom, 28 Raycroft Drive offers a wonderful combination of modern comfort, functional living space, and easy-care townhome living. (id:7434)
General Features
| Property Type | Single Family |
|---|---|
| Zoning Description | R2 |
| CommunityName | Thurlow Ward |
| Amenities | Hospital, Marina, Park, Schools, Place of Worship |
| Building Age | 0 to 5 years |
| Building Appliances | Blinds, Dishwasher, Dryer, Garage door opener, Stove, Washer, Refrigerator |
| Building Architectural Style | Bungalow |
| Building Cooling Type | Central air conditioning |
| Location Description | Cross Streets: Quick St. ** Directions: Hampton Ridge to Quick St. Left onto Raycroft Dr. |
| Parking Space Total | 3 |
| Foundation Type | Poured Concrete |
| Building Type | Row / Townhouse |
| Ownership Type | Freehold |
| Building.StoriesTotal | 1 |
Interior Features
| Building Fireplace Present | False |
|---|---|
| Building Heating Type | Forced air |
| Building Heating Fuel | Natural gas |
| Basement Development | Finished |
| Basement Type | N/A (Finished) |
| Construction Style Attachment | Attached |
| Living Area Range | 700 |
| Bedrooms | 1+1 |
Exterior Features
| Structure | Deck |
|---|---|
| Land Amenities | Hospital, Marina, Park, Schools, Place of Worship |
| Sewer | Sanitary sewer |
| Exterior Finish | Brick Facing, Stone |
Room Details
| Room | Dimensions | Level | Flooring | Details |
|---|---|---|---|---|
| Bedroom 2 | 3.275 m x 3.216 m | Lower level | 3.216 m | |
| Den | 2.69 m x 3.41 m | Lower level | 3.41 m | |
| Dining room | 2.8 m x 3.56 m | Main level | 3.56 m | |
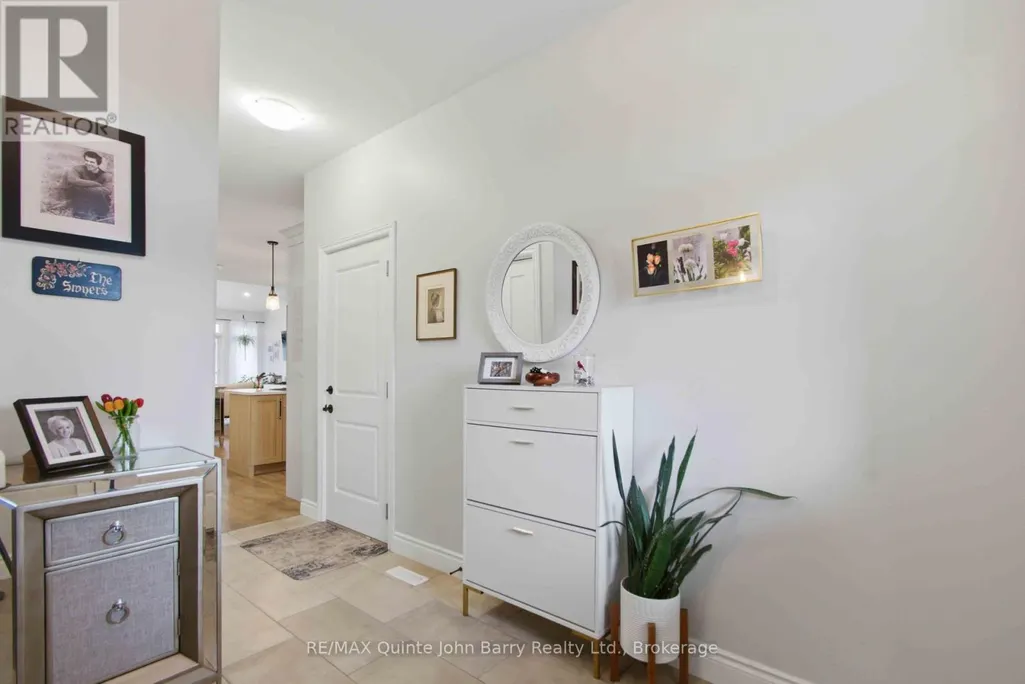
| Foyer | 4.33 m x 1.899 m | Main level | 1.899 m | |
| Kitchen | 3.45 m x 5.07 m | Main level | 5.07 m | |
| Laundry room | 1.828 m x 1.926 m | Main level | 1.926 m | |
| Living room | 4.85 m x 3.56 m | Main level | 3.56 m | |
| Primary Bedroom | 3.34 m x 3.98 m | Main level | 3.98 m | |
| Recreational, Games room | 3.89 m x 6.94 m | Lower level | 6.94 m |
Amenities
- Views
- New Construction
- Adult 55+
- Lease To Own
- No Strata Fees
- Furnished
- Pets
- Primary On Main
- Air Conditioning
- Seller Finance
- Green
- Fixer Upper
- Horse
- Golf
- Fireplace
- Deck
- Garage
- Basement
- Pool

Property vs Townhouse Average in K8N 0R4
Price
In The Neighbourhood
Waterfront
Belleville (Thurlow Ward)
$ 349,900
- Type
- Townhouse
- Rooms
- 2 Beds + 1 Baths
Royal Lepage Proalliance Realty
No Strata Fees
Belleville (Thurlow Ward)
$ 489,900
- Type
- Townhouse
- Rooms
- 3 Beds + 2.5 Baths
Royal Lepage Proalliance Realty
No Strata Fees
Belleville (Thurlow Ward)
$ 2,850
- Type
- Townhouse
- Rooms
- 3 Beds + 2.5 Baths
Royal Lepage Proalliance Realty
No Strata Fees
Belleville (Thurlow Ward)
$ 507,200
- Type
- Townhouse
- Rooms
- 3 Beds + 2.5 Baths
Royal Lepage Proalliance Realty
Viewed
Belleville (Thurlow Ward)
$ 544,900
- Type
- Townhouse
- Rooms
- 2 Beds + 2.5 Baths
Re/Max Quinte Ltd.
Open House
Belleville (Thurlow Ward)
$ 549,900
- Type
- Townhouse
- Rooms
- 3 Beds + 2.5 Baths
Royal Lepage Proalliance Realty
No Strata Fees
Belleville (Thurlow Ward)
$ 489,900
- Type
- Townhouse
- Rooms
- 2 Beds + 2 Baths
Royal Lepage Proalliance Realty
No Strata Fees
Belleville (Thurlow Ward)
$ 2,600
- Type
- Townhouse
- Rooms
- 2 Beds + 2 Baths
RE/MAX COMMUNITY REALTY INC.
No Strata Fees
Belleville (Thurlow Ward)
$ 2,900
- Type
- Townhouse
- Rooms
- 3 Beds + 2.5 Baths
HOMELIFE NEW WORLD REALTY INC.
No Strata Fees
Belleville (Thurlow Ward)
$ 589,000
- Type
- Townhouse
- Rooms
- 3 Beds + 2.5 Baths
Exit Realty Group
