

No Strata Fees - Primary on Main






Address
94 Raycroft Drive, Belleville (Thurlow Ward), ON
Price
$ 544,900
Property Attributes
- ID#X13746370
- TypeTownhouse
- Listing Status Active
- MunicipalityBelleville (Thurlow Ward)
- CityBelleville (Thurlow Ward)
- AreaThurlow Ward
- NeighbourhoodThurlow Ward
- Postal CodeK8N 0R4
- StyleBungalow
- Price$ 544,900
- Bedrooms1+1
- Bathrooms2
- Half Bathrooms1
Data Source:
Canadian Real Estate Association (CREA)
Property Description
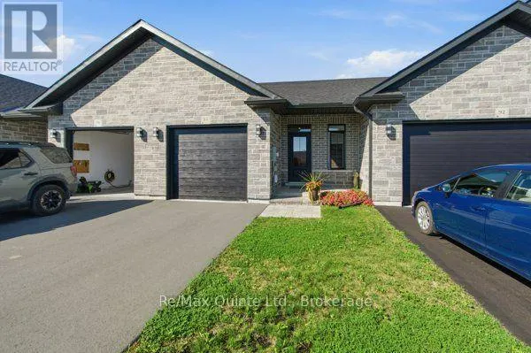
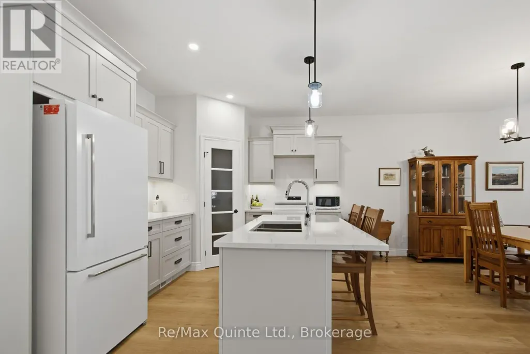
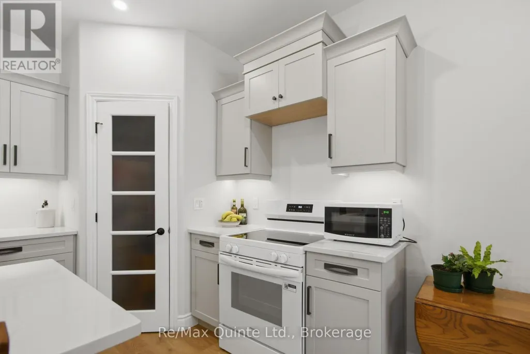
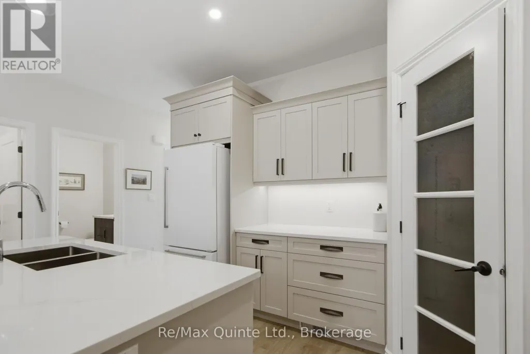
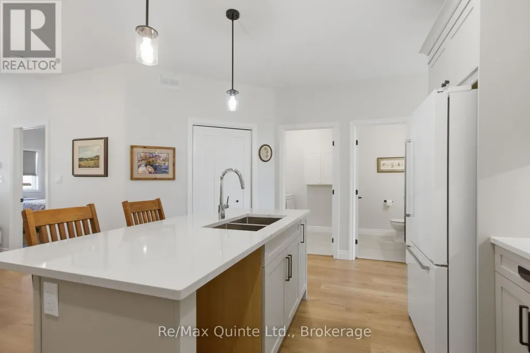
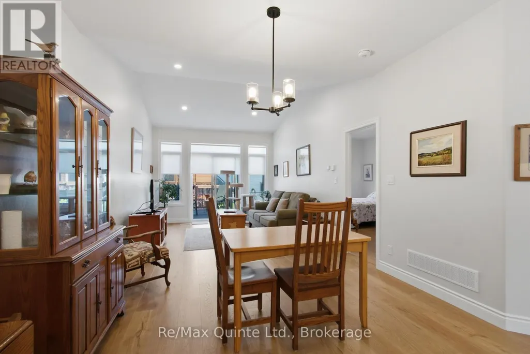
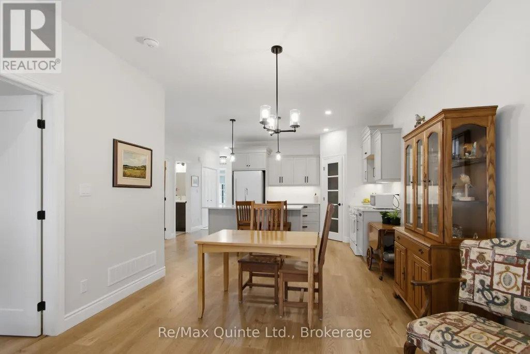
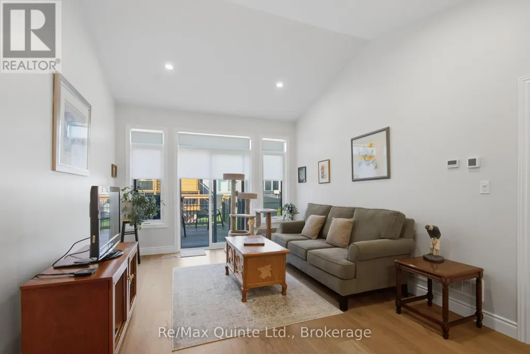
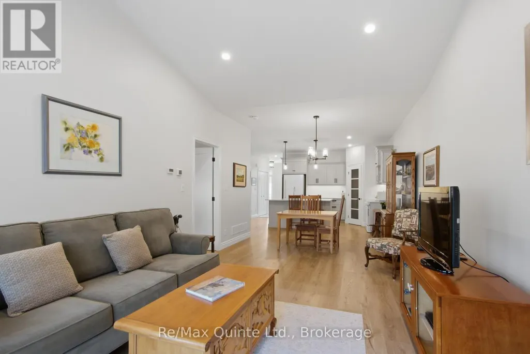
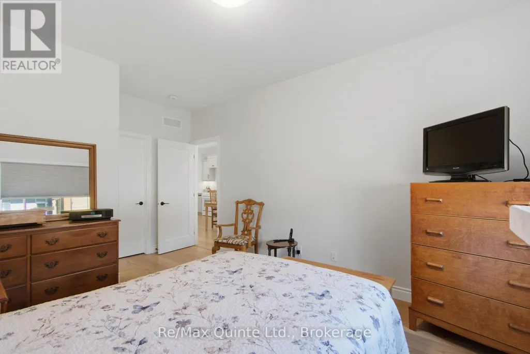
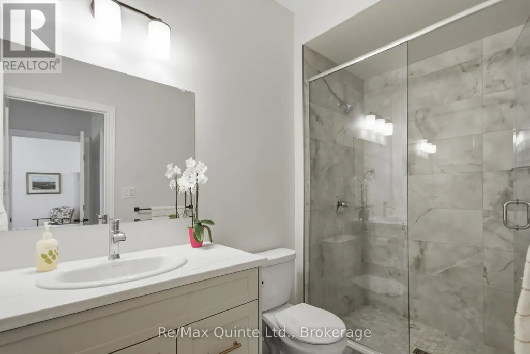
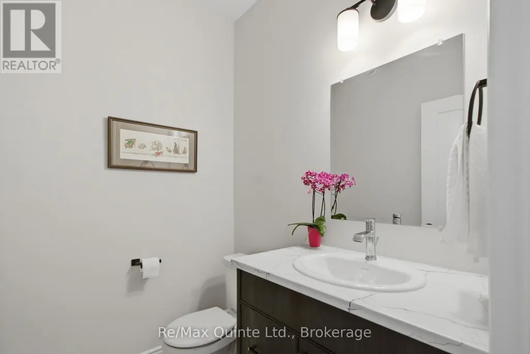
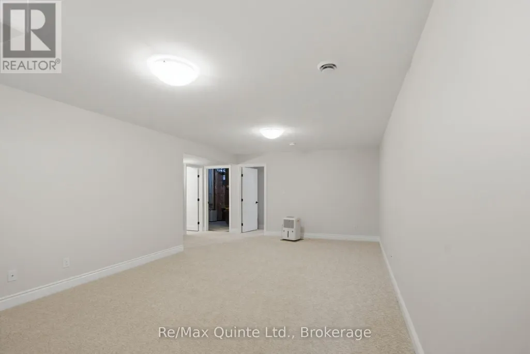
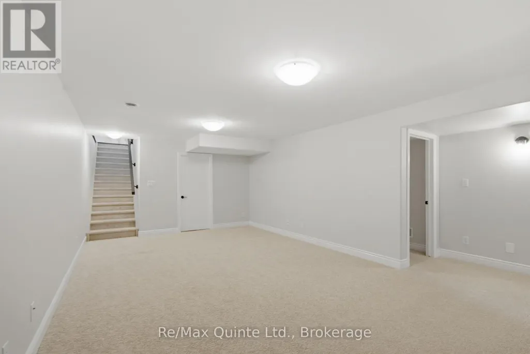
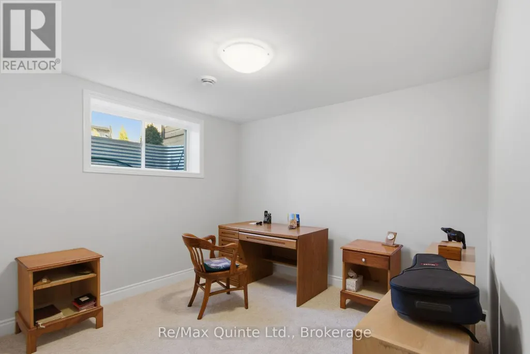
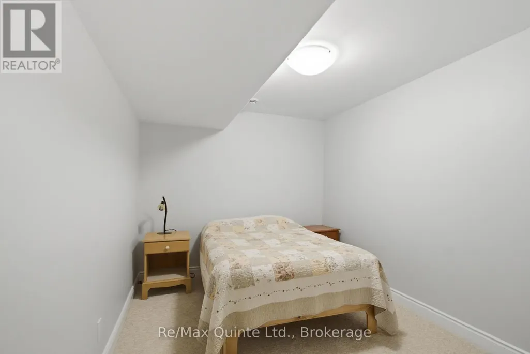
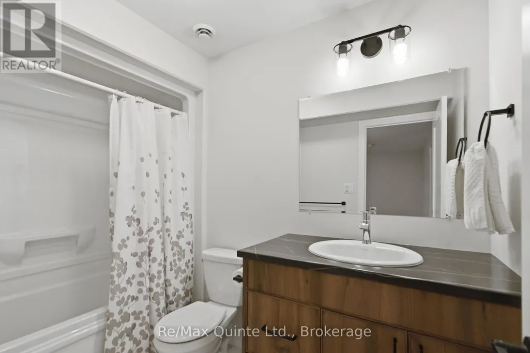
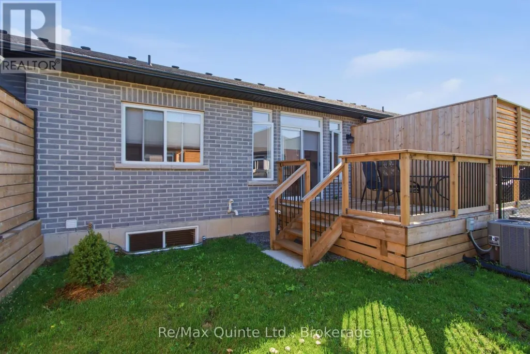
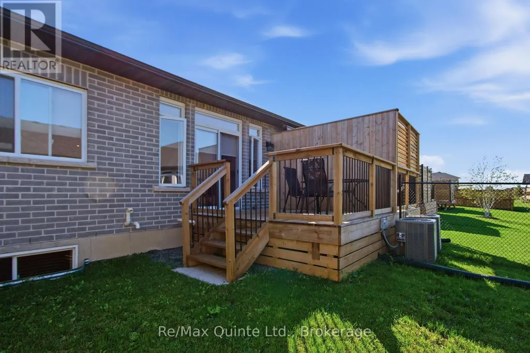
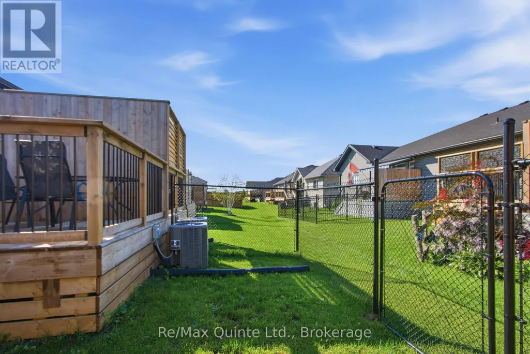
Beautiful Bungalow Townhome in Settlers East, Belleville. Welcome to this nearly new bungalow townhome in the desirable Settlers Ridge community of Belleville! Built less than a year ago, this stylish and modern home offers the perfect combination of contemporary finishes, functional living space, and low-maintenance living. The bright and thoughtfully designed 1+1 bedroom layout offers an inviting open-concept main floor with a spacious living and dining area, complemented by a modern kitchen. The primary bedroom features a private ensuite, while convenient main level laundry adds to the ease of everyday living. Large windows fill the space with an abundance of natural light, creating a warm and welcoming atmosphere throughout.. This versatile lower level features a second spacious bedroom, a dedicated office/den, a fantastic rec room and a convenient 4-piece bathroom. The thoughtfully designed layout provides plenty of room for guests or extended family living and added comfort and functionality to the home. Enjoy the peace of mind and efficiency of a home that is less than one year old, while benefiting from an established community and move-in-ready finishes. Settlers East features asphalt bike path, natural walking paths just steps from this unit. A large greenspace and play ground with play structures. Minutes from all amenities and the 401 this townhome checks all the boxes. Remaining Tarion warranty coveys. (id:7434)
General Features
| Features | Sump Pump |
|---|---|
| Community Features | School Bus |
| Property Type | Single Family |
| Zoning Description | R4-2 |
| CommunityName | Thurlow Ward |
| Building Age | 0 to 5 years |
| Building Appliances | Water Heater - Tankless, Dryer, Microwave, Stove, Washer, Refrigerator |
| Building Architectural Style | Bungalow |
| Building Cooling Type | Central air conditioning, Air exchanger |
| Location Description | Cross Streets: Roy blvd and Hwy 62. ** Directions: Hwy 62 N, left on Roy Blvd, runs into Raycroft Dr. |
| Parking Space Total | 2 |
| Foundation Type | Poured Concrete |
| Building Type | Row / Townhouse |
| Ownership Type | Freehold |
| Building.StoriesTotal | 1 |
Interior Features
| Building Fireplace Present | False |
|---|---|
| Building Heating Type | Forced air |
| Building Heating Fuel | Natural gas |
| Basement Development | Finished |
| Basement Type | N/A (Finished) |
| Construction Style Attachment | Attached |
| Living Area Range | 700 |
| Bedrooms | 1+1 |
Exterior Features
| Structure | Deck, Porch |
|---|---|
| Sewer | Sanitary sewer |
| Exterior Finish | Brick, Stone |
| Fence Type | Fenced yard |
Room Details
| Room | Dimensions | Level | Flooring | Details |
|---|---|---|---|---|
| Bathroom | 1.52 m x 2.9 m | Main level | 2.9 m | |
| Bedroom | 3.93 m x 3.26 m | Basement | 3.26 m | |
| Den | 2.73 m x 4.44 m | Basement | 4.44 m | |
| Dining room | 3.56 m x 2.53 m | Main level | 2.53 m | |
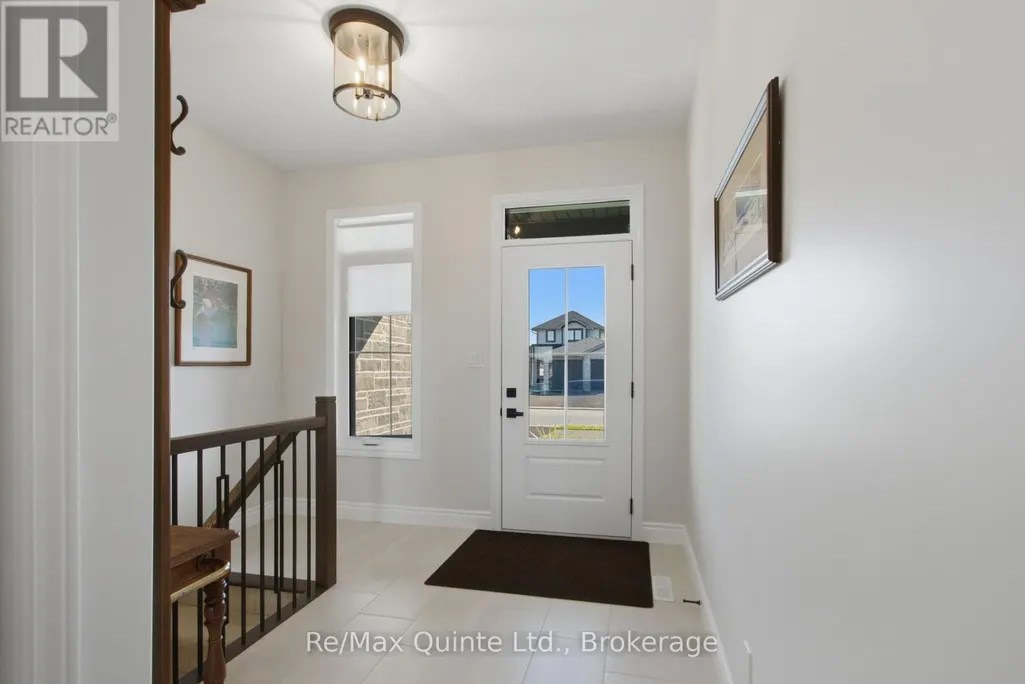
| Foyer | 3.12 m x 2.65 m | Main level | 2.65 m | |
| Kitchen | 5.07 m x 4.13 m | Main level | 4.13 m | |
| Laundry room | 1.82 m x 1.94 m | Main level | 1.94 m | |
| Living room | 3.56 m x 3.95 m | Main level | 3.95 m | |
| Primary Bedroom | 3.33 m x 5.03 m | Main level | 5.03 m | |
| Recreational, Games room | 5.12 m x 6.96 m | Basement | 6.96 m |
Amenities
- Views
- New Construction
- Adult 55+
- Lease To Own
- No Strata Fees
- Furnished
- Pets
- Primary On Main
- Air Conditioning
- Seller Finance
- Green
- Fixer Upper
- Horse
- Golf
- Fireplace
- Deck
- Garage
- Basement
- Pool

Property vs Townhouse Average in K8N 0R4
Price
In The Neighbourhood
Waterfront
Belleville (Thurlow Ward)
$ 349,900
- Type
- Townhouse
- Rooms
- 2 Beds + 1 Baths
Royal Lepage Proalliance Realty
No Strata Fees
Belleville (Thurlow Ward)
$ 489,900
- Type
- Townhouse
- Rooms
- 3 Beds + 2.5 Baths
Royal Lepage Proalliance Realty
No Strata Fees
Belleville (Thurlow Ward)
$ 2,850
- Type
- Townhouse
- Rooms
- 3 Beds + 2.5 Baths
Royal Lepage Proalliance Realty
No Strata Fees
Belleville (Thurlow Ward)
$ 507,200
- Type
- Townhouse
- Rooms
- 3 Beds + 2.5 Baths
Royal Lepage Proalliance Realty
Open House
Belleville (Thurlow Ward)
$ 549,900
- Type
- Townhouse
- Rooms
- 3 Beds + 2.5 Baths
Royal Lepage Proalliance Realty
No Strata Fees
Belleville (Thurlow Ward)
$ 540,000
- Type
- Townhouse
- Rooms
- 2 Beds + 2.5 Baths
RE/MAX Quinte John Barry Realty Ltd.
No Strata Fees
Belleville (Thurlow Ward)
$ 489,900
- Type
- Townhouse
- Rooms
- 2 Beds + 2 Baths
Royal Lepage Proalliance Realty
No Strata Fees
Belleville (Thurlow Ward)
$ 2,600
- Type
- Townhouse
- Rooms
- 2 Beds + 2 Baths
RE/MAX COMMUNITY REALTY INC.
No Strata Fees
Belleville (Thurlow Ward)
$ 2,900
- Type
- Townhouse
- Rooms
- 3 Beds + 2.5 Baths
HOMELIFE NEW WORLD REALTY INC.
No Strata Fees
Belleville (Thurlow Ward)
$ 589,000
- Type
- Townhouse
- Rooms
- 3 Beds + 2.5 Baths
Exit Realty Group
