

No Strata Fees
Address
144 Athabaska Drive, Belleville (Thurlow Ward), ON
Price
$ 489,900
Property Attributes
- ID#X13793772
- TypeTownhouse
- Listing Status Active
- MunicipalityBelleville (Thurlow Ward)
- CityBelleville (Thurlow Ward)
- AreaThurlow Ward
- NeighbourhoodThurlow Ward
- Postal CodeK8N 0V6
- Style
- Price$ 489,900
- Bedrooms3
- Bathrooms2
- Half Bathrooms1
Data Source:
Canadian Real Estate Association (CREA)
Property Description
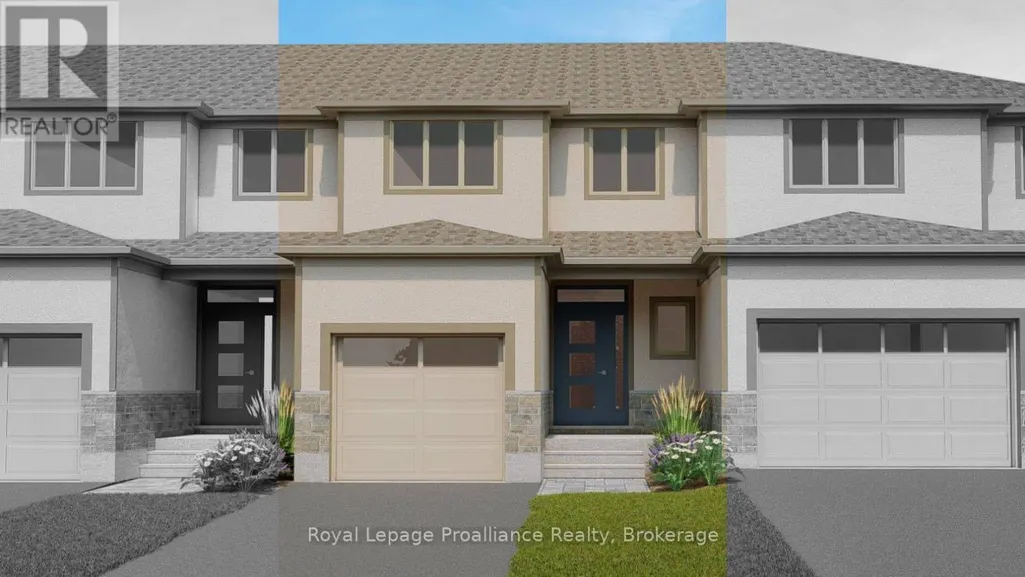
This beautiful two-storey townhome is conveniently located just North of the 401 in Belleville. The main floor features a cozy living room, dining area, and a spacious kitchen. On the second floor, you'll find a bright primary suite with large walk-in closet and ensuite bathroom, 2 secondary bedrooms, a 4 piece main bath as well as the convenient laundry closet. This home is completed with an unfinished basement with basement bathroom rough-in and an attached single garage with inside entry. (id:7434)
General Features
| Features | Sump Pump |
|---|---|
| Property Type | Single Family |
| CommunityName | Thurlow Ward |
| Building Age | New building |
| Building Cooling Type | Central air conditioning |
| Location Description | Cross Streets: Farnham Road & Riverstone Way. ** Directions: Farnham to Riverstone to Athabaska. |
| Parking Space Total | 3 |
| Foundation Type | Poured Concrete |
| Building Type | Row / Townhouse |
| Ownership Type | Freehold |
| Building.StoriesTotal | 2 |
Interior Features
| Building Fireplace Present | False |
|---|---|
| Building Heating Type | Forced air |
| Building Heating Fuel | Natural gas |
| Basement Development | Unfinished |
| Basement Type | N/A (Unfinished) |
| Construction Style Attachment | Attached |
| Flooring Type | Tile, Hardwood, Carpeted |
| Living Area Range | 1100 |
| Bedrooms | 3 |
Exterior Features
| Structure | Deck, Porch |
|---|---|
| Sewer | Sanitary sewer |
| Exterior Finish | Brick, Stucco |
Room Details
| Room | Dimensions | Level | Flooring | Details |
|---|---|---|---|---|
| Bathroom | 2.23 m x 0.91 m | Main level | 0.91 m | |
| Bedroom 2 | 3.21 m x 2.87 m | Second level | 2.87 m | |
| Bedroom 3 | 3.32 m x 2.87 m | Second level | 2.87 m | |
| Foyer | 1.43 m x 1.63 m | Main level | 1.63 m | |
| Kitchen | 2.79 m x 3.18 m | Main level | 3.18 m | |
| Laundry room | 1.7 m x 0.96 m | Second level | 0.96 m | |
| Living room | 4 m x 5.82 m | Main level | 5.82 m | |
| Primary Bedroom | 3.58 m x 3.81 m | Second level | 3.81 m |
Amenities
- Views
- New Construction
- Adult 55+
- Lease To Own
- No Strata Fees
- Furnished
- Pets
- Primary On Main
- Air Conditioning
- Seller Finance
- Green
- Fixer Upper
- Horse
- Golf
- Fireplace
- Deck
- Garage
- Basement
- Pool

Property vs Townhouse Average in K8N 0V6
Price
In The Neighbourhood
Waterfront
Belleville (Thurlow Ward)
$ 349,900
- Type
- Townhouse
- Rooms
- 2 Beds + 1 Baths
Royal Lepage Proalliance Realty
No Strata Fees
Belleville (Thurlow Ward)
$ 2,850
- Type
- Townhouse
- Rooms
- 3 Beds + 2.5 Baths
Royal Lepage Proalliance Realty
No Strata Fees
Belleville (Thurlow Ward)
$ 507,200
- Type
- Townhouse
- Rooms
- 3 Beds + 2.5 Baths
Royal Lepage Proalliance Realty
No Strata Fees
Belleville (Thurlow Ward)
$ 544,900
- Type
- Townhouse
- Rooms
- 2 Beds + 2.5 Baths
Re/Max Quinte Ltd.
Open House
Belleville (Thurlow Ward)
$ 549,900
- Type
- Townhouse
- Rooms
- 3 Beds + 2.5 Baths
Royal Lepage Proalliance Realty
No Strata Fees
Belleville (Thurlow Ward)
$ 540,000
- Type
- Townhouse
- Rooms
- 2 Beds + 2.5 Baths
RE/MAX Quinte John Barry Realty Ltd.
No Strata Fees
Belleville (Thurlow Ward)
$ 489,900
- Type
- Townhouse
- Rooms
- 2 Beds + 2 Baths
Royal Lepage Proalliance Realty
No Strata Fees
Belleville (Thurlow Ward)
$ 2,600
- Type
- Townhouse
- Rooms
- 2 Beds + 2 Baths
RE/MAX COMMUNITY REALTY INC.
No Strata Fees
Belleville (Thurlow Ward)
$ 2,900
- Type
- Townhouse
- Rooms
- 3 Beds + 2.5 Baths
HOMELIFE NEW WORLD REALTY INC.
No Strata Fees
Belleville (Thurlow Ward)
$ 589,000
- Type
- Townhouse
- Rooms
- 3 Beds + 2.5 Baths
Exit Realty Group
