

Address
18 - 73 Lywood Street, Belleville (Thurlow Ward), ON
Price
$ 310,000
Property Attributes
- ID#X13760346
- TypeTownhouse
- Listing Status Active
- MunicipalityBelleville (Thurlow Ward)
- CityBelleville (Thurlow Ward)
- AreaThurlow Ward
- NeighbourhoodThurlow Ward
- Postal CodeK0K 1K0
- Style
- Price$ 310,000
- Bedrooms2
- Bathrooms2
- Half Bathrooms0
Data Source:
Canadian Real Estate Association (CREA)
Property Description
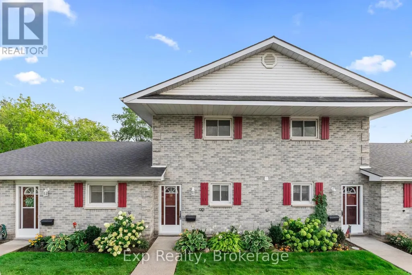
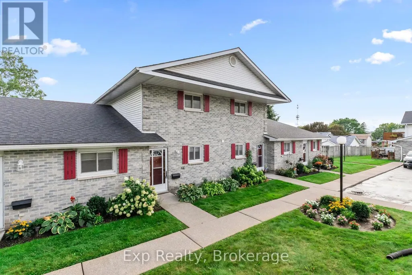
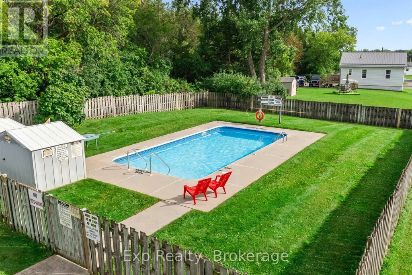
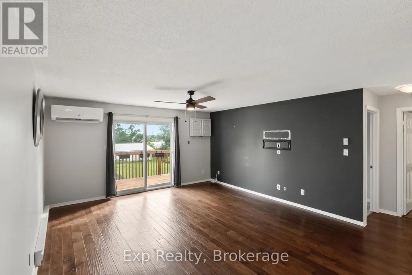
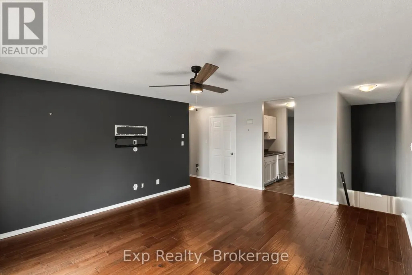
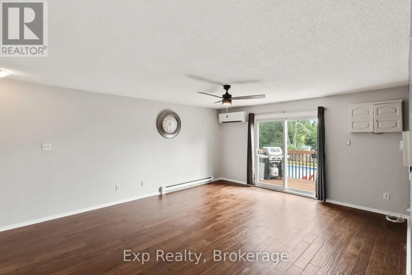
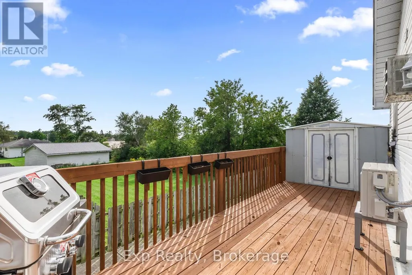
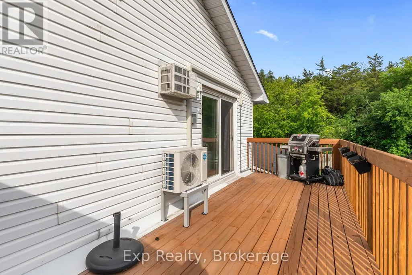
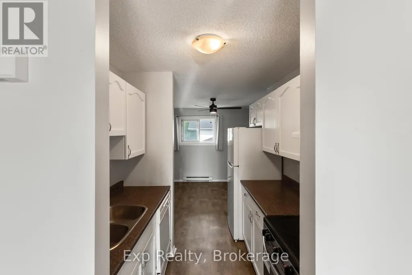
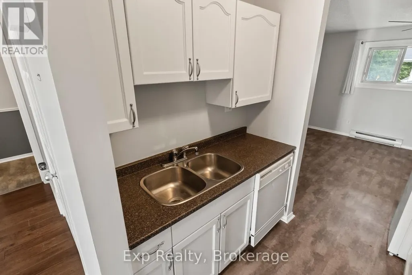
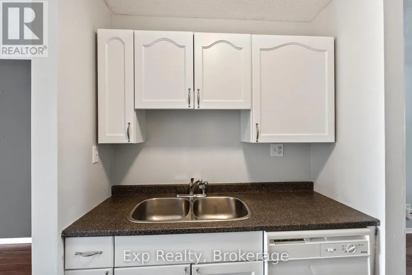
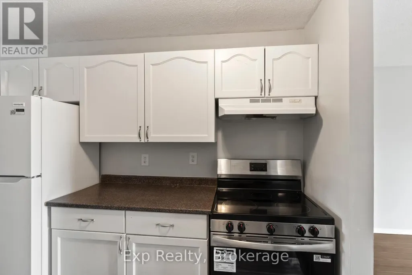
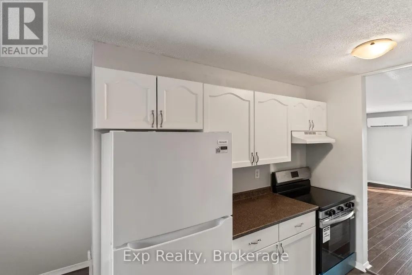
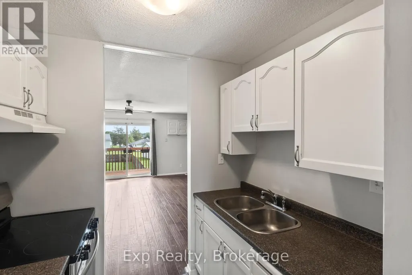
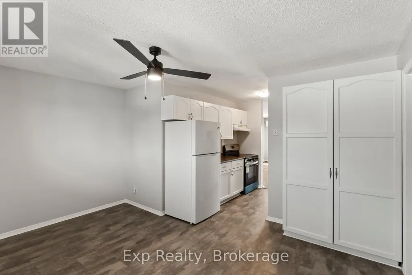
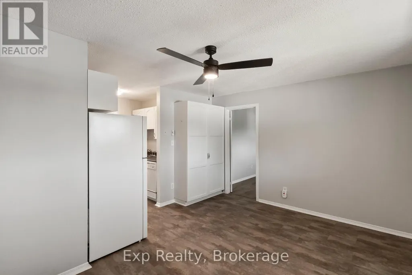
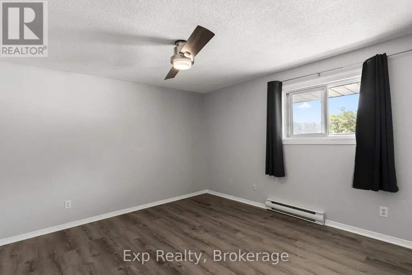
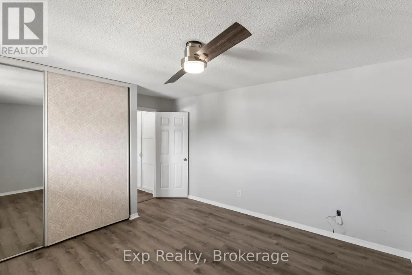
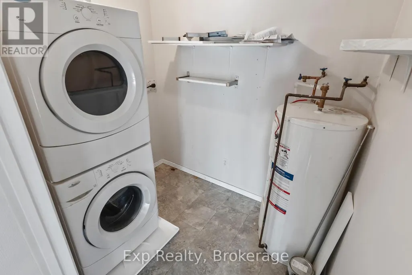
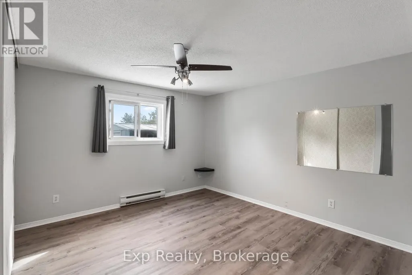
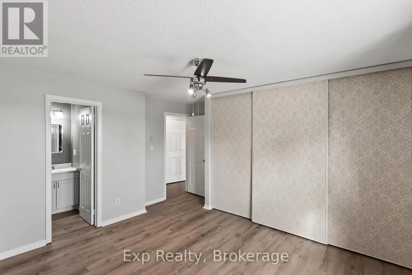
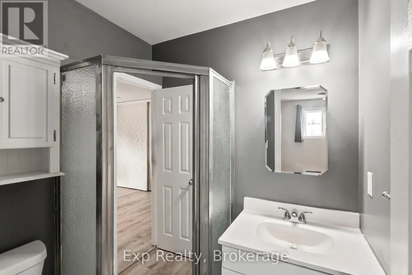
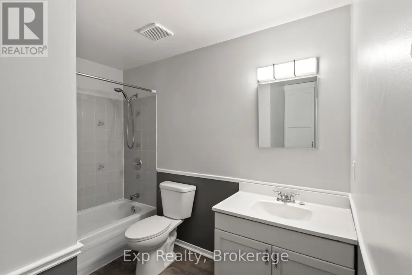
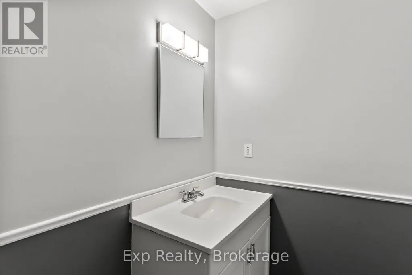
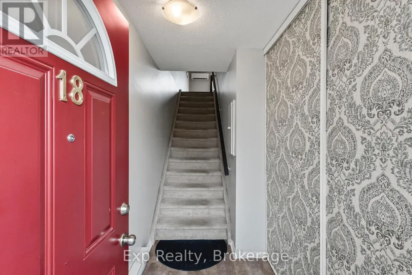
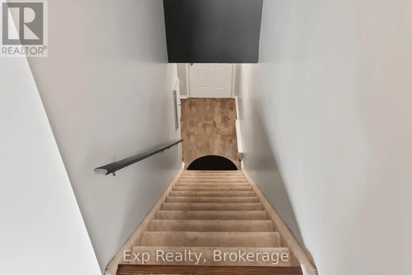
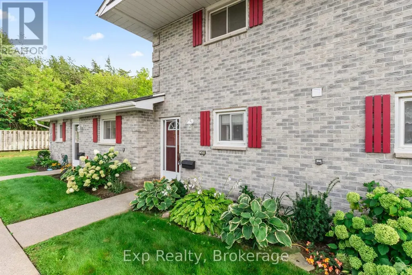
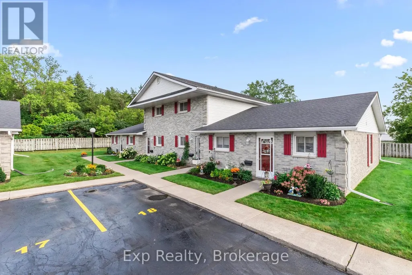
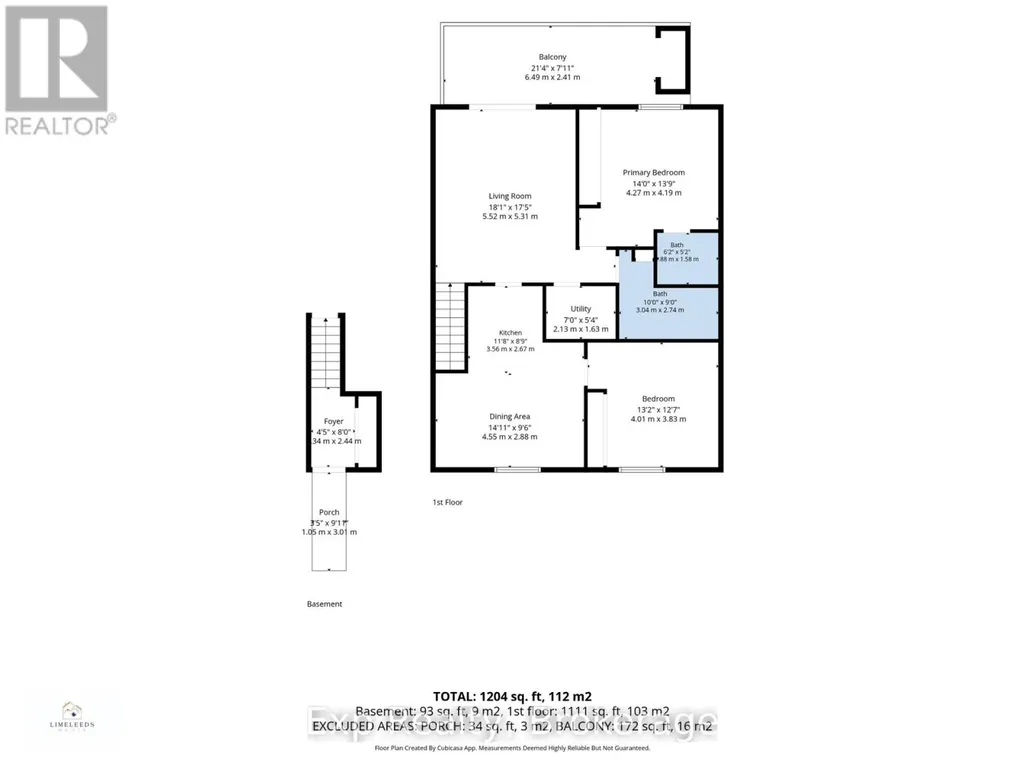
Welcome to 73 Lywood Street, Unit 18! This beautifully maintained residential condo townhouse offers comfortable, low-maintenance living with a spacious and functional layout.Situated on the second floor with convenient main floor access, this unit features two generously sized bedrooms, including a spacious primary bedroom complete with a private 3 piece ensuite. A separate 4 piece bathroom provides additional convenience for guests and the second bedroom.The functional galley style kitchen offers plenty of workspace and storage, while the living and dining areas provide a comfortable space to relax or entertain. Enjoy the added convenience of in suite laundry with your own washer and dryer. As a common element of the condominium, residents can also enjoy access to the in ground swimming pool, perfect for relaxing and enjoying the warmer months without the maintenance of a private pool. Whether you're a first time buyer, downsizing, or simply looking for a low maintenance lifestyle, this condo townhouse offers comfortable living, convenient amenities, and a great opportunity to enjoy all the benefits of condominium living. (id:7434)
General Features
| Features | Balcony, In suite Laundry |
|---|---|
| Community Features | Pets Allowed With Restrictions |
| Property Type | Single Family |
| CommunityName | Thurlow Ward |
| Building Age | 31 to 50 years |
| Building Appliances | Dishwasher, Dryer, Stove, Washer, Refrigerator |
| Location Description | Cross Streets: Lywood St/Black Diamond Rd. ** Directions: Black Diamond Rd to Lywood St. |
| Parking Space Total | 2 |
| Building Type | Row / Townhouse |
| Maintenance Fee | 555.00 |
| Ownership Type | Condominium/Strata |
| Building.StoriesTotal | 2 |
Interior Features
| Building Fireplace Present | False |
|---|---|
| Building Heating Type | Baseboard heaters, Heat Pump |
| Building Heating Fuel | Electric |
| Basement Type | None |
| Living Area Range | 1000 |
| Bedrooms | 2 |
Exterior Features
| Exterior Finish | Brick, Vinyl siding |
|---|
Room Details
| Room | Dimensions | Level | Flooring | Details |
|---|---|---|---|---|
| Bathroom | 1.88 m x 1.58 m | Second level | 1.58 m | |
| Bedroom | 4.01 m x 3.83 m | Second level | 3.83 m | |
| Dining room | 4.55 m x 2.88 m | Second level | 2.88 m | |
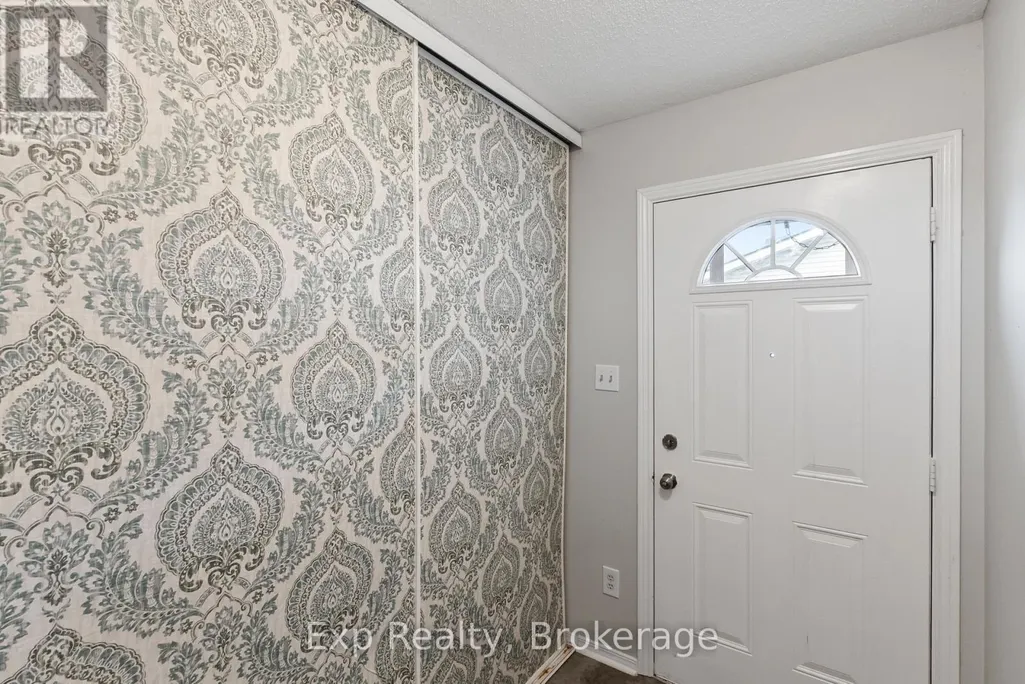
| Foyer | 1.34 m x 2.44 m | Ground level | 2.44 m | |
| Kitchen | 3.56 m x 2.67 m | Second level | 2.67 m | |
| Living room | 5.52 m x 5.31 m | Second level | 5.31 m | |
| Primary Bedroom | 4.27 m x 4.19 m | Second level | 4.19 m | |
| Utility room | 2.13 m x 1.63 m | Second level | 1.63 m |
Amenities
- Views
- New Construction
- Adult 55+
- Lease To Own
- No Strata Fees
- Furnished
- Pets
- Primary On Main
- Air Conditioning
- Seller Finance
- Green
- Fixer Upper
- Horse
- Golf
- Fireplace
- Deck
- Garage
- Basement
- Pool

Property vs Townhouse Average in K0K 1K0
Price
In The Neighbourhood
Waterfront
Belleville (Thurlow Ward)
$ 349,900
- Type
- Townhouse
- Rooms
- 2 Beds + 1 Baths
Royal Lepage Proalliance Realty
No Strata Fees
Belleville (Thurlow Ward)
$ 489,900
- Type
- Townhouse
- Rooms
- 3 Beds + 2.5 Baths
Royal Lepage Proalliance Realty
No Strata Fees
Belleville (Thurlow Ward)
$ 2,850
- Type
- Townhouse
- Rooms
- 3 Beds + 2.5 Baths
Royal Lepage Proalliance Realty
No Strata Fees
Belleville (Thurlow Ward)
$ 507,200
- Type
- Townhouse
- Rooms
- 3 Beds + 2.5 Baths
Royal Lepage Proalliance Realty
No Strata Fees
Belleville (Thurlow Ward)
$ 544,900
- Type
- Townhouse
- Rooms
- 2 Beds + 2.5 Baths
Re/Max Quinte Ltd.
Open House
Belleville (Thurlow Ward)
$ 549,900
- Type
- Townhouse
- Rooms
- 3 Beds + 2.5 Baths
Royal Lepage Proalliance Realty
No Strata Fees
Belleville (Thurlow Ward)
$ 540,000
- Type
- Townhouse
- Rooms
- 2 Beds + 2.5 Baths
RE/MAX Quinte John Barry Realty Ltd.
No Strata Fees
Belleville (Thurlow Ward)
$ 489,900
- Type
- Townhouse
- Rooms
- 2 Beds + 2 Baths
Royal Lepage Proalliance Realty
No Strata Fees
Belleville (Thurlow Ward)
$ 2,600
- Type
- Townhouse
- Rooms
- 2 Beds + 2 Baths
RE/MAX COMMUNITY REALTY INC.
No Strata Fees
Belleville (Thurlow Ward)
$ 2,900
- Type
- Townhouse
- Rooms
- 3 Beds + 2.5 Baths
HOMELIFE NEW WORLD REALTY INC.
No Strata Fees
Belleville (Thurlow Ward)
$ 589,000
- Type
- Townhouse
- Rooms
- 3 Beds + 2.5 Baths
Exit Realty Group
